This is a carousel with tiles that activate property listing cards. Use the previous and next buttons to navigate.
1/49
$589,500 Contingent
This is a carousel with tiles that activate property listing cards. Use the previous and next buttons to navigate.
1/49
Property Description
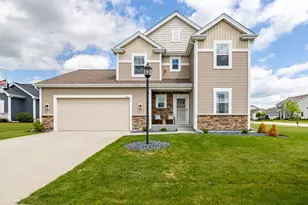
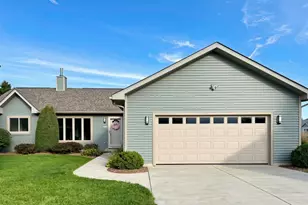
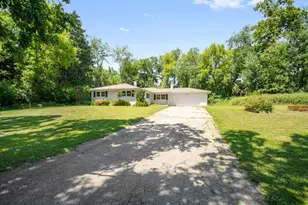
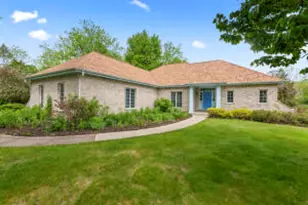
Gorgeous Open Concept 4BR 3 Full BA 3,230 Sq FT Exposed Ranch Located on a Cul-De-Sac Large Private Lot Abutting Farmland. Step onto the Covered Front Porch and Walk into a Large Open Concept LR w HWF's, Cathedral Ceilings, a GFP, and 2 Large Patio Doors w a 2nd Covered Porch w Patio to the Backyard. Beautiful Kitchen Overlooks the LR w Cherry Cabs and Granite Counters and Breakfast Bar w all Appl Included. This Split BR Floor Plan has a Private MBR w WIC and a Brand New MBA w CT Shower, Flooring, and Double Sinks. The Main Floor has 2 More Generously Sized BR's and a Main FL Utility Room. The Lower Level Rec Room w Full Sized Windows is Great for Entertaining. It Features a Large LR, Bar Area, and 4th BR w 3rd Full BA. HURRY!
Full Property Details
Full Property Details for W2261 E Oak Ridge Dr
General
- Price: $589,500
- Taxes: $5,726 (2026)
- Status: Contingent
- Type: Single Family
- Source: MetroMLS_Milwaukee_Wirex
- MLS ID: 1975271
- Updated: 8/9/2026
- Added to Site: 20 day(s) ago
Interior
- Interior Features: Cable TV Available, Gas Fireplace, Simulated Wood Floors, Skylight, Vaulted Ceiling(s), Walk-In Closet(s), Wood Floors
- Appliances: Dishwasher, Disposal, Microwave, Oven, Range, Refrigerator
Rooms
Bathrooms
- Total Bathrooms: 3
- Full Bathrooms: 3
- Bathroom: At least one Bathtub, MBR Bath Walk-in Shower, Shower over Tub, Shower Stall
Bedrooms
- Total Bedrooms: 4
- Bedroom 1: 17 x 12, Main Level
- Bedroom 2: 13 x 11, Main Level
- Bedroom 3: 13 x 11, Main Level
- Bedroom 4: 14 x 14, Lower Level
Other Rooms
- Living Room: 17 x 16, Main Level
- Family Room: 19.6 x 23.1, Lower Level
- Kitchen: 18 x 13, Main Level
- Dining Room: 16 x 13, Main Level
- Rec Room: 44 x 13, Lower Level
- Laundry: 5.8 x 7.4, Main Level
Exterior
- Exterior Features: Patio
Parking
- Garage: Yes
- Attached garage: Yes
- Garage Spaces: 2.5
- Garage Description: Electric Door Opener
Location
- County: Dodge
- Subdivision: Hickory Ridge
School Information
- School District: Oconomowoc Area
- High School: Oconomowoc
Heating & Cooling
- Heating/Cooling: Natural Gas, Central Air Conditioning, Forced Air
Utilities
- Water/Sewer: Private Well, Septic System
Structural Information
- Architectural Style: Single Story, Exposed Basement, Ranch
- Description/Design: Subdivision
- Exterior Const.: Stone, Wood
- Basement Desc.: Full, Full Size Windows, Shower
- Square Feet: 3,230
- Year Built: 2006
Lot Features
- Lot Size (Acres): 0.56
- Zoning: Single Family
Financial Considerations
- Tax Amount: $5,726.49
- Tax Year: 2026
Listed by RE/MAX Lakeside-Central
Get Pre-Approved Today
Get a Great Insurance Rate
Schools
Schools serving W2261 E Oak Ridge Dr
School District:Oconomowoc Area School District
| Name | Grades | Distance |
|---|---|---|
Meadow View Elementary School, Oconomowoc, WI 1500 Whalen Drive, Oconomowoc, WI 53066 | PK-4 | 6.2 mi |
Nature Hill Intermediate School 850 Lake Drive, Oconomowoc, WI 53066 | 5-8 | 6.2 mi |
Oconomowoc High School 641 East Forest Street, Oconomowoc, WI 53066 | 9-12 | 8.3 mi |
Disclaimer:
School attendance boundaries provided by ATTOM Data Solutions and are for reference only. Contact the school directly to verify enrollment eligibility.
Price & Sales History for W2261 E Oak Ridge Dr
Date
Details
Price
Change
Source
8/07/2026
Listed
$589,500
819.66%
MLS
9/27/2005
Sold
$64,100
—
Public Record
Disclaimer: Historical sales information is derived from public records provided by the county offices. Information is not guaranteed and should be independently verified.
Tax History
Tax History for W2261 E Oak Ridge Dr
Year
Property Taxes
Change
Tax Assessment
Change
2025
$5,726
3%
$479,700
—
2024
$5,547
2%
$479,700
58%
2023
$5,418
760%
$303,900
—
2022
$630
8%
$303,900
—
2021
$584
-90%
$303,900
—
2020
$5,824
3%
$303,900
—
2019
$5,667
-6%
$303,900
—
2018
$6,021
—
$303,900
—
2017
$6,019
17%
$303,900
—
2016
$5,147
-12%
$303,900
—
2015
$5,878
16%
$303,900
—
2014
$5,068
-2%
$303,900
—
2013
$5,190
—
$303,900
—
Disclaimer: Historical tax information is derived from public records provided by the county offices. Information is not guaranteed and should be independently verified.
Estimate the Cost
Estimate the Cost for W2261 E Oak Ridge Dr
W2261 E Oak Ridge Dr, Ashippun, WI 53066 (MLS# 1975271) is a Single Family property with 4 bedrooms and 3 full bathrooms. W2261 E Oak Ridge Dr is currently listed for $589,500 and was received on August 07, 2026. Want to learn more about W2261 E Oak Ridge Dr? Do you have questions about finding other Single Family real estate for sale in Ashippun? You can browse all Ashippun real estate or contact a Coldwell Banker agent to request more information.