This is a carousel with tiles that activate property listing cards. Use the previous and next buttons to navigate.
1/91
$1,849,500
This is a carousel with tiles that activate property listing cards. Use the previous and next buttons to navigate.
1/91
Property Description
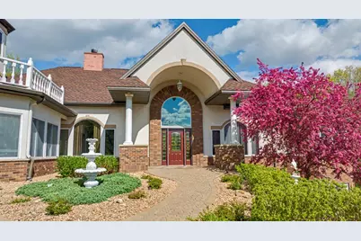
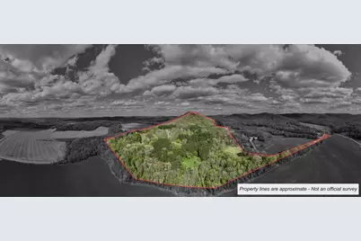
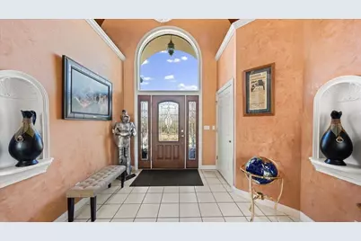
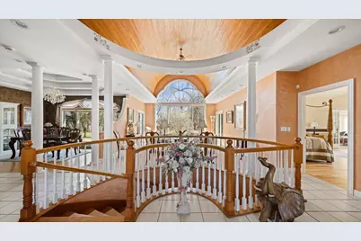
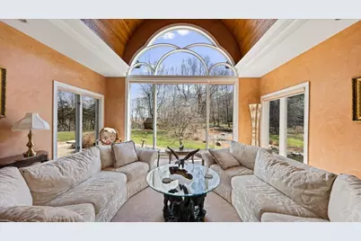
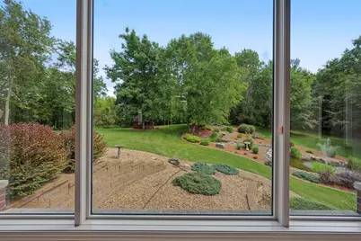
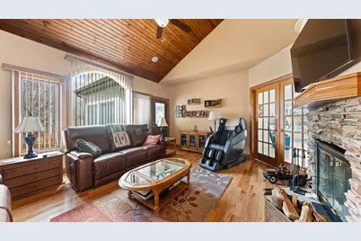
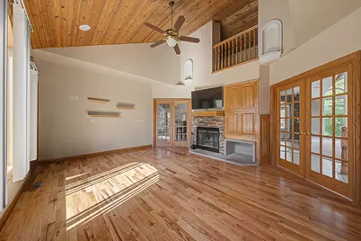
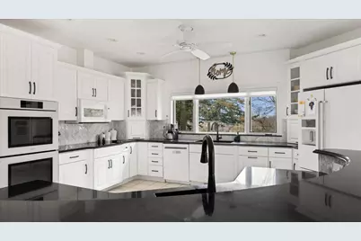
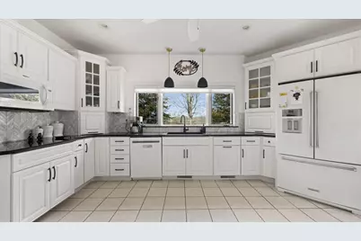
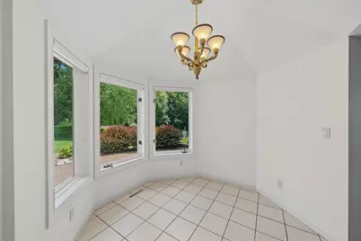
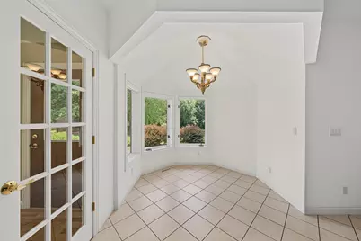
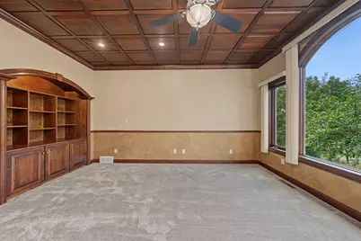
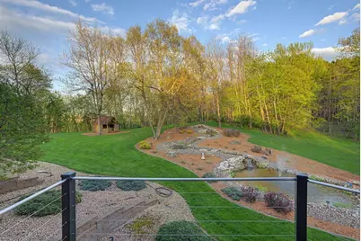
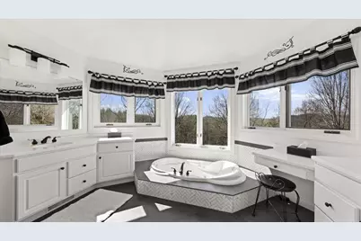
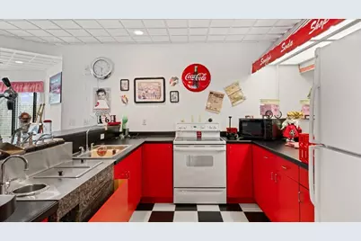
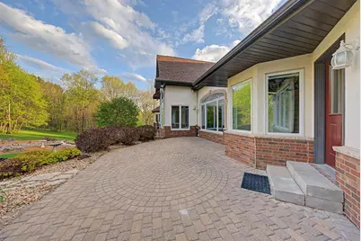
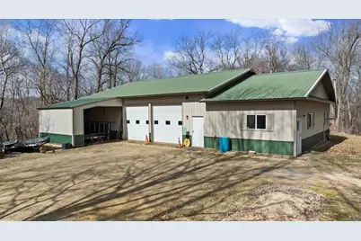
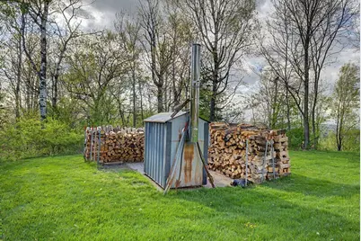
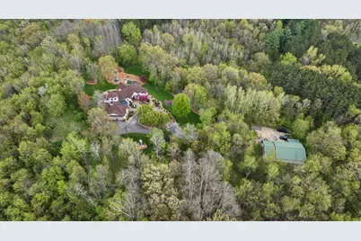
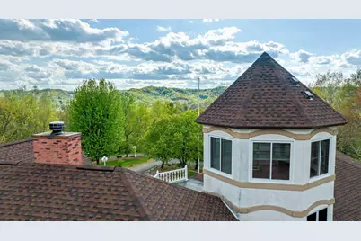
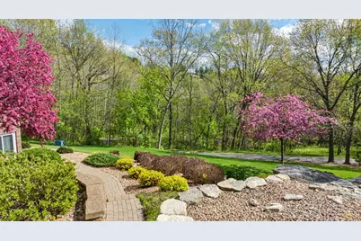
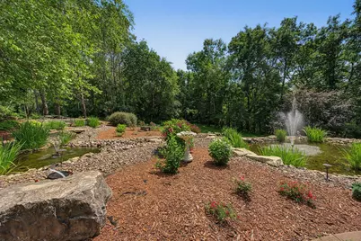
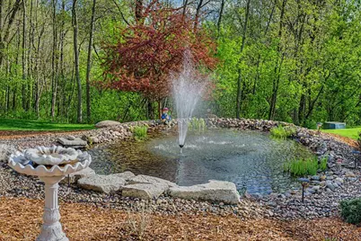
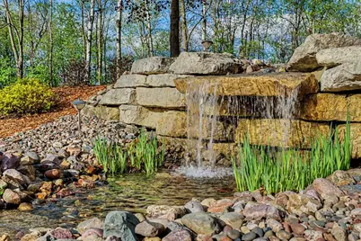
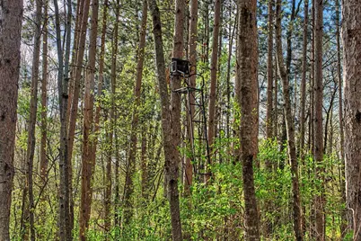
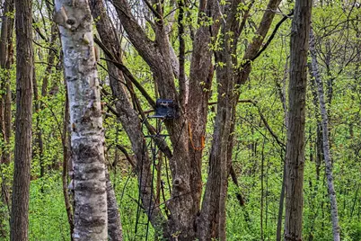
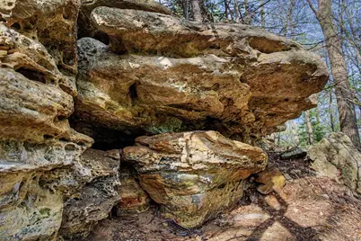
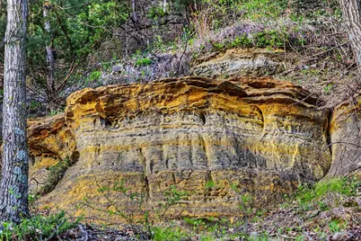
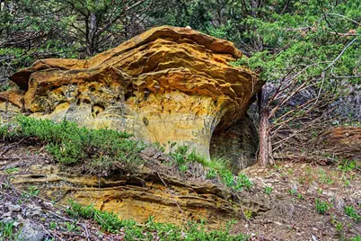
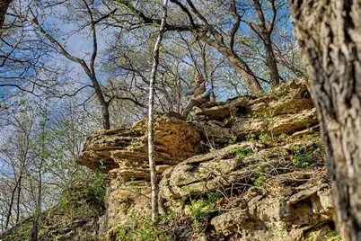
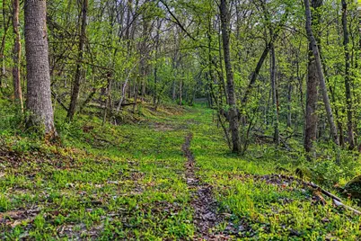
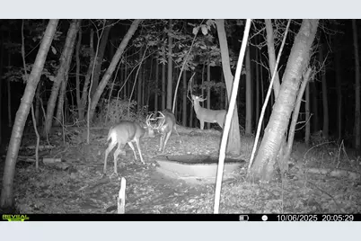
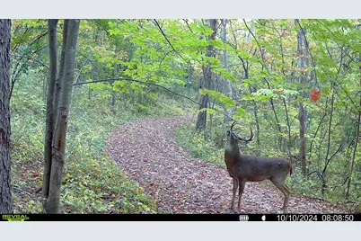
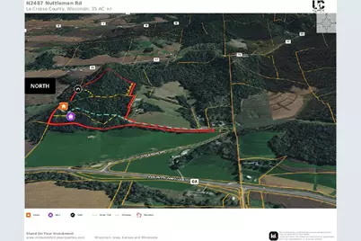
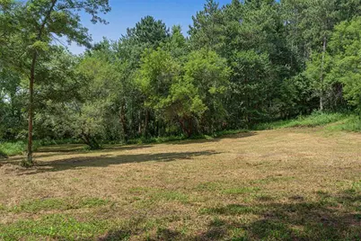
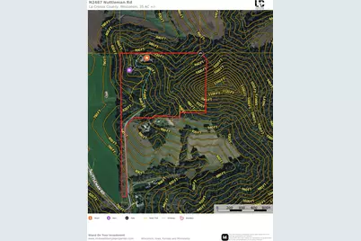
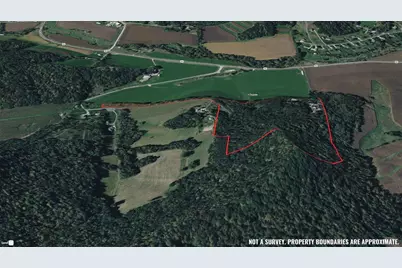
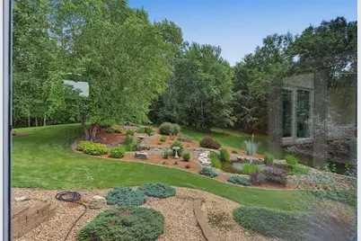
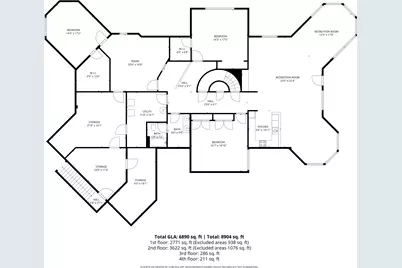
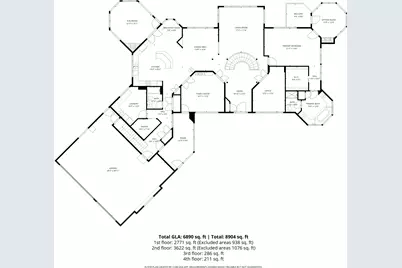
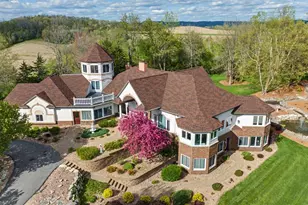
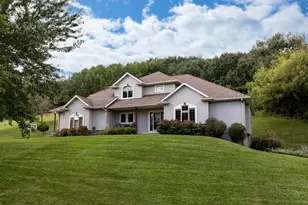
Tucked away in the heart of the Driftless Area, this custom-built 7,200 sq. ft. executive home rests on 35 acres of wooded beauty and privacy just minutes from La Crosse. Wake up to the sounds of songbirds and waterfalls outside the luxurious main-floor master suite complete with its own sitting room. The chef's kitchen is designed to impress with quartz countertops, premium cabinetry, huge island and a Wolf range with Samsung double wall oven. Expansive living spaces and scenic views create the perfect blend of elegance and comfort. Outdoor enthusiasts will love the hiking, birding, hunting opportunities, and abundant wildlife. The 40' x 63' pole barn features an insulated workshop heated by a barrel stove or outdoor wood boiler. Properties of this caliber and setting are rare!
Full Property Details
Full Property Details for N2487 Nuttelman Rd
General
- Price: $1,849,500
- Taxes: $15,959 (2025)
- Status: Active
- Type: Single Family
- Source: MetroMLS_Milwaukee_Wirex
- MLS ID: 1961498
- Updated: 6/25/2026
- Added to Site: 65 day(s) ago
Interior
- Number of Rooms: 21
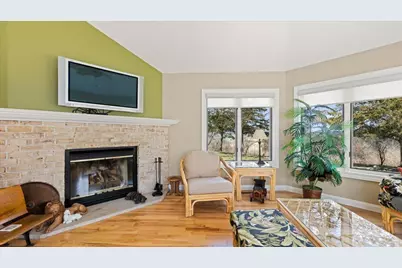
- Interior Features: 2 or more Fireplaces, Cable TV Available, Gas Fireplace, High Speed Internet, Intercom/Music, Kitchen Island, Natural Fireplace, Pantry, Security System, Skylight, Split Bedrooms, Vaulted Ceiling(s), Walk-In Closet(s), Wet Bar, Wood Floors
- Appliances: Dishwasher, Microwave, Oven, Range, Refrigerator, Water Softener Owned
Rooms
Bathrooms
- Total Bathrooms: 3
- Full Bathrooms: 3
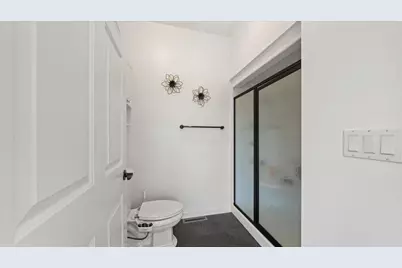
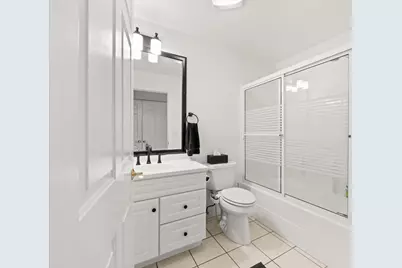
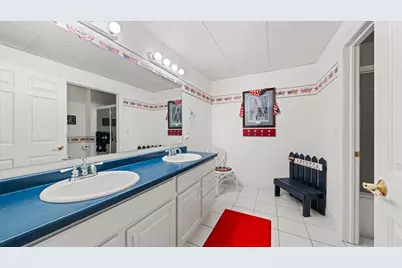
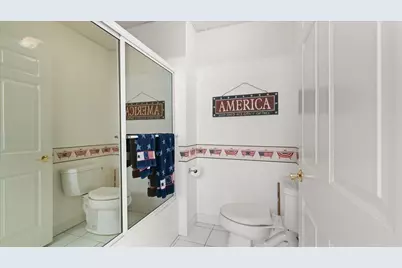
- Bathroom: Ceramic Tile, Jetted Tub, MBR Bath Separate Tub, MBR Bath Walk-in Shower, Shower Stall
Bedrooms
- Total Bedrooms: 4
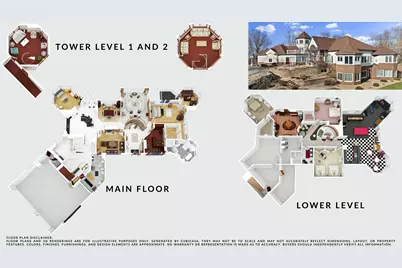
- Bedroom 1: 21 x 14, Main Level
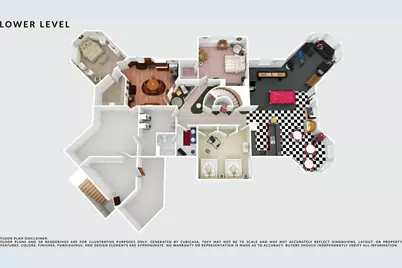
- Bedroom 2: 16 x 16, Lower Level
- Bedroom 3: 17 x 16, Lower Level
- Bedroom 4: 17 x 14, Lower Level
Other Rooms
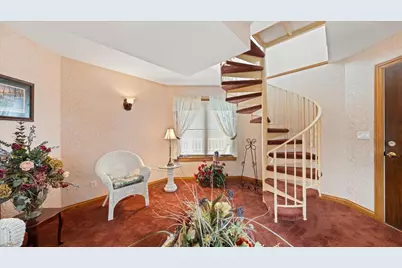
- Living Room: 17 x 17, Main Level
- Kitchen: 25 x 19, Main Level
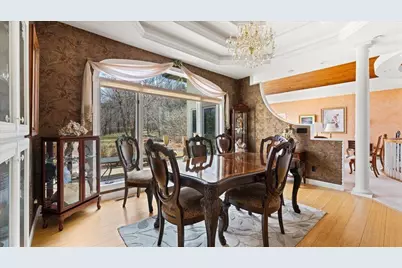
- Dining Room: 16 x 13, Main Level
- Extra Room 1: 17 x 12, Main Level
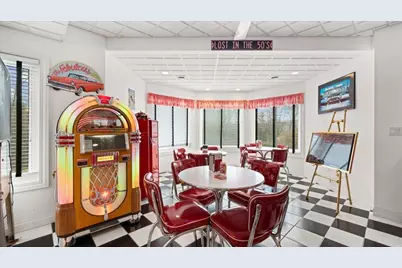
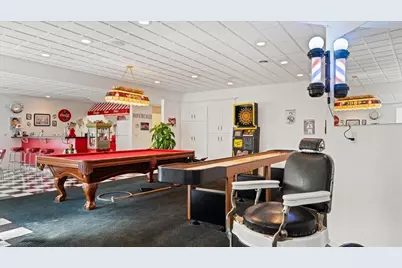
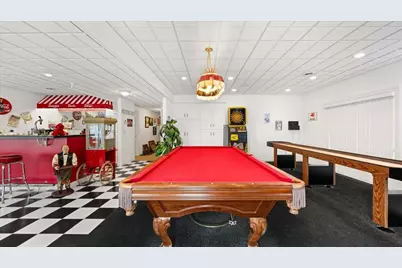
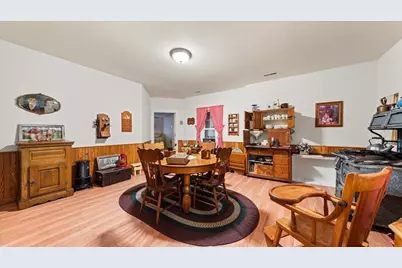
- Rec Room: 32 x 23, Lower Level
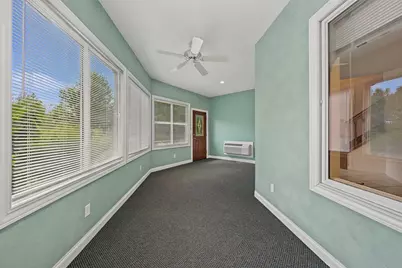
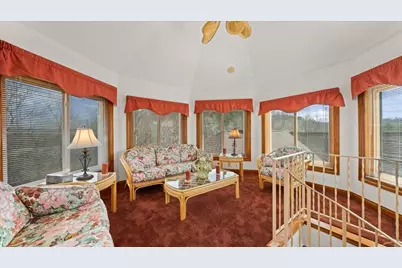
- Sun Room/Solarium: 21 x 15, Main Level
- Laundry: 13 x 10, Main Level
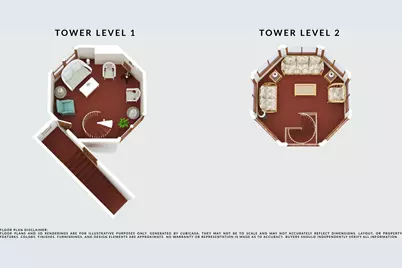
- Other Room 1: 15 x 15, Upper Level
- Other Room 2: 20 x 16, Lower Level
- Other Room 3: 21 x 16, Lower Level
Exterior
- Exterior Features: Horse Allowed, Patio
Parking
- Garage: Yes
- Attached garage: Yes
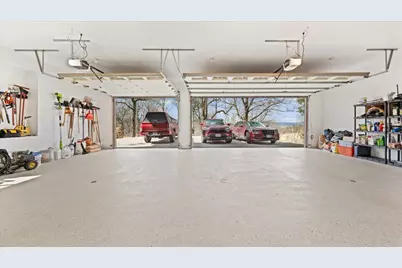
- Garage Spaces: 3
- Garage Description: Access to Basement, Electric Door Opener, Heated
Location
- County: La Crosse
- Driving Directions: From La Crosse turn off Hwy 16 just south of the Mall onto Cty Rd B. Head east to Rt on County Rd O then Rt on Co Hwy OA after Fox Hollow Golf Course. Go 1.7 miles to left on Nuttleman Rd.
School Information
- School District: West Salem
- Elementary School: West Salem
- Middle School: West Salem
- High School: West Salem
Heating & Cooling
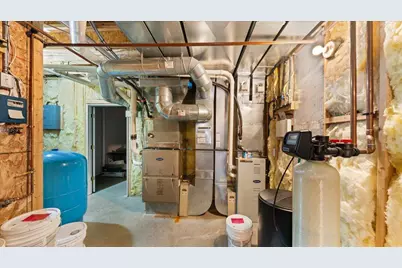
- Heating/Cooling: Propane Gas, Wood, Central Air Conditioning, Forced Air, In Floor Radiant, Multiple Units, Zoned Heating
Utilities
- Water/Sewer: Private Well, Septic System
Structural Information
- Architectural Style: Single Story, Exposed Basement, Contemporary
- Exterior Const.: Brick, Stucco
- Basement Desc.: 8+ Ceiling, Finished, Full, Full Size Windows, Poured Concrete, Shower, Walk-Out/Outer Door
- Square Feet: 7,191
- Year Built: 2002
Additional Structures
- Other Structures: Pole Building
Lot Features
- Lot Size (Acres): 35
- Lot Dimensions: 35 Acres
- Zoning: Exclusive AG
Financial Considerations
- Tax Amount: $15,959
- Tax Year: 2025
Listed by United Country Midwest Lifestyle Properties LLC

Get Pre-Approved Today
Get a Great Insurance Rate
Schools
Schools serving N2487 Nuttelman Rd
School District:West Salem School District
| Name | Grades | Distance |
|---|---|---|
West Salem Middle School 440 East Avenue, West Salem, WI 54669 | 5-8 | 5.8 mi |
West Salem Elementary School 475 North Mark Street, West Salem, WI 54669 | PK-4 | 5.9 mi |
West Salem High School 490 North Mark Street, West Salem, WI 54669 | 9-12 | 5.9 mi |
Disclaimer:
School attendance boundaries provided by ATTOM Data Solutions and are for reference only. Contact the school directly to verify enrollment eligibility.
Price & Sales History for N2487 Nuttelman Rd
Date
Details
Price
Change
Source
5/07/2026
Listed
$1,849,500
—
MLS
Disclaimer: Historical sales information is derived from public records provided by the county offices. Information is not guaranteed and should be independently verified.
Tax History
Tax History for N2487 Nuttelman Rd
Year
Property Taxes
Change
Tax Assessment
Change
2025
$15,774
1%
$1,196,400
—
2024
$15,622
8%
$1,196,400
—
2023
$14,493
5%
$1,196,400
—
2022
$13,758
-1%
$1,196,400
49%
2021
$13,911
6%
$803,900
—
2020
$13,128
-3%
$803,900
—
2019
$13,518
5%
$803,900
—
2018
$12,864
5%
$803,900
—
2017
$12,222
-4%
$803,900
—
2016
$12,755
1%
$803,900
—
2015
$12,650
2%
$803,900
—
2014
$12,383
-1%
$803,900
13%
2013
$12,479
—
$709,200
—
Disclaimer: Historical tax information is derived from public records provided by the county offices. Information is not guaranteed and should be independently verified.
Estimate the Cost
Estimate the Cost for N2487 Nuttelman Rd
N2487 Nuttelman Rd, Barre, WI 54601 (MLS# 1961498) is a Single Family property with 4 bedrooms and 3 full bathrooms. N2487 Nuttelman Rd is currently listed for $1,849,500 and was received on May 07, 2026. Want to learn more about N2487 Nuttelman Rd? Do you have questions about finding other Single Family real estate for sale in Barre? You can browse all Barre real estate or contact a Coldwell Banker agent to request more information.