Full Property Details for N6842 570th St
General
- Price: $625,000
- Taxes: $3,179 (2025)
- Status: Pending
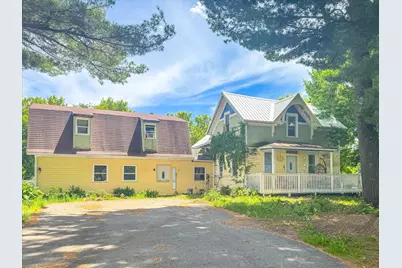
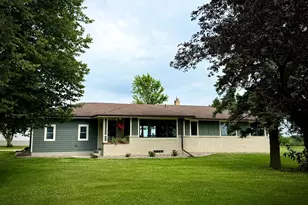
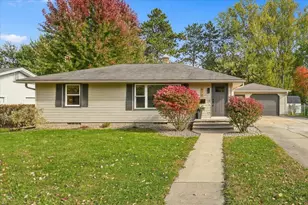
- Type: Single Family
- Source: NorthStarMLS_RMLS
- MLS ID: 7112027
- Updated: 10/8/2026
- Added to Site: 97 day(s) ago
Interior
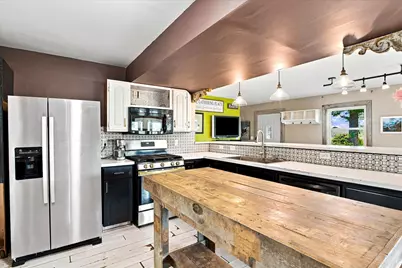
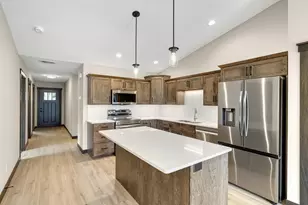
- Appliances: Dishwasher, Dryer, Microwave, Range, Refrigerator, Washer
Rooms
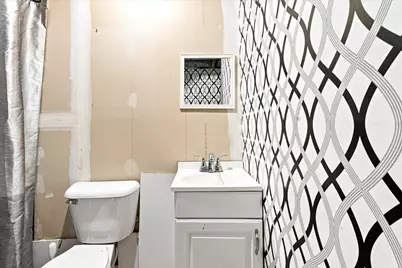
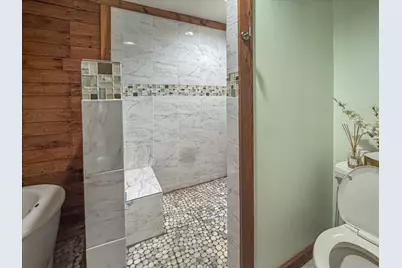
- Total Bathrooms: 4
- Full Bathrooms: 2
- Half Bathrooms: 2
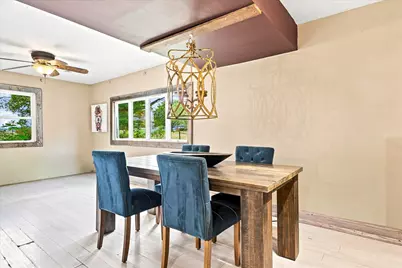
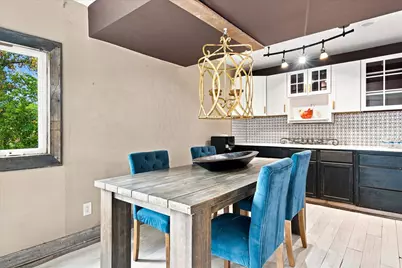
- Dining Room: Informal Dining Room
- Formal Dining Room: Informal Dining Room
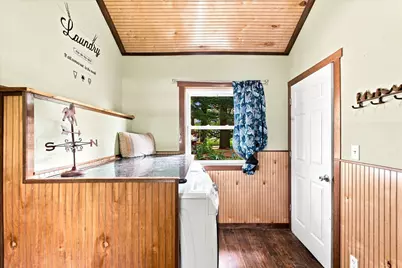
- Laundry: Laundry Room, Main Level, Laundry Room, Main Level
Additional Information
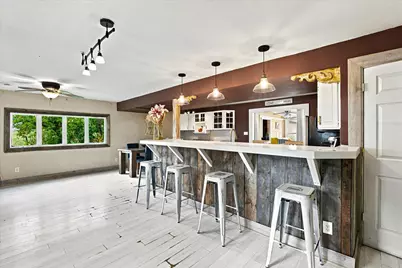
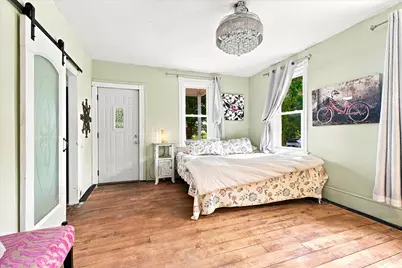
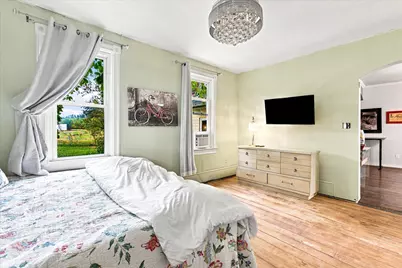
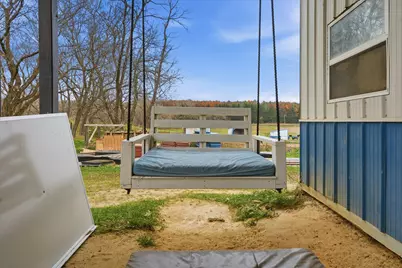
- Amenities: Deck, Main Floor Primary Bedroom
Exterior
Parking
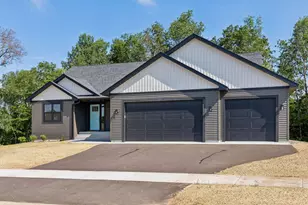
- Garage: Yes
- Garage Spaces: 1
- Parking Features: Detached Garage, Gravel
Location
- County: Pierce
- Township: Martell Twp
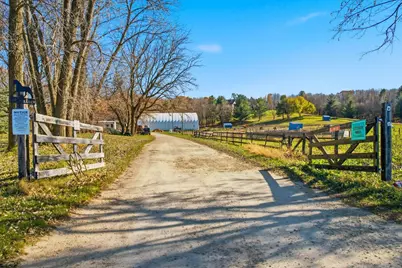
- Driving Directions: From I-94 Take the Baldwin Exit (19) and go South to 690th. West to 570th, South to Home and Barn Entrances. Can also come in from River Falls via 29 to 63, South to 690th, West to 570th to property.
School Information
- School District: 1659 - Ellsworth Community
- High School District: Ellsworth Community
Heating & Cooling
- Cooling Type: Wall Unit(s)
- Heating Type: Forced Air
- Heating Fuel: Propane
Utilities
- Sewer: Private Sewer
- Water: Private
Structural Information
- Basement Desc.: Crawlspace
- Foundation Size: 300
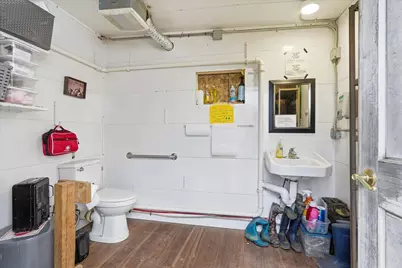
- Disability Access: Other
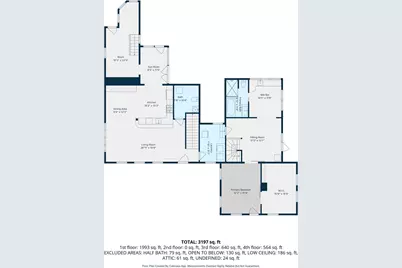
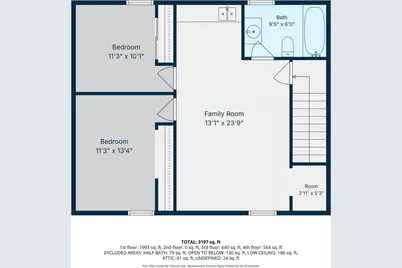
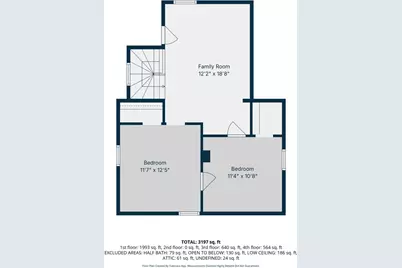
- Square Feet: 3,197
- Above Ground: 3,197 Sq. Ft.
- Finished Down/Base.: 3,197 Sq. Ft.
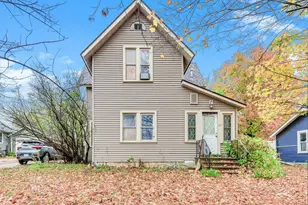
- Year Built: 1900
Additional Structures
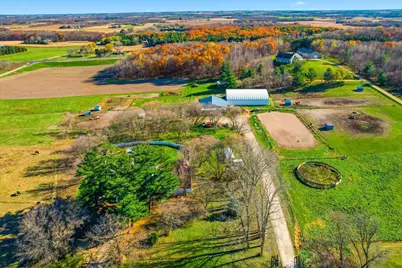
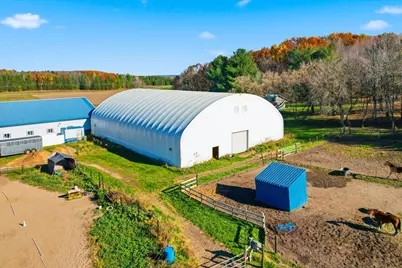
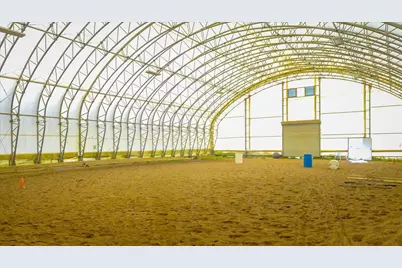
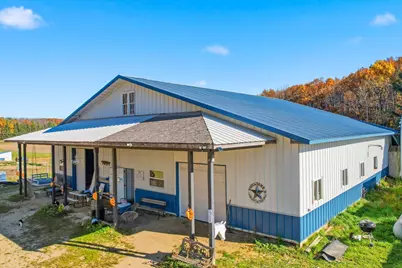
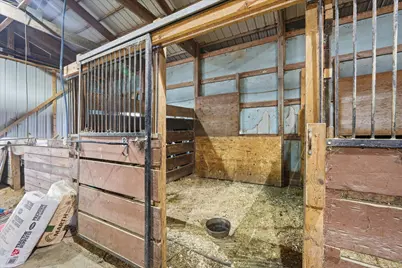
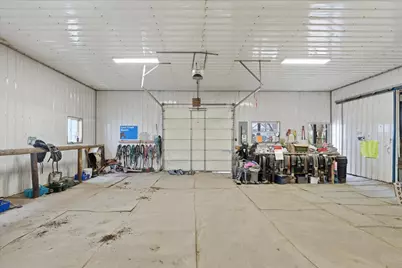
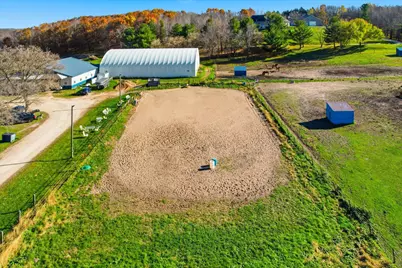
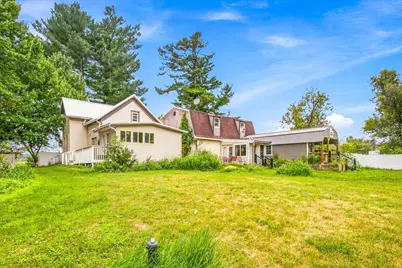
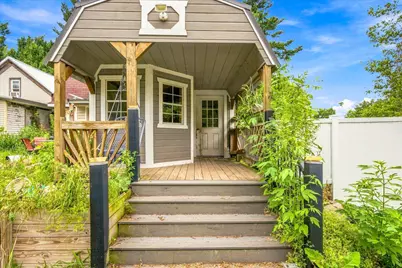
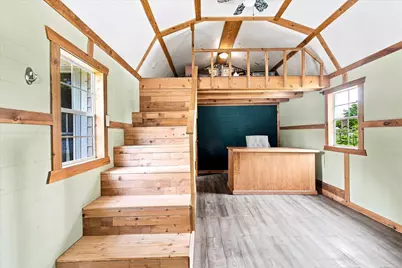
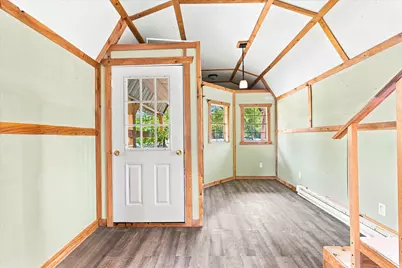
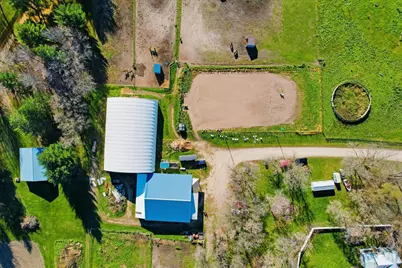
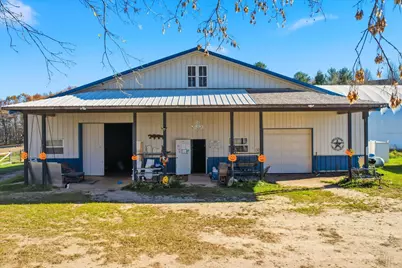
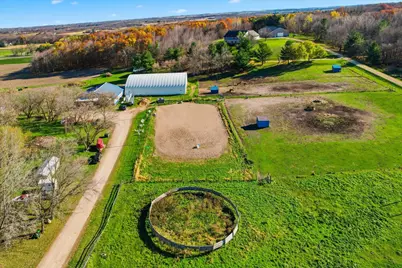
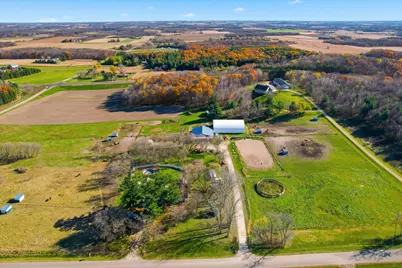
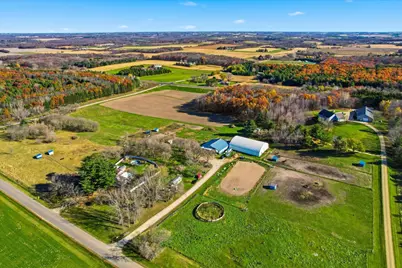
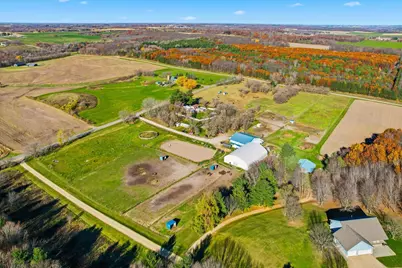
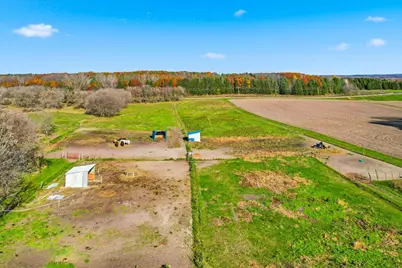
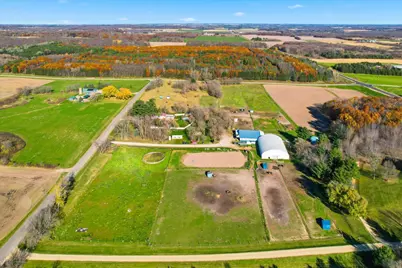
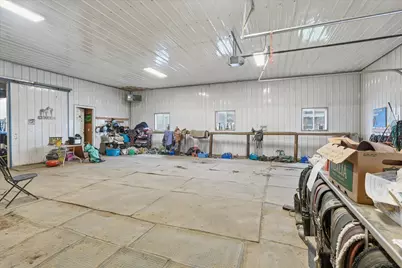
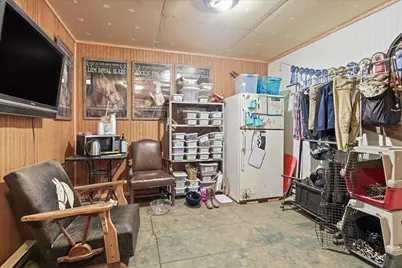
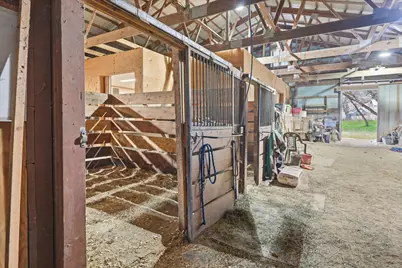
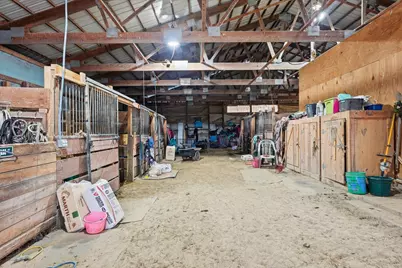
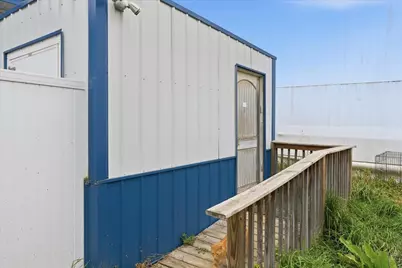
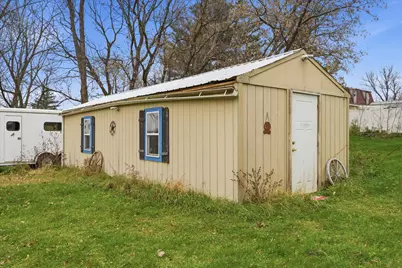
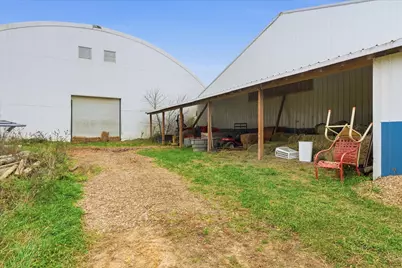
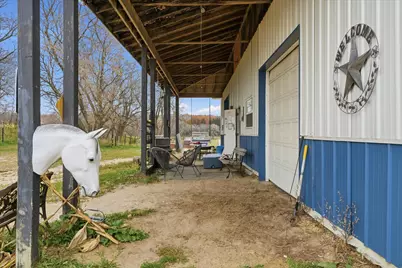
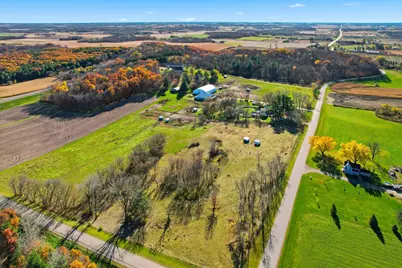
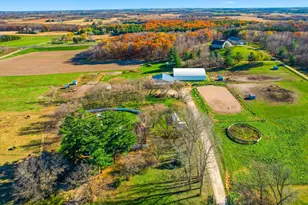
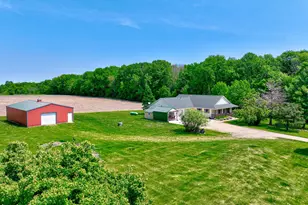
- Other Structures: Barn(s), Guest House, Indoor Arena, Lean-To, Outdoor Arena, Stables, Tack Room
Lot Features
- Lot Size (Acres): 18.51
- Lot Dimensions: 584 x 1374 x 570 x 1311
- Frontage: Township
- Land Use: Hobby, Horse
- Zoning: Residential-Single Family
- Lot Description: Medium Tree Coverage
- Fencing (Description): Electric, Wire, Wood
Financial Considerations
- Tax Amount: $3,179
- Tax Year: 2025
- Terms: Conventional, Cash
Disclosures and Reports
- Legal Description: W 1/2 OF NW 1/4 OF NW 1/4 EX .66 A FOR HWY PER V 163 P 25 & EX PCL COM NW COR SD W 1/2 OF NW 1/4 OF NW 1/4; TH E 662.15' TO NE COR SD W 1/2-NW-NW; TH S 801.94' TO POB: TH CON S 510' TO SE COR SD W 1/2-NW-NW; TH W 76'; TH N2*E 519.34'; TH S79*E 53.33' TO POB
- Property ID: 18010960800
Listed by Lakes Area Realty Hudson