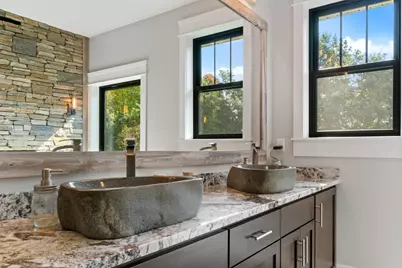
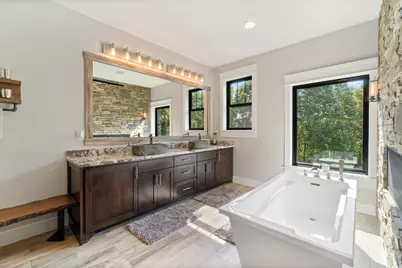
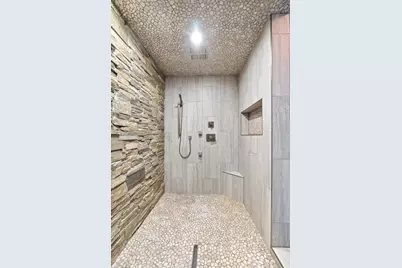
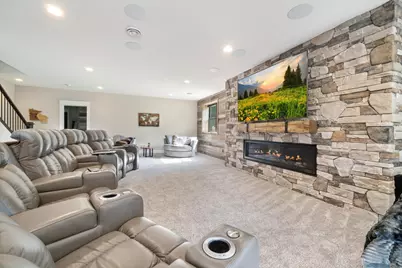
Full Property Details for W6441 710th Ave
General
- Price: $2,300,000
- Taxes: $18,078 (2025)
- Status: Coming Soon
- Type: Single Family
- Source: NorthStarMLS_RMLS
- MLS ID: 7131801
- Updated: 8/27/2026
- Added to Site: 8 day(s) ago
- Expected Market Date: 9/7/2026
Interior
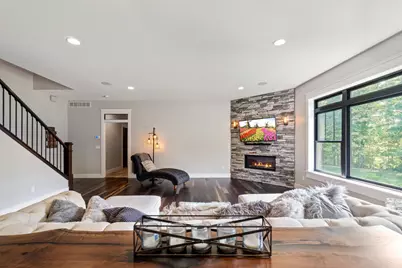
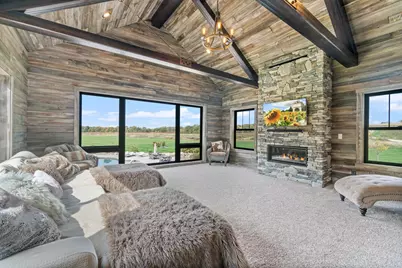
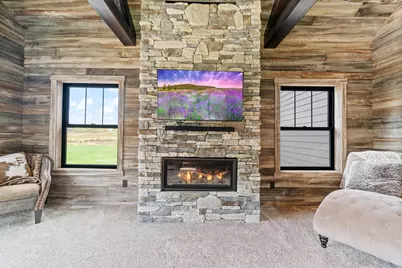
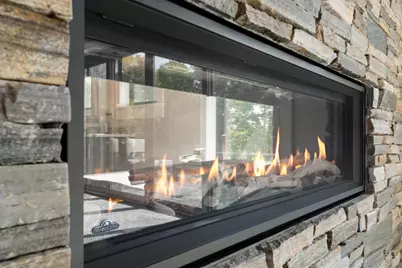
- Fireplace: Yes
- Number of Fireplaces: 5
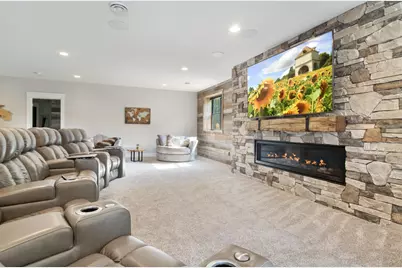
- Fireplace(s): Family Room, Gas, Primary Bedroom, Stone
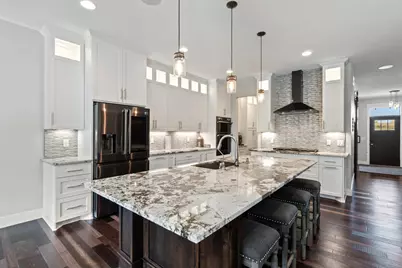
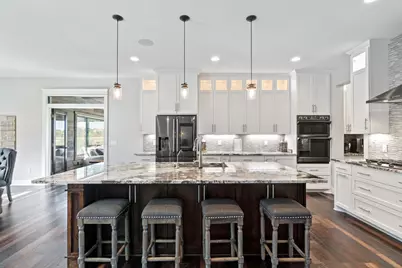
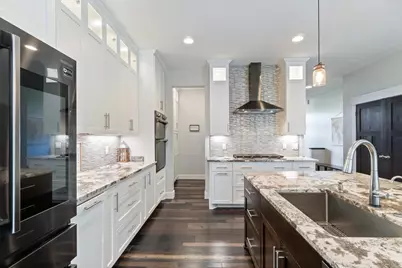
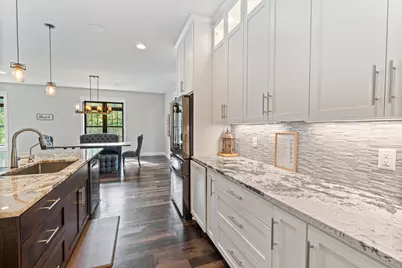
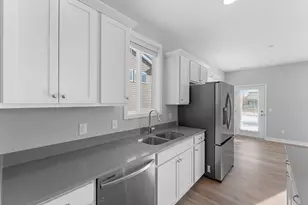
- Appliances: Air-To-Air Exchanger, Cooktop, Dishwasher, Disposal, Double Oven, Dryer, Exhaust Fan, Gas Water Heater, Water Filtration System, Water Osmosis System, Iron Filter, Microwave, Range, Refrigerator, Stainless Steel Appliances, Wall Oven, Washer, Water Softener Owned
Rooms
- Total Bathrooms: 5
- Full Bathrooms: 4
- 3/4 Bathrooms: 1
- Laundry: Electric Dryer Hookup, Laundry Room, Main Level, Washer Hookup, Electric Dryer Hookup, Laundry Room, Main Level, Washer Hookup
Additional Information
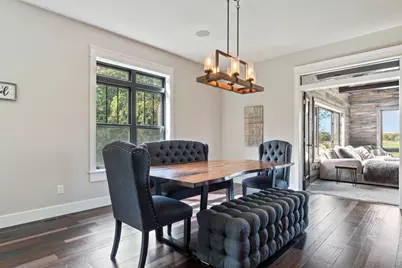
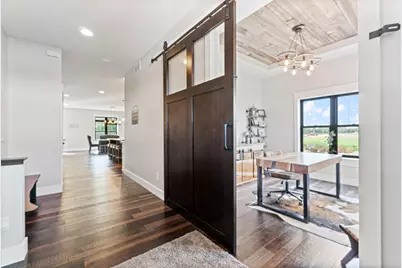
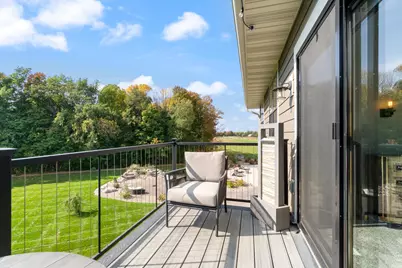
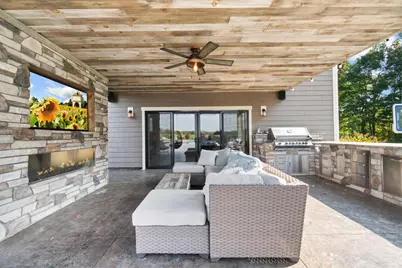
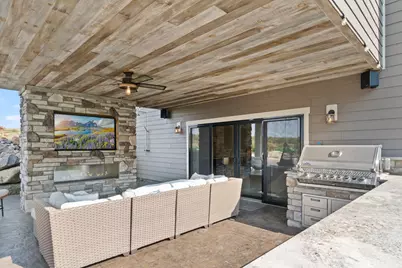
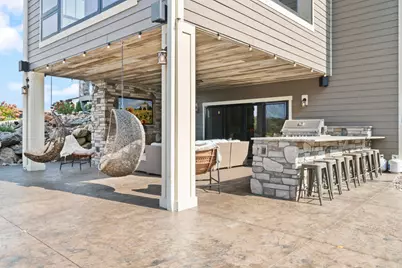
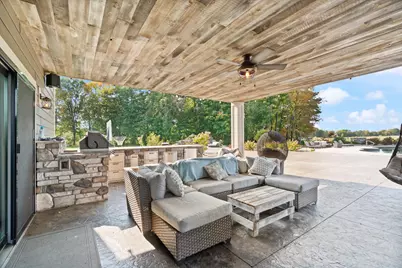
- Amenities: Ceiling Fan(s), Deck, Ethernet Wired, Exercise Room, Hardwood Floors, Hot Tub, Kitchen Center Island, Primary Bedroom Walk-In Closet, Outdoor Kitchen, Patio, Porch, Panoramic View, Sauna, Security System, In-Ground Sprinkler, Sun Room, Tile Floors, Vaulted Ceiling(s), Wet Bar, Walk-In Closet
- Pool: Yes
- Pool Description: Below-Ground, Heated, Outdoor
Exterior
- Porch/Patio/Deck: Composite Decking, Covered, Deck, Front Porch, Patio
Parking
- Garage: Yes
- Attached garage: Yes
- Garage Spaces: 4
- Parking Features: Attached Garage, Gravel, Concrete, Garage Door Opener
Location
- County: Pierce
- Township: Martell Twp
- Driving Directions: Hwy 65 South out of River Falls toward Ellsworth; Left on Cty Rd J; Left on 690th; Left on 710th; Home on the right;
School Information
- School District: 1659 - Ellsworth Community
- High School District: Ellsworth Community
Heating & Cooling
- Central air: Yes
- Cooling Type: Central Air, Geothermal
- Heating Type: Forced Air, Fireplace(s), Geothermal, In-Floor Heating
- Heating Fuel: Propane
Utilities
- Sewer: Mound Septic
- Water: Well
Structural Information
- Basement: Yes
- Finished basement: Yes
- Basement Desc.: Finished, Full, In-Floor Heat, Walk-Out
- Foundation Size: 1924
- Roof: Age Over 8 Years
- Disability Access: None
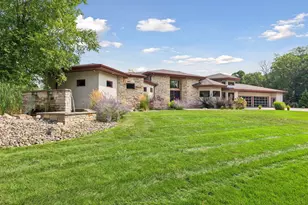
- Square Feet: 6,219
- Above Ground: 4,546 Sq. Ft.
- Below Ground: 1,924 Sq. Ft.
- Finished Down/Base.: 6,470 Sq. Ft.
- Year Built: 2018
Lot Features
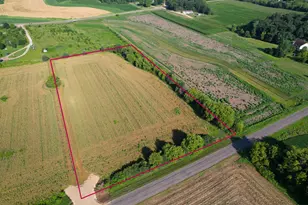
- Lot Size (Acres): 19.665
- Lot Dimensions: 1306 x 655
- Frontage: County Road
- Zoning: Residential-Single Family
Financial Considerations
- Tax Amount: $18,078
- Tax Year: 2025
- Terms: Conventional, VA, FHA, Cash
Disclosures and Reports
- Legal Description: LOT 4 CSM V 10 P 110 CONT 19.665 A BEING PRT OF NW 1/4 OF SW 1/4
- Property ID: 18010790340
Listed by EXP Realty, LLC