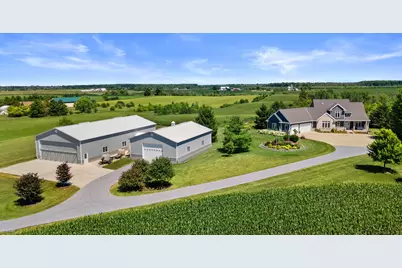
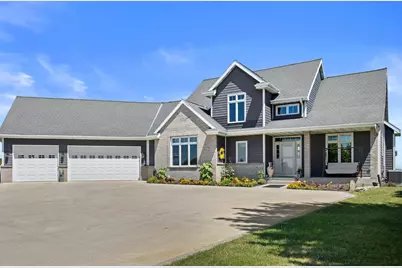
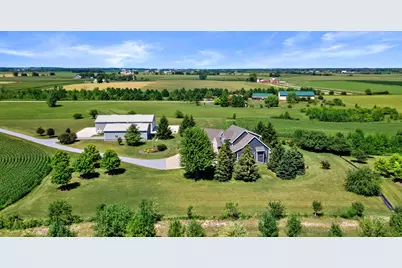
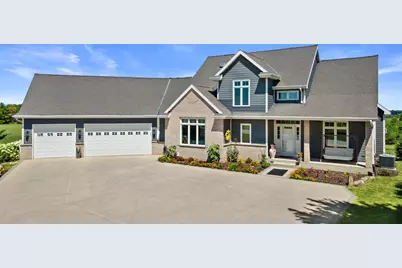
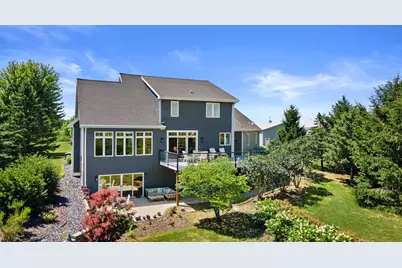
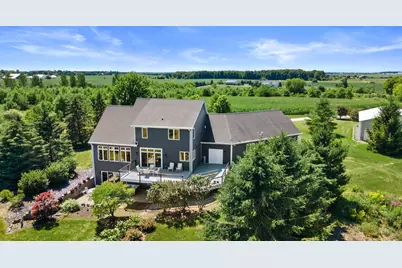
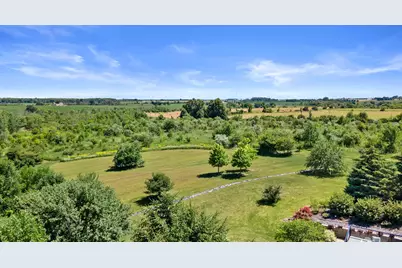
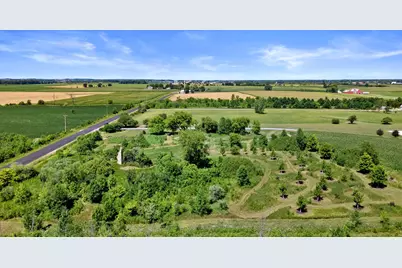
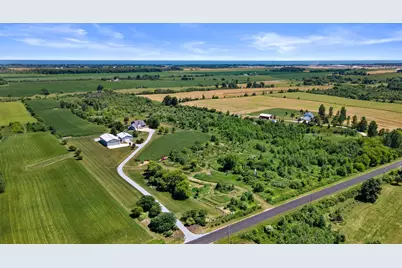
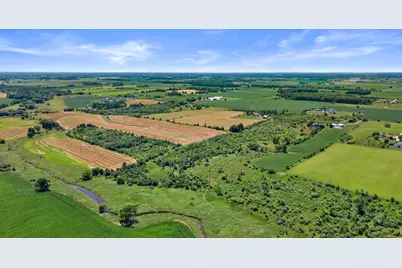
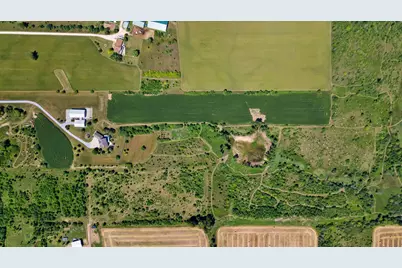
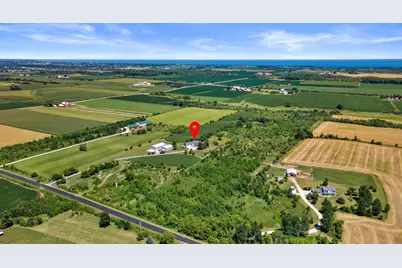
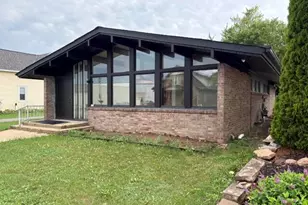
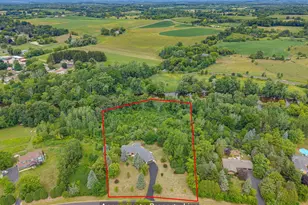
Full Property Details for 5102 6 Mile Rd
General
- Price: $2,500,000
- Taxes: $5,499 (2025)
- Status: Active
- Type: Single Family
- Source: MetroMLS_Milwaukee_Wirex
- MLS ID: 1974670
- Updated: 8/7/2026
- Added to Site: 47 day(s) ago
Interior
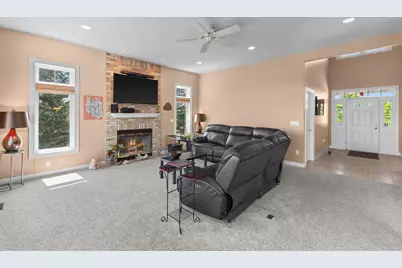
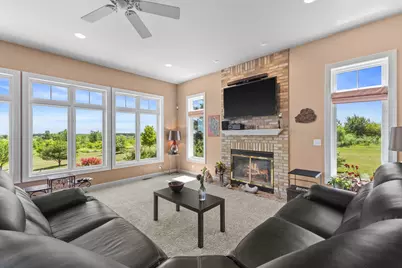
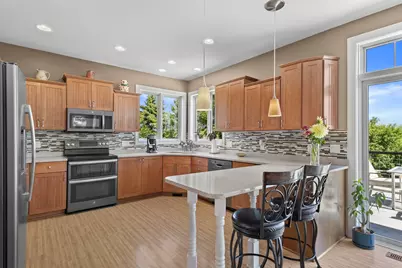
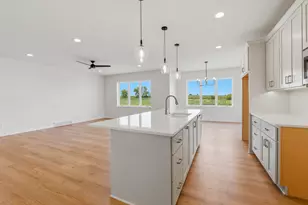
- Interior Features: Cable TV Available, Central Vacuum, Expandable Attic, Gas Fireplace, High Speed Internet, Kitchen Island, Pantry, Simulated Wood Floors, Split Bedrooms, Vaulted Ceiling(s), Walk-In Closet(s)
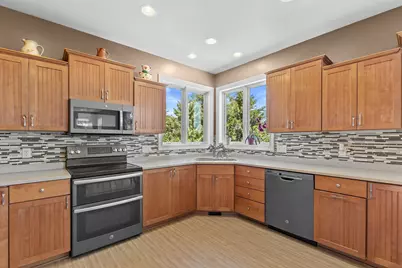
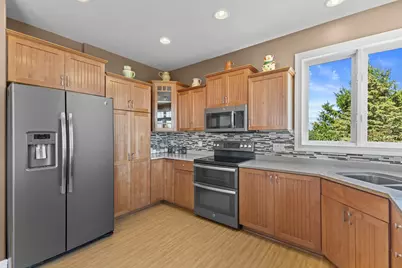
- Appliances: Dishwasher, Dryer, Microwave, Other, Oven, Refrigerator, Washer, Water Softener Owned
Rooms
- Total Bathrooms: 3
- Full Bathrooms: 3
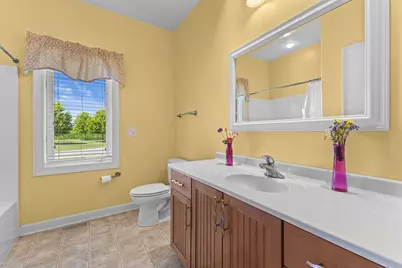
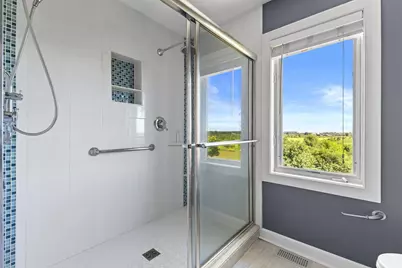
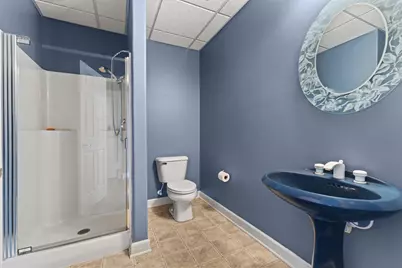
- Bathroom: At least one Bathtub, Ceramic Tile, MBR Bath Walk-in Shower, Off Master Bedroom, Shower over Tub, Shower Stall
- Total Bedrooms: 3
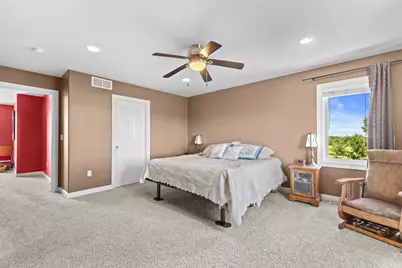
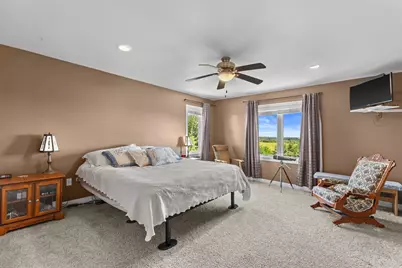
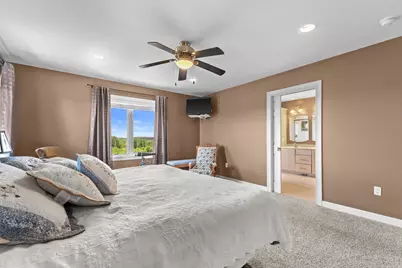
- Bedroom 1: 16 x 19, Upper Level
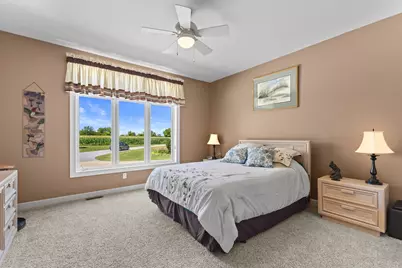
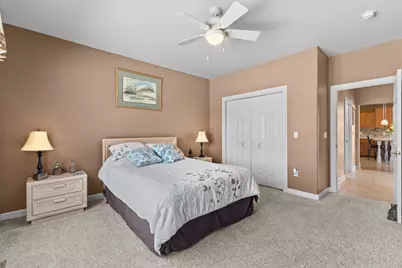
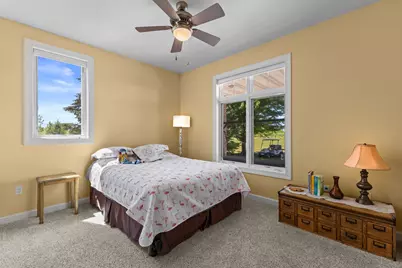
- Bedroom 2: 15 x 12, Main Level
- Bedroom 3: 11.5 x 10.5, Main Level
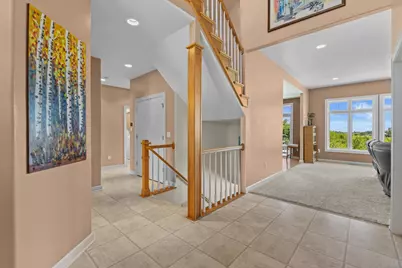
- Foyer/Entry: 13 x 10, Main Level
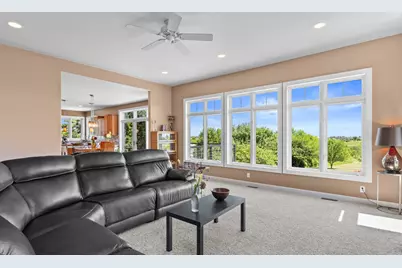
- Living Room: 19 x 20, Main Level
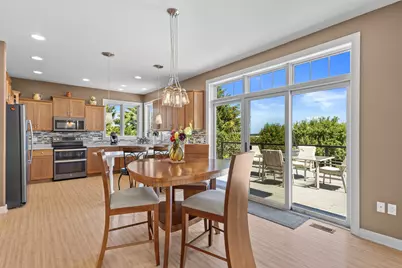
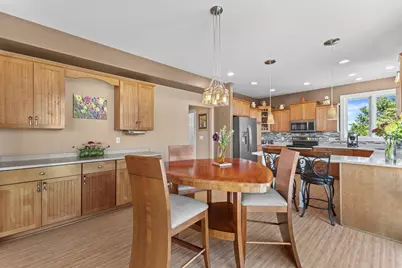
- Kitchen: 12 x 14, Main Level
- Dining Room: 12 x 12, Main Level
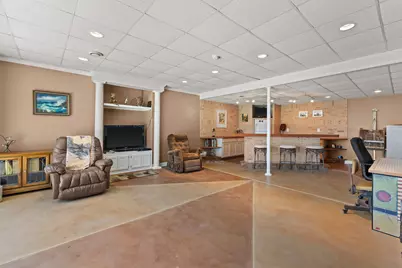
- Den: 20 x 12, Lower Level
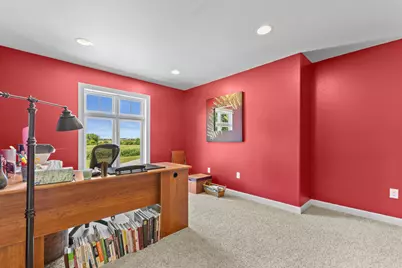
- Loft: 16 x 16, Upper Level
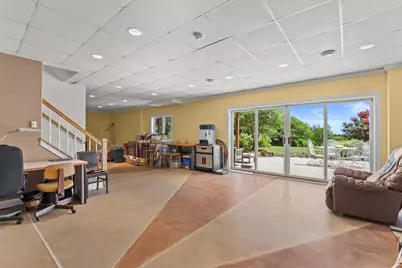
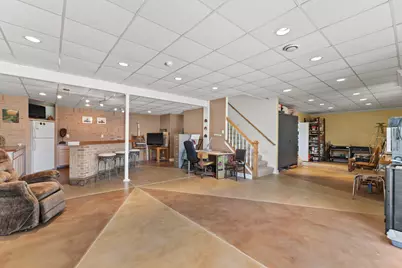
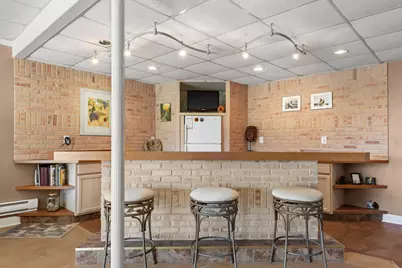
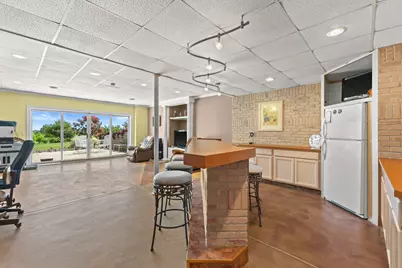
- Rec Room: 20 x 20, Lower Level
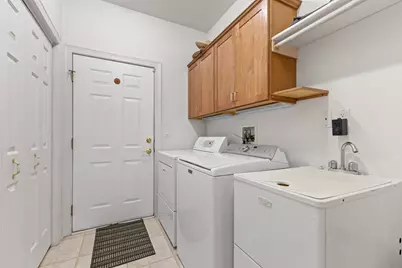
- Laundry: 10 x 8, Main Level
- Other Room 1: 40 x 16, Upper Level
- Other Room 2: 20 x 30, Lower Level
Exterior
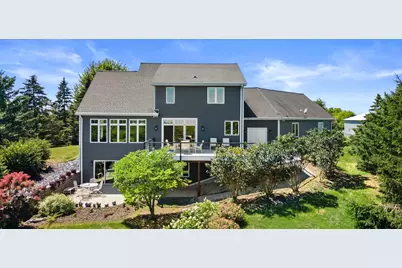
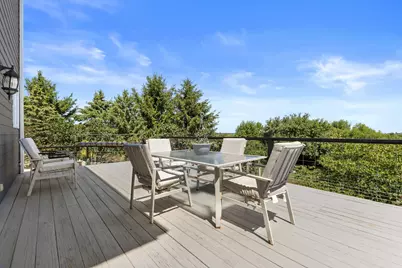
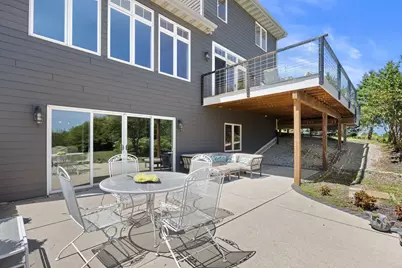
- Exterior Features: Deck, Horse Allowed, Patio
Parking
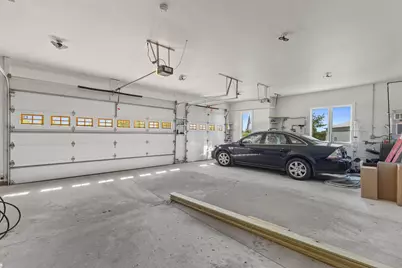
- Garage: Yes
- Attached garage: Yes
- Garage Spaces: 3.5
- Garage Description: Electric Door Opener, Heated
Location
- County: Ozaukee
- Driving Directions: Travel via Interstate 43, take Exit 100 for Wisconsin State Road 57, head east toward Six Mile Road in Ozaukee County, and turn onto Six Mile Road to locate the property.
School Information
- School District: Northern Ozaukee
- High School: Ozaukee
Heating & Cooling
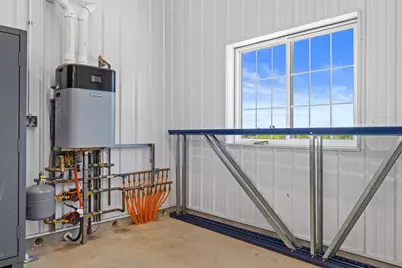
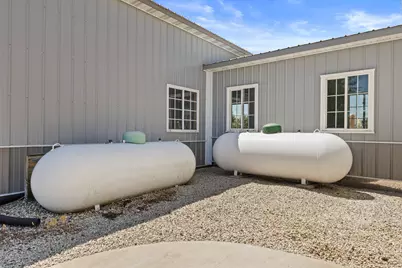
- Heating/Cooling: Propane Gas, Central Air Conditioning, Forced Air, In Floor Radiant
Utilities
- Water/Sewer: Private Well, Septic System
Structural Information
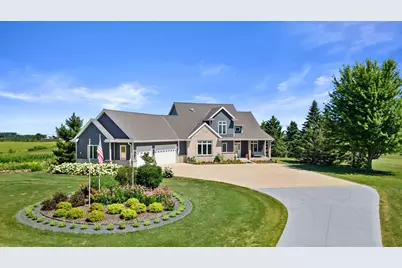
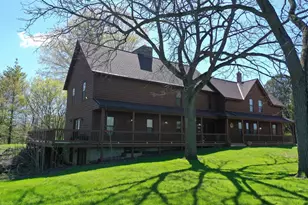
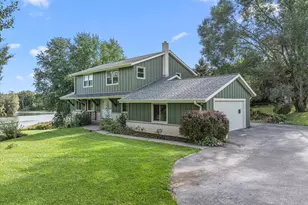
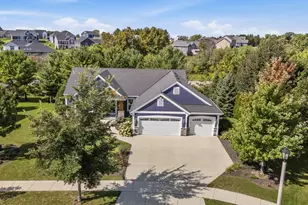
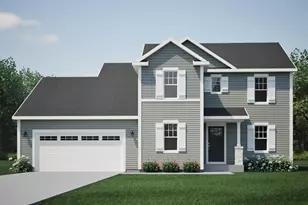
- Architectural Style: Two Story, Exposed Basement, Tri-Level, Contemporary, Other, Prairie/Craftsman
- Description/Design: Water Frontage on Lot
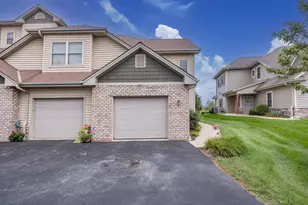
- Exterior Const.: Aluminum Siding, Brick, Low Maintenance Trim, Steel Siding, Vinyl
- Basement Desc.: 8+ Ceiling, Finished, Full, Full Size Windows, Partially Finished, Poured Concrete, Radon Mitigation, Shower, Stubbed for Bathroom, Sump Pump, Walk-Out/Outer Door
- Square Feet: 4,300
- Year Built: 2004
Additional Structures
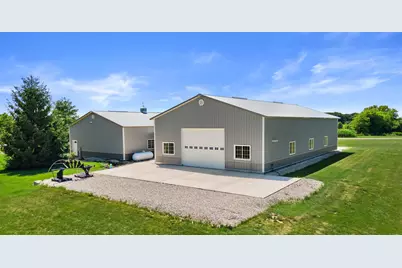
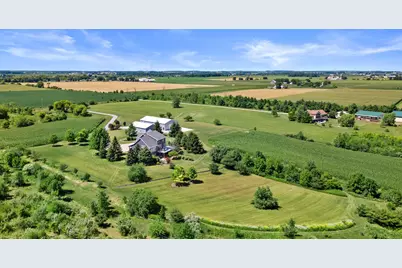
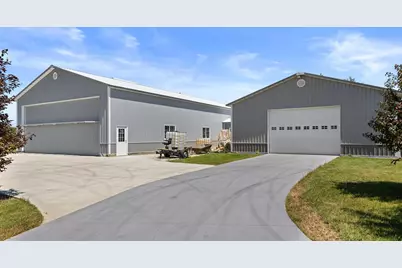
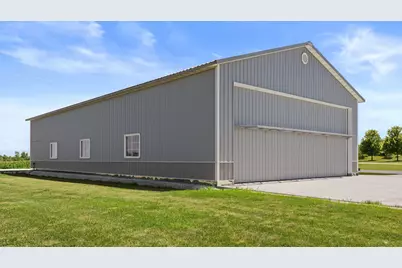
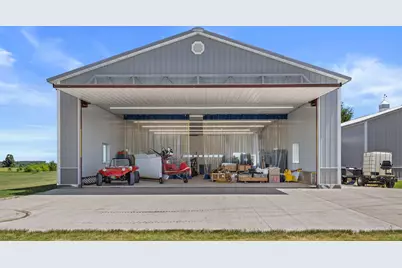
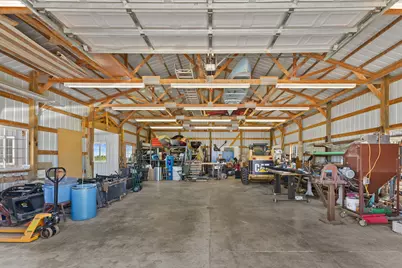
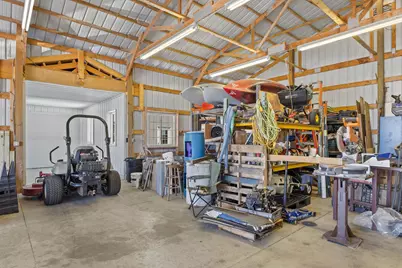
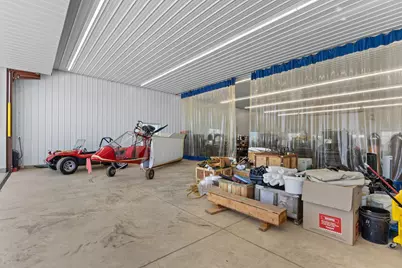
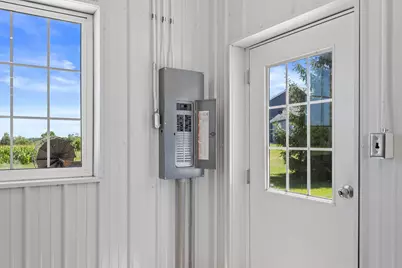
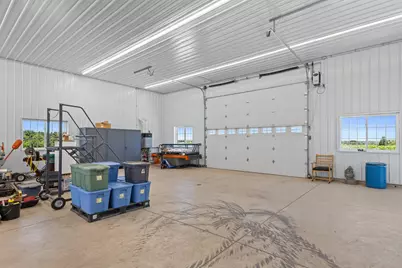
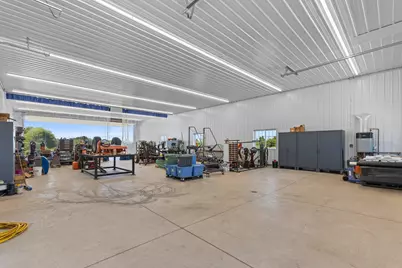
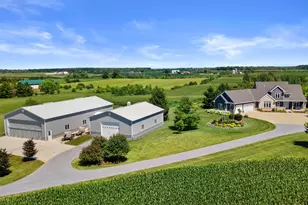
- Other Structures: Additional Garage(s), Metal/Steel Building, Pole Building
Lot Features
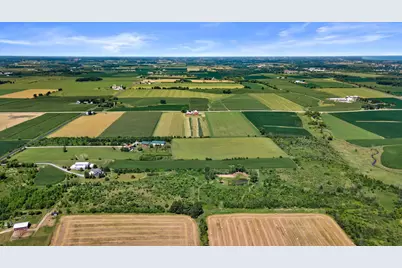
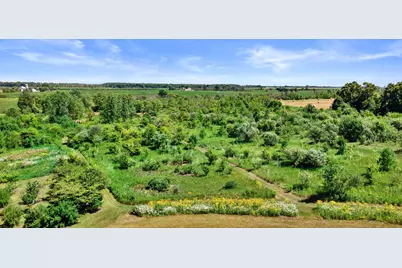
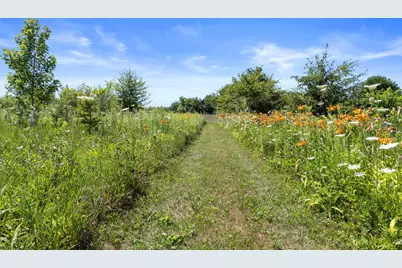
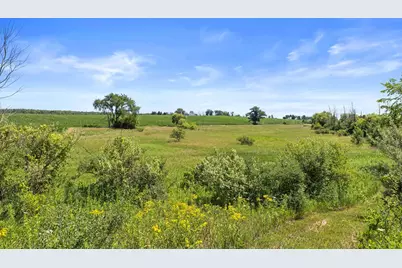
- Lot Size (Acres): 35.41
- Zoning: RES
Water Features
- Water Front: Yes
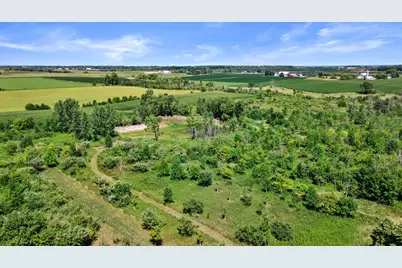
- Water Access Desc: Creek, Pond
- Water Front Name: Pond
Financial Considerations
- Tax Amount: $5,499.11
- Tax Year: 2025
Listed by Berkshire Hathaway HomeServices Sophia Barry Realty Group