This is a carousel with tiles that activate property listing cards. Use the previous and next buttons to navigate.
1/1
$370,000
This is a carousel with tiles that activate property listing cards. Use the previous and next buttons to navigate.
1/1
Property Description
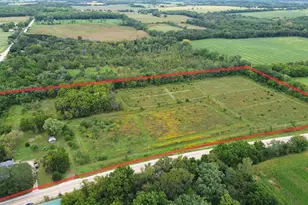
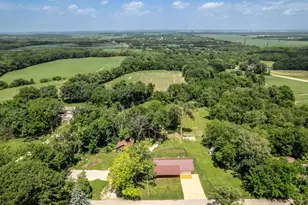
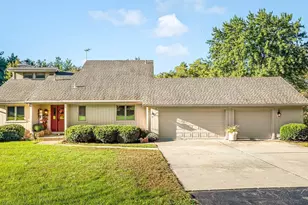
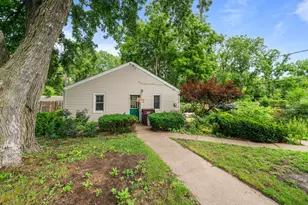
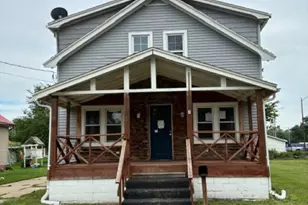
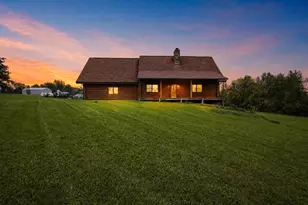
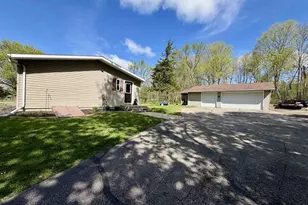
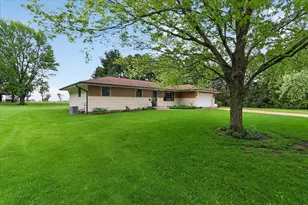
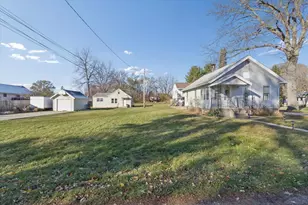
Country living in a private, park-like setting on 1.45 acres! This 3 bed, 1.5 bath home offers 1,600+ sq ft with living room, family room, and kitchen featuring hickory cabinets. Basement includes lifetime waterproofing. Major updates: roof (2014), well pump (2012), electrical (2006), water heater & furnace (2015), central AC (2024), new front deck (2025). Property features 4-car attached tandem garage, 2-car carport, 54x40 pole barn, and garden shed. Bring your decorating ideas and make this your perfect country retreat!
Full Property Details
Full Property Details for 10726 W County Road K Rd
General
- Sold For: $370,000
- Taxes: $3,428 (2025)
- Status: Closed
- Type: Single Family
- Source: Wirex_South_Central_Wisconsin_MLS_Corporation_SCW
- MLS ID: 2021500
- Added to Site: 78 day(s) ago
Interior
- Interior Features: Water Softener, High-Speed Internet
- Appliances: Range/Oven, Refrigerator, Dishwasher
Rooms
Bathrooms
- Total Bathrooms: 2
- Full Bathrooms: 1
- Half Bathrooms: 1
- Bathroom: At least 1 Tub, No Master Bedroom Bath
Bedrooms
- Total Bedrooms: 3
- Primary Bedroom: 14 x 12, Main
- Bedroom 2: 13 x 11, Main
- Bedroom 3: 13 x 9, Main
Other Rooms
- Living Room: 25 x 13, Main
- Family Room: 21 x 10, Main
- Kitchen: 14 x 9, Main
Exterior
- Exterior Features: Deck, Patio
Parking
- Garage: Yes
- Garage Spaces: 4
- Garage Description: Tandem, 4 Car
Location
- Municipality: Newark
- County: Rock
- Subdivision: Rural No Subdivision
- Driving Directions: From Beloit - Take 81 out to S Merlet Rd. turn left, turn right at Hwy K. 1st house on right.
School Information
- School District: Parkview
- Elementary School: Parkview
- Middle School: Parkview
- High School: Parkview
Heating & Cooling
- Heating Fuel: LP Gas
- Heating/Cooling: Forced Air, Central Air Conditioning
Utilities
- Water/Sewer: Well, Private Septic System
Structural Information
- Architectural Style: Ranch
- Description/Design: 1 Story
- Basement Desc.: Full, Sump Pump, Block
- Square Feet: 1,612
- Square Feet Range: 1501 to 1750
- Sq. Ft. Source: Assessor/Public Record
- Year Built: 1962
Lot Features
- Lot Size (Acres): 239x290x239x250
- Lot Size Source: Assessor/Public Record
- Zoning: R-1
Financial Considerations
- Tax Amount: $3,428
- Tax Year: 2025
Disclosures and Reports
- Exclusions: Washer, Dryer, Ring Doorbell, & Rented Propane Rank
- Inclusions: Refrigerator, Dishwasher, Stove, Hood Vent, Water Softener, Sump Pump, Swing-set, & Garden Shed
Listed by GateWay, Realtors
Sold by South Central Non-Member

Get Pre-Approved Today
Schools
Schools serving 10726 W County Road K Rd
School District:Parkview School District
| Name | Grades | Distance |
|---|---|---|
Orfordville Elementary School 106 West Church Street, Orfordville, WI 53576 | PK-6 | 8.9 mi |
Parkview Junior High School 408 West Beloit Street, Orfordville, WI 53576 | 7-8 | 9 mi |
Parkview High School 408 West Beloit Street, Orfordville, WI 53576 | 9-12 | 9 mi |
Disclaimer:
School attendance boundaries provided by ATTOM Data Solutions and are for reference only. Contact the school directly to verify enrollment eligibility.
Price & Sales History for 10726 W County Road K Rd
Date
Details
Price
Change
Source
7/09/2026
Sold
$370,000
-0.67%
MLS
5/20/2026
Price Reduced
$372,500
-0.67%
MLS
5/08/2026
Price Reduced
$375,000
-1.32%
MLS
4/23/2026
Listed
$380,000
—
MLS
Disclaimer: Historical sales information is derived from public records provided by the county offices. Information is not guaranteed and should be independently verified.
10726 W County Road K Road, Beloit, WI 53511 (MLS# 2021500) is a Single Family property that was sold at $370,000 on July 09, 2026. Want to learn more about 10726 W County Road K Road? Do you have questions about finding other Single Family real estate for sale in Beloit? You can browse all Beloit real estate or contact a Coldwell Banker agent to request more information.