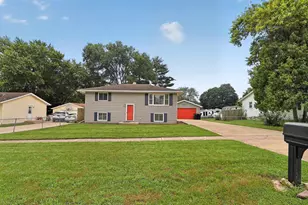
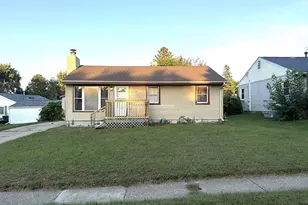
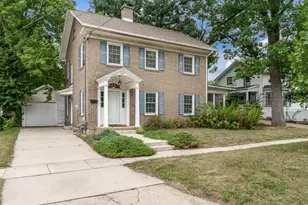
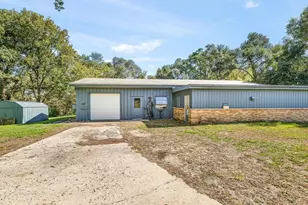
This is a carousel with tiles that activate property listing cards. Use the previous and next buttons to navigate.
1/1
$230,000
This is a carousel with tiles that activate property listing cards. Use the previous and next buttons to navigate.
1/1
Property Description
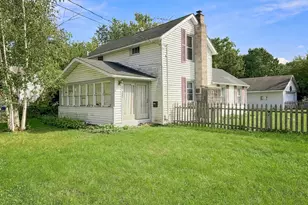
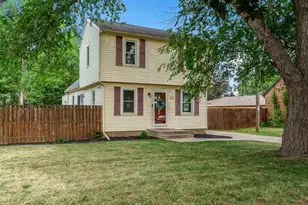
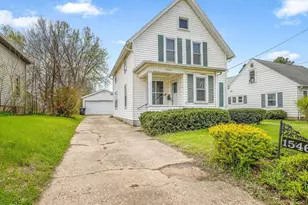
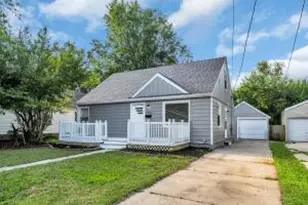
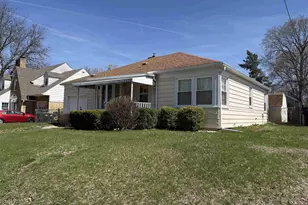
Charm, character, and pride of ownership come together in this well-maintained 4-bedroom, 2-bath Cape Cod on Beloit?s west side. The home offers a warm and inviting feel throughout, with a functional layout, spacious living areas, and a bright sunroom that adds even more usable space. The finished lower level features a large rec room with a bar, giving the home plenty of additional room to spread out, along with a dedicated workshop and additional storage. Outside, the fully fenced backyard offers a private and spacious setting, while the attached 1-car garage adds everyday convenience. With its classic Cape Cod character and generous living space, this home is a wonderful blend of comfort and functionality.
Full Property Details
Full Property Details for 1527 Highland Ave
General
- Sold For: $230,000
- Taxes: $3,380 (2025)
- Status: Closed
- Type: Single Family
- Source: Wirex_South_Central_Wisconsin_MLS_Corporation_SCW
- MLS ID: 2031383
- Added to Site: 46 day(s) ago
Interior
- Appliances: Refrigerator, Dishwasher, Disposal
Rooms
Bathrooms
- Total Bathrooms: 2
- Full Bathrooms: 2
- Bathroom: No Master Bedroom Bath
Bedrooms
- Total Bedrooms: 4
- Primary Bedroom: 13 x 10, Main
- Bedroom 2: 13 x 10, Main
- Bedroom 3: 14 x 13, Upper
- Bedroom 4: 14 x 11, Upper
Other Rooms
- Living Room: 12 x 19, Main
- Kitchen: 12 x 13, Main
- Dining Room: 12 x 9, Main
- Other Room 2: Sun Room
Parking
- Garage: Yes
- Garage Spaces: 1
- Garage Description: Attached
Location
- Municipality: Beloit
- County: Rock
- Driving Directions: Liberty Ave. Left onto Highland.
School Information
- School District: Beloit
- Elementary School: Gaston
- Middle School: Black Hawk
- High School: Memorial
Heating & Cooling
- Heating Fuel: Natural Gas
- Heating/Cooling: Forced Air
Utilities
- Water/Sewer: Municipal Water
Structural Information
- Architectural Style: Cape Cod
- Description/Design: 1.5 Stories
- Exterior Const.: Vinyl, Aluminum/Steel
- Basement Desc.: Full, Finished
- Square Feet: 2,259
- Square Feet Range: 2001 to 2500
- Sq. Ft. Source: Listing Agent
- Year Built: 1953
Lot Features
- Lot Size Source: Assessor/Public Record
- Zoning: R1-/1
Financial Considerations
- Tax Amount: $3,380
- Tax Year: 2025
Disclosures and Reports
- Exclusions: China cabinet and dining room set, all other sellers' personal property.
- Inclusions: Refrigerator, dishwasher, washer, dryer, couch, desk in office, furniture.
Listed by Century 21 Affiliated
Sold by Kim Colby Homes

Get Pre-Approved Today
Schools
Schools serving 1527 Highland Ave
School District:Beloit School District
| Name | Grades | Distance |
|---|---|---|
Gaston Elementary School 1515 West Grand Avenue, Beloit, WI 53511 | PK-3 | 0.2 mi |
Cunningham Elementary School 910 Townline Avenue, Beloit, WI 53511 | 4-5 | 0.7 mi |
Beloit Virtual School 1500 4th Street, Beloit, WI 53511 | PK-12 | 1.6 mi |
Memorial High School, Beloit, WI 1225 4th Street, Beloit, WI 53511 | 9-12 | 1.5 mi |
McNeel Intermediate 1524 Frederick Street, Beloit, WI 53511 | 6-8 | 1.6 mi |
Disclaimer:
School attendance boundaries provided by ATTOM Data Solutions and are for reference only. Contact the school directly to verify enrollment eligibility.
Price & Sales History for 1527 Highland Ave
Date
Details
Price
Change
Source
10/02/2026
Sold
$230,000
4.55%
MLS
8/27/2026
Listed
$220,000
—
MLS
Disclaimer: Historical sales information is derived from public records provided by the county offices. Information is not guaranteed and should be independently verified.
1527 Highland Avenue, Beloit, WI 53511 (MLS# 2031383) is a Single Family property that was sold at $230,000 on October 02, 2026. Want to learn more about 1527 Highland Avenue? Do you have questions about finding other Single Family real estate for sale in Beloit? You can browse all Beloit real estate or contact a Coldwell Banker agent to request more information.