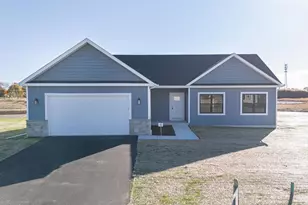
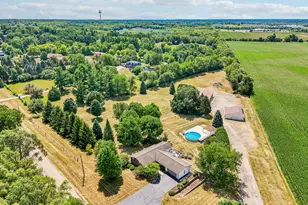
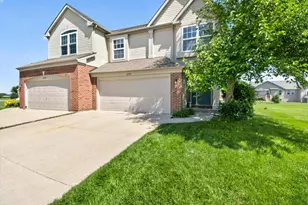
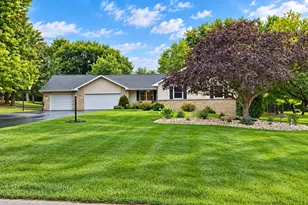
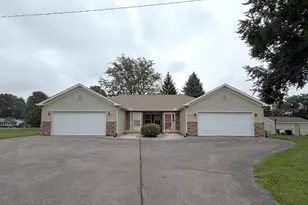
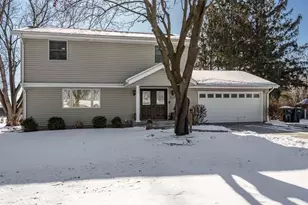
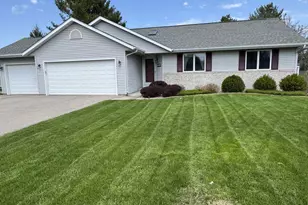
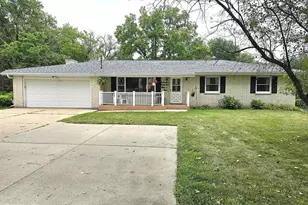
This is a carousel with tiles that activate property listing cards. Use the previous and next buttons to navigate.
1/48
$339,900
This is a carousel with tiles that activate property listing cards. Use the previous and next buttons to navigate.
1/48
Property Description
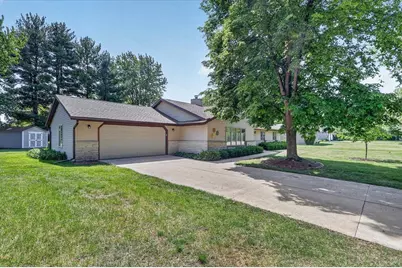
OFFER/ BUMP 4bedroom, 2-bath ranch located in a highly desirable Beloit neighborhood on a quiet no-outlet street with minimal traffic. This home features vaulted ceilings and a cozy fireplace in the living room, creating an inviting and open living space. Generously sized bedrooms and convenient first-floor laundry add to the home?s functionality. Enjoy relaxing in the enclosed porch, perfect for unwinding anytime. The lower level offers excellent potential with an additional bedroom and full bathroom already in place, plus ample space that can be finished to significantly increase living square footage. You?ll also find plenty of room for storage or a workshop area. New roof and mechanicals all within 10 years. With some fresh paint and new flooring, this home can truly shine!
Full Property Details
Full Property Details for 2113 Yorkshire Dr
General
- Price: $339,900
- Taxes: $4,779 (2025)
- Status: Active
- Type: Single Family
- Source: Wirex_South_Central_Wisconsin_MLS_Corporation_SCW
- MLS ID: 2024383
- Updated: 6/23/2026
- Added to Site: 46 day(s) ago
Interior
- Interior Features: Cathedral/Vaulted Ceiling, Skylight(s), Water Softener
- Appliances: Washer, Dryer
Rooms
Bathrooms
- Total Bathrooms: 3
- Full Bathrooms: 2
- Half Bathrooms: 1
- Bathroom: No Master Bedroom Bath
Bedrooms
- Total Bedrooms: 4
- Primary Bedroom: 13 x 13, Main
- Bedroom 2: 13 x 12, Main
- Bedroom 3: 12 x 10, Main
- Bedroom 4: 13 x 12, Lower
Other Rooms
- Living Room: 16 x 21, Main
- Kitchen: 15 x 12, Main
- Covered Porch: 15 x 15
Parking
- Garage: Yes
- Attached garage: Yes
- Garage Spaces: 2
- Garage Description: 2 Car, Attached
Location
- Municipality: Beloit
- County: Rock
- Driving Directions: Austin Pl to Yorshire
School Information
- School District: Beloit
- Elementary School: Call School District
- Middle School: Call School District
- High School: Memorial
Heating & Cooling
- Heating Fuel: Natural Gas
- Heating/Cooling: Forced Air, Central Air Conditioning
Utilities
- Water/Sewer: Municipal Water, Municipal Sewer
Structural Information
- Architectural Style: Ranch
- Description/Design: 1 Story
- Exterior Const.: Vinyl, Aluminum/Steel, Brick
- Basement Desc.: Full, Partially Finished
- Square Feet: 1,928
- Square Feet Range: 1751 to 2000
- Sq. Ft. Source: Assessor/Public Record
- Year Built: 1990
Lot Features
- Lot Size Source: Assessor/Public Record
- Zoning: R1
Financial Considerations
- Tax Amount: $4,779
- Tax Year: 2025
Disclosures and Reports
- Inclusions: Stove, Refrigerator, Dishwasher, Washer, Dryer, Water Softener, Shed.
Listed by Century 21 Affiliated
Get Pre-Approved Today
Get a Great Insurance Rate
Schools
Schools serving 2113 Yorkshire Dr
School District:Beloit School District
| Name | Grades | Distance |
|---|---|---|
Aldrich Middle School 1859 Northgate Drive, Beloit, WI 53511 | 6-8 | 1 mi |
Todd Elementary School 1621 Oakwood Avenue, Beloit, WI 53511 | PK-3 | 2 mi |
Beloit Virtual School 1500 4th Street, Beloit, WI 53511 | PK-12 | 2.4 mi |
Memorial High School, Beloit, WI 1225 4th Street, Beloit, WI 53511 | 9-12 | 2.5 mi |
Disclaimer:
School attendance boundaries provided by ATTOM Data Solutions and are for reference only. Contact the school directly to verify enrollment eligibility.
Price & Sales History for 2113 Yorkshire Dr
Date
Details
Price
Change
Source
5/28/2026
Listed
$339,900
—
MLS
Disclaimer: Historical sales information is derived from public records provided by the county offices. Information is not guaranteed and should be independently verified.
Tax History
Tax History for 2113 Yorkshire Dr
Year
Property Taxes
Change
Tax Assessment
Change
2025
$4,588
34%
$285,800
—
2024
$3,429
-11%
$285,800
14%
2023
$3,841
-4%
$249,700
—
2022
$3,997
-25%
$249,700
44%
2021
$5,344
8%
$173,400
—
2020
$4,929
5%
$173,400
—
2019
$4,696
-1%
$173,400
—
2018
$4,755
-1%
$173,400
—
2017
$4,805
7%
$173,400
—
2016
$4,500
-6%
$173,400
—
2015
$4,797
4%
$173,400
—
2014
$4,625
2%
$173,400
—
2013
$4,520
-1%
$173,400
—
2012
$4,553
—
$173,400
—
Disclaimer: Historical tax information is derived from public records provided by the county offices. Information is not guaranteed and should be independently verified.
Estimate the Cost
Estimate the Cost for 2113 Yorkshire Dr
2113 Yorkshire Drive, Beloit, WI 53511 (MLS# 2024383) is a Single Family property with 4 bedrooms, 2 full bathrooms and 1 partial bathroom. 2113 Yorkshire Drive is currently listed for $339,900 and was received on May 28, 2026. Want to learn more about 2113 Yorkshire Drive? Do you have questions about finding other Single Family real estate for sale in Beloit? You can browse all Beloit real estate or contact a Coldwell Banker agent to request more information.