This is a carousel with tiles that activate property listing cards. Use the previous and next buttons to navigate.
1/42
$435,000 Just Listed
This is a carousel with tiles that activate property listing cards. Use the previous and next buttons to navigate.
1/42
Property Description
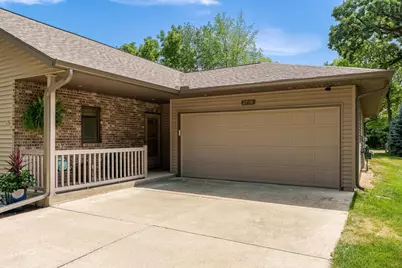
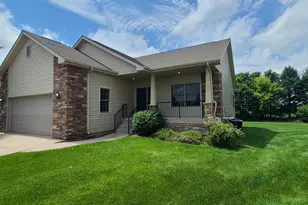
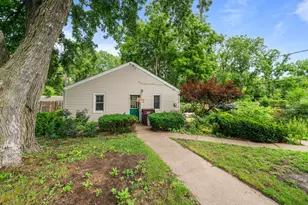
Nestled on a quiet cul-de-sac surrounded by beautiful wooded views, this stunning condo offers privacy, style, and easy living. Thoughtfully updated with fabulous finishes, the open-concept main level features LVT flooring flowing seamlessly from the kitchen into the living space. The kitchen shines with quartz countertops, updated sink, faucet and cabinet hardware, stylish backsplash, and locally sourced natural limestone veneer called ?Mountain Bluff? featured on the island and fireplace. The fireplace is accented by charming alcoves with open shelving, creating a warm and inviting focal point. Unique wood accent walls add character to the primary bedroom and half bath, while the primary bath offers a new vanity. Both bedrooms feature walk-in closets. Lastly, a newly installed roof with Owens Corning TruDefinition Duration shingles, gutters and downspouts. Peaceful, private, beautifully updated, and versatile enough to fit so many lifestyles?this is one you won?t want to miss!
Full Property Details
Full Property Details for 2790 E Ridge Rd
General
- Price: $435,000
- HOA FEE: $200
- Taxes: $4,069 (2025)
- Status: Active
- Type: Condo
- Source: Wirex_South_Central_Wisconsin_MLS_Corporation_SCW
- MLS ID: 2030090
- Updated: Today (8/10/2026)
- Added to Site: Today
Interior
- Interior Features: Wood or Simulated Wood Floors, Walk-In Closet(s), Great Room, Cathedral/Vaulted Ceiling, Water Softener, Central Vacuum, Cable/Satellite Available, Some Smart Home Features
- Appliances: Range/Oven, Refrigerator, Dishwasher, Microwave, Disposal, Washer, Dryer
Rooms
Bathrooms
- Total Bathrooms: 3
- Full Bathrooms: 2
- Half Bathrooms: 1
- Bathroom: At least 1 Tub, Master Bedroom Bath: Full, Master Bedroom Bath, Master Bedroom Bath: Walk-In Shower
Bedrooms
- Total Bedrooms: 2
- Primary Bedroom: 15 x 12, Main
- Bedroom 2: 16 x 11, Lower
Other Rooms
- Living Room: 20 x 22, Main
- Kitchen: 10 x 20, Main
- Bonus Room: 16 x 12, Lower
Additional Information
- Shared Amenities: Cats Allowed, Dogs Allowed, Pets Number Limit, Dog Size Limit
Exterior
- Exterior Features: Private Entry, Patio
Parking
- Attached garage: Yes
- Garage Description: 2 Car, Attached
Location
- Municipality: Beloit
- County: Rock
- Condo Project Name: Fuller Woods
- Driving Directions: From Milwaukee Road to W on Cranston to N on E Ridge
School Information
- School District: Beloit
- Elementary School: Call School District
- Middle School: Call School District
- High School: Memorial
Community
- Pets Allowed: Yes
Heating & Cooling
- Heating Fuel: Natural Gas
- Heating/Cooling: Forced Air, Central Air Conditioning
Utilities
- Water/Sewer: Municipal Water, Municipal Sewer
Structural Information
- Description/Design: Shared Wall/Adjoining, 1 Story, Ranch
- Exterior Const.: Vinyl, Brick, Stone
- Basement Desc.: Full, Exposed, Full-Size Windows, Walk-Out/Outer Door, Finished, Sump Pump, Poured Concrete
- Square Feet: 2,269
- Square Feet Range: 2001 to 2500
- Sq. Ft. Source: Assessor/Public Record
- Year Built: 2006
Unit Information
- Units in Building: 2
- Units in Complex: 30
Lot Features
- Zoning: R1-l1
- Lot Description: Wooded
Financial Considerations
- Association Fee: $200
- Tax Amount: $4,069
- Tax Year: 2025
Disclosures and Reports
- Exclusions: Gladiator garage cabinet systems, Mini fridge in basement
- Inclusions: Stove, Dishwasher, Refrigerator, Garbage Disposal, Central Vacuum system, White storage cabinets in basement, Water softener, Washer, Dryer, Wine refrigerator, window treatments
Listed by Century 21 Affiliated
Get Pre-Approved Today
Get a Great Insurance Rate
Schools
Schools serving 2790 E Ridge Rd
School District:Beloit School District
| Name | Grades | Distance |
|---|---|---|
Aldrich Middle School 1859 Northgate Drive, Beloit, WI 53511 | 6-8 | 1.4 mi |
Todd Elementary School 1621 Oakwood Avenue, Beloit, WI 53511 | PK-3 | 2.1 mi |
Beloit Virtual School 1500 4th Street, Beloit, WI 53511 | PK-12 | 2.7 mi |
Memorial High School, Beloit, WI 1225 4th Street, Beloit, WI 53511 | 9-12 | 2.7 mi |
Disclaimer:
School attendance boundaries provided by ATTOM Data Solutions and are for reference only. Contact the school directly to verify enrollment eligibility.
Price & Sales History for 2790 E Ridge Rd
Date
Details
Price
Change
Source
8/10/2026
Listed
$435,000
47.96%
MLS
5/15/2024
Sold
$294,000
—
Public Record
Disclaimer: Historical sales information is derived from public records provided by the county offices. Information is not guaranteed and should be independently verified.
Tax History
Tax History for 2790 E Ridge Rd
Year
Property Taxes
Change
Tax Assessment
Change
2025
$4,021
38%
$243,300
—
2024
$2,908
-17%
$243,300
7%
2023
$3,490
-4%
$227,800
—
2022
$3,631
-34%
$227,800
27%
2021
$5,531
8%
$179,100
—
2020
$5,099
5%
$179,100
—
2019
$4,859
-1%
$179,100
—
2018
$4,920
-1%
$179,100
—
2017
$4,970
7%
$179,100
—
2016
$4,655
-6%
$179,100
—
2015
$4,962
4%
$179,100
—
2014
$4,783
2%
$179,100
—
2013
$4,675
-1%
$179,100
—
2012
$4,708
—
$179,100
—
Disclaimer: Historical tax information is derived from public records provided by the county offices. Information is not guaranteed and should be independently verified.
Estimate the Cost
Estimate the Cost for 2790 E Ridge Rd
2790 E Ridge Road, Beloit, WI 53511 (MLS# 2030090) is a Condo property with 2 bedrooms, 2 full bathrooms and 1 partial bathroom. 2790 E Ridge Road is currently listed for $435,000 and was received on August 10, 2026. Want to learn more about 2790 E Ridge Road? Do you have questions about finding other Condo real estate for sale in Beloit? You can browse all Beloit real estate or contact a Coldwell Banker agent to request more information.