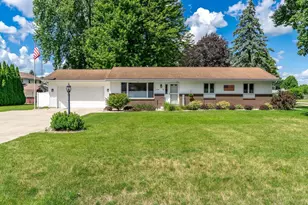
This is a carousel with tiles that activate property listing cards. Use the previous and next buttons to navigate.
1/30
$420,000 Just Listed
This is a carousel with tiles that activate property listing cards. Use the previous and next buttons to navigate.
1/30
Property Description
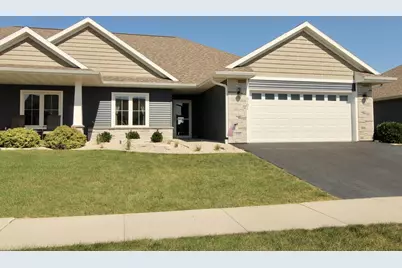
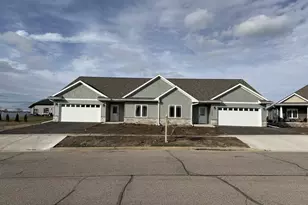
This stunning five year old condo features three bedrooms, three bathrooms, and premium upgrades throughout. Built with super high end quality, the kitchen boasts dark upgraded cabinets, an extra-long quartz breakfast bar, a Corian sink, and stainless steel appliances with a double oven. Both the main and primary bathrooms feature tiled showers and tubs, along with upgraded vanities. Modern touches include dimmer switches on can lighting, USB outlets, and two included mounted flat screen TVs. The beautiful finished basement offers a spacious family room and a bedroom with an egress window. Outside, enjoy an extended 12x16 patio with a SunSetter awning. Both the patio and the oversized, extra deep two car garage floors feature durable TSR epoxy coating. This home is tastefully decorated, packed with high end choices, and completely ready for you to move right in. See Realtor remarks. See amenities list in documents.
Full Property Details
Full Property Details for 3101 S Bartells Dr
General
- Price: $420,000
- HOA FEE: $210
- Taxes: $4,542 (2025)
- Status: Active
- Type: Condo
- Source: Wirex_South_Central_Wisconsin_MLS_Corporation_SCW
- MLS ID: 2028140
- Updated: 7/16/2026
- Added to Site: 2 day(s) ago
Interior
- Interior Features: Wood or Simulated Wood Floors, Walk-In Closet(s), Great Room, Cathedral/Vaulted Ceiling, Water Softener, Cable/Satellite Available, High-Speed Internet, Some Smart Home Features
- Appliances: Refrigerator, Dishwasher, Microwave, Disposal, Washer, Dryer
Rooms
Bathrooms
- Total Bathrooms: 3
- Full Bathrooms: 3
- Bathroom: At least 1 Tub, Master Bedroom Bath: Full, Master Bedroom Bath, Master Bedroom Bath: Walk-In Shower
Bedrooms
- Total Bedrooms: 3
- Primary Bedroom: 17 x 13, Main
- Bedroom 2: 13 x 11, Main
- Bedroom 3: 15 x 13, Lower
Other Rooms
- Living Room: 23 x 14, Main
- Family Room: 19 x 15, Lower
- Kitchen: 12 x 10, Main
- Office/Den/Study: 24 x 18, Lower
- Foyer: 14 x 6, Main
Additional Information
- Shared Amenities: Cats Allowed, Dogs Allowed, Common Green Space
Exterior
- Exterior Features: Private Entry, Patio
Parking
- Attached garage: Yes
- Garage Description: 2 Car, Attached, Opener Included
Location
- Municipality: Beloit
- County: Rock
- Condo Project Name: Blackhawk Run Condominium
- Driving Directions: Inman to North on Bartells.
School Information
- School District: Beloit Turner
- Elementary School: Powers/Garden Prairie
- Middle School: Turner
- High School: Turner
Community
- Pets Allowed: Yes
Heating & Cooling
- Heating Fuel: Natural Gas
- Heating/Cooling: Forced Air, Central Air Conditioning
Utilities
- Water/Sewer: Municipal Water, Municipal Sewer
Structural Information
- Description/Design: Shared Wall/Adjoining, 1 Story, Ranch
- Exterior Const.: Vinyl, Stone
- Basement Desc.: Full, Finished, Sump Pump, Radon Mitigation System, Poured Concrete
- Square Feet: 2,380
- Square Feet Range: 2001 to 2500
- Sq. Ft. Source: Other (See Remarks)
- Year Built: 2021
Unit Information
- Units in Building: 2
- Units in Complex: 53
Lot Features
- Zoning: Res
Financial Considerations
- Association Fee: $210
- Tax Amount: $4,542
- Tax Year: 2025
Disclosures and Reports
- Exclusions: Personal property and garage freezer.
- Inclusions: Stove, refrigerator, microwave, dishwasher, garbage disposal, washer, dryer, Custom window coverings, April aire, Sunsetter awning, 2 attached TVs, garage opener and remotes, extra water meter.
Listed by Century 21 Affiliated
Get Pre-Approved Today
Get a Great Insurance Rate
Schools
Schools serving 3101 S Bartells Dr
School District:Beloit Turner School District
| Name | Grades | Distance |
|---|---|---|
Powers Elementary School 620 Hillside Avenue, Beloit, WI 53511 | PK-2 | 0.8 mi |
Townview Elementary School 2442 West Beloit Newark Road, Beloit, WI 53511 | 3-5 | 3 mi |
Turner Middle School 1237 East Inman Parkway, Beloit, WI 53511 | 6-8 | 0.3 mi |
Turner High School 1231 East Inman Parkway, Beloit, WI 53511 | 9-12 | 0.2 mi |
Disclaimer:
School attendance boundaries provided by ATTOM Data Solutions and are for reference only. Contact the school directly to verify enrollment eligibility.
Price & Sales History for 3101 S Bartells Dr
Date
Details
Price
Change
Source
7/15/2026
Listed
$420,000
—
MLS
Disclaimer: Historical sales information is derived from public records provided by the county offices. Information is not guaranteed and should be independently verified.
Tax History
Tax History for 3101 S Bartells Dr
Year
Property Taxes
Change
Tax Assessment
Change
2025
$4,335
6%
$267,800
—
2024
$4,106
4%
$267,800
—
2023
$3,943
—
$267,800
47%
2022
$3,937
100%
$181,700
100%
2021
100%
100%
2020
-100%
-100%
2016
$212
1%
$8,600
—
2015
$209
4%
$8,600
—
2014
$201
-6%
$8,600
—
2013
$214
-5%
$8,600
—
2012
$226
—
$8,600
—
Disclaimer: Historical tax information is derived from public records provided by the county offices. Information is not guaranteed and should be independently verified.
Estimate the Cost
Estimate the Cost for 3101 S Bartells Dr
3101 S Bartells Drive, Beloit, WI 53511 (MLS# 2028140) is a Condo property with 3 bedrooms and 3 full bathrooms. 3101 S Bartells Drive is currently listed for $420,000 and was received on July 15, 2026. Want to learn more about 3101 S Bartells Drive? Do you have questions about finding other Condo real estate for sale in Beloit? You can browse all Beloit real estate or contact a Coldwell Banker agent to request more information.