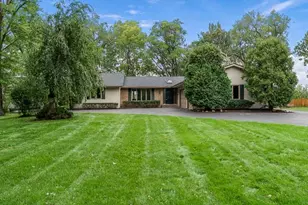



This is a carousel with tiles that activate property listing cards. Use the previous and next buttons to navigate.
1/69
$799,900 Just Listed
This is a carousel with tiles that activate property listing cards. Use the previous and next buttons to navigate.
1/69
Property Description
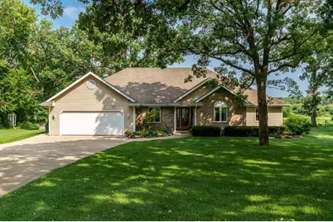
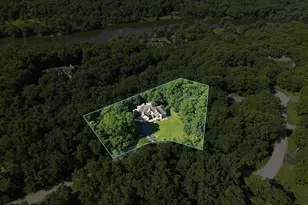
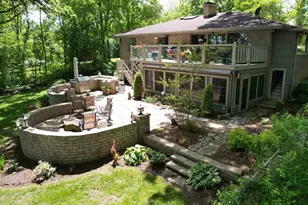
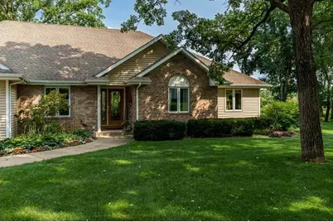
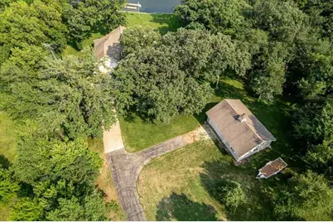
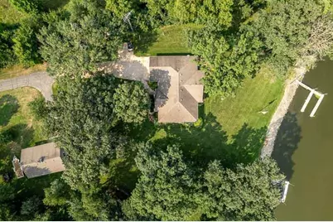
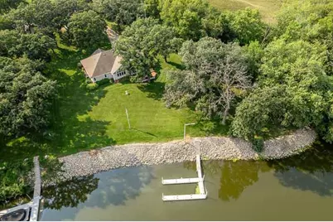
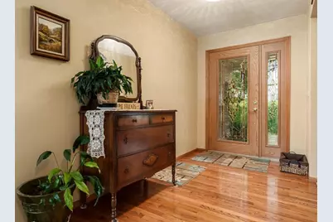
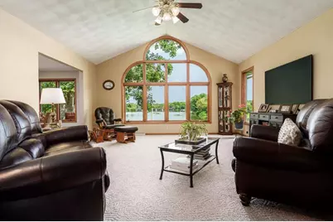
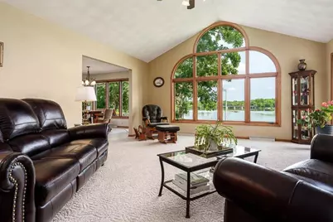
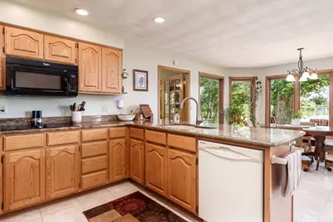
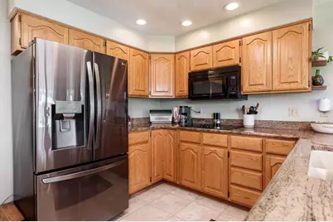
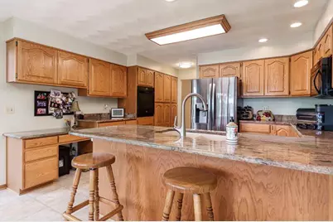
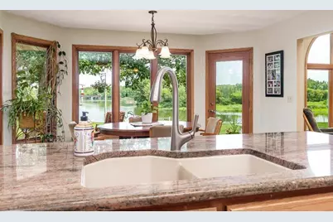
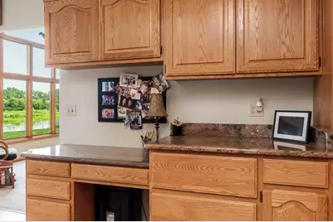
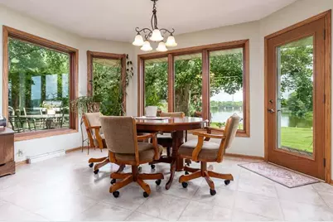
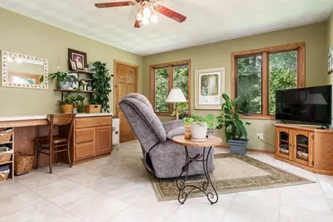
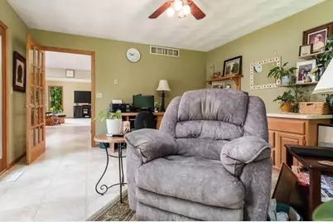
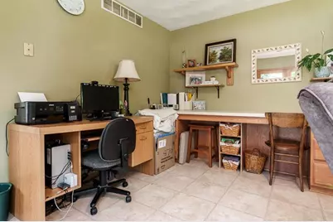
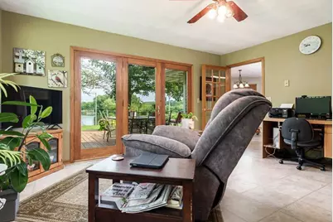
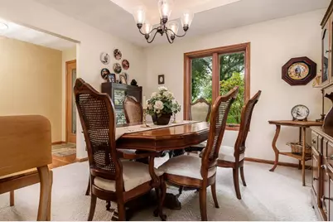
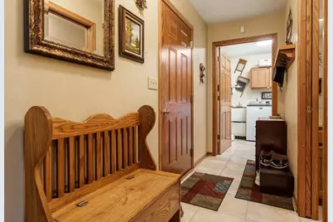
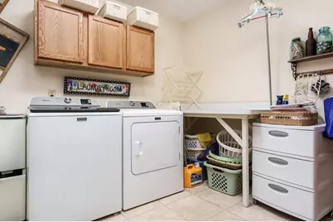
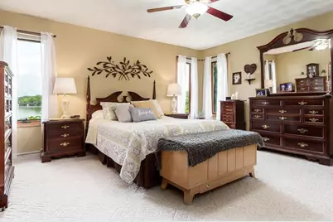
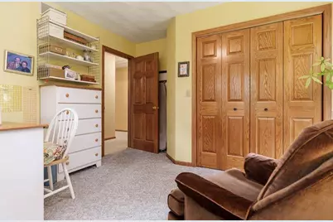
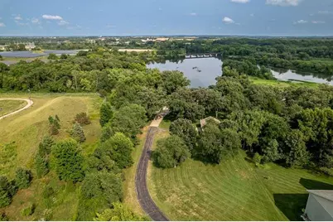
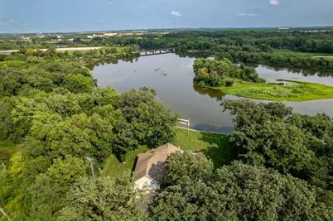
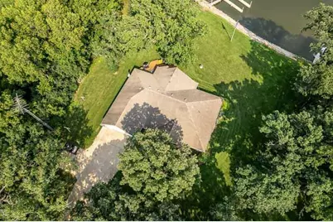
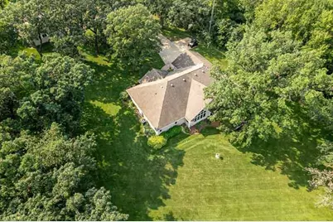
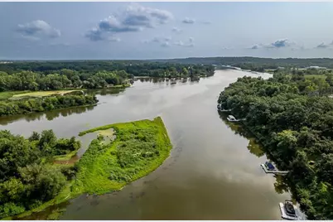
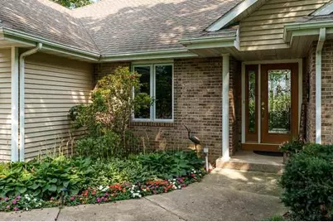
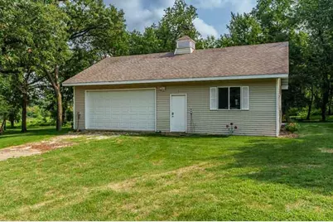
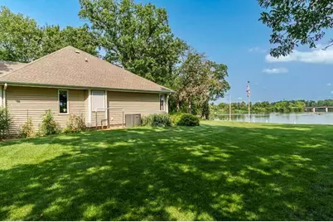
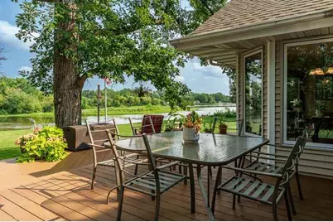
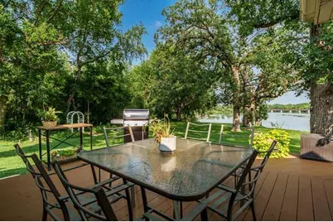
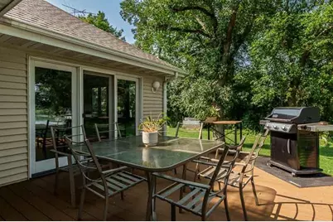
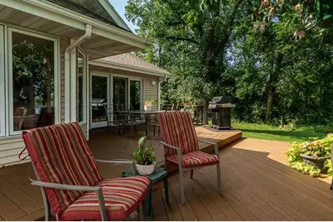
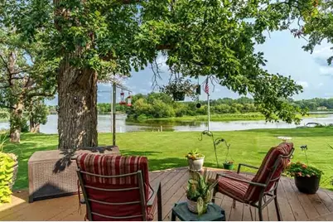
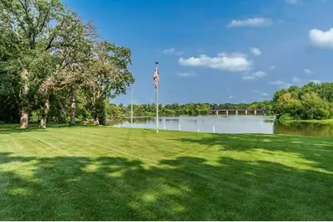
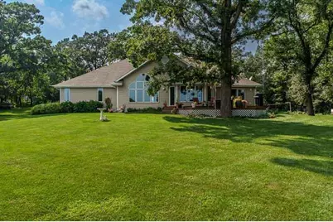
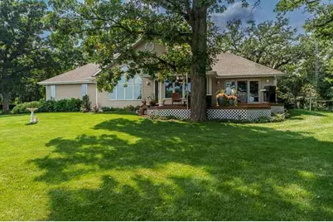
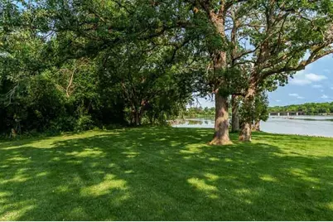
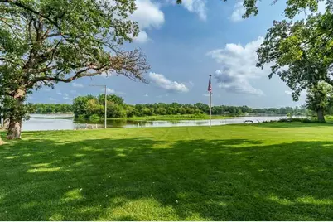
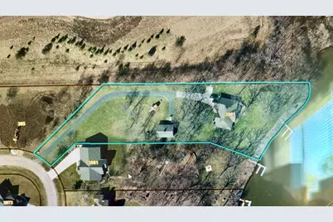
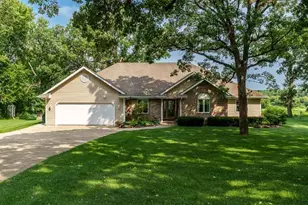
Exceptional Rock River waterfront property offering 220 feet of fully rip-rapped frontage on a beautiful 2.03-acre lot with stunning river views and no flood plain! Enjoy the water from floating piers featuring dusk-to-dawn lighting and a convenient power outlet. Inside, the home offers an abundance of custom oak cabinetry, granite countertops, six-panel solid oak doors, and first-floor laundry. A newer Goodman furnace and air conditioner, both installed in 2021, provide added comfort, while all windows were replaced in the summer of 2025. Relax or entertain on the composite deck or in the versatile sunroom, complete with hot/cold plumbing and a drain. The impressive 24x40 insulated garage features 100-amp electrical service and multiple interior outlets, ideal for storage, hobbies, or a workshop. A 1,000-gallon LP tank is included. Sewer hookup is available at the road, with sewer frontage already paid. Located in the desirable Turner School District. This is a must see!!
Full Property Details
Full Property Details for 3991 S Savanna Way
General
- Price: $799,900
- Taxes: $8,315 (2025)
- Status: Active
- Type: Single Family
- Source: Wirex_South_Central_Wisconsin_MLS_Corporation_SCW
- MLS ID: 2030867
- Updated: 8/19/2026
- Added to Site: 2 day(s) ago
Interior
- Interior Features: Walk-In Closet(s), Cathedral/Vaulted Ceiling, Water Softener, Security System
- Appliances: Refrigerator, Dishwasher, Microwave, Freezer, Disposal, Washer, Dryer
Rooms
Bathrooms
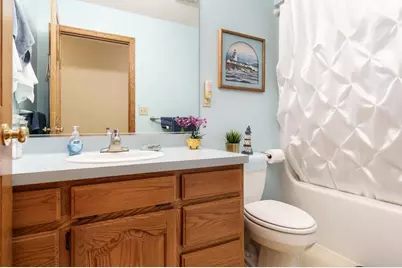
- Total Bathrooms: 3
- Full Bathrooms: 2
- Half Bathrooms: 1
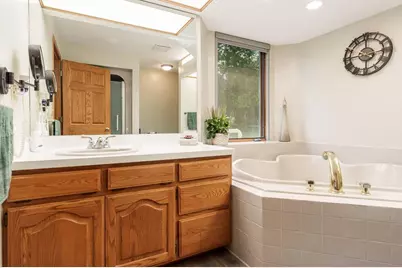
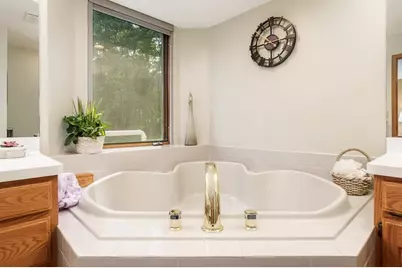
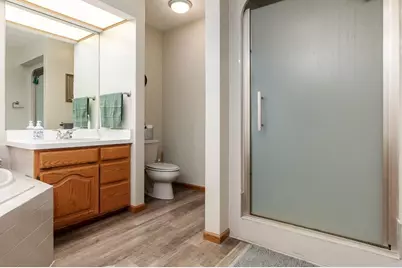
- Bathroom: Whirlpool, Master Bedroom Bath: Full, Master Bedroom Bath, Master Bedroom Bath: Walk-In Shower, Master Bedroom Bath: Tub/No Shower
Bedrooms
- Total Bedrooms: 3
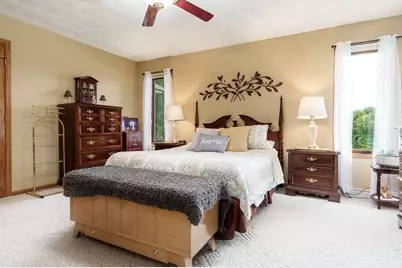
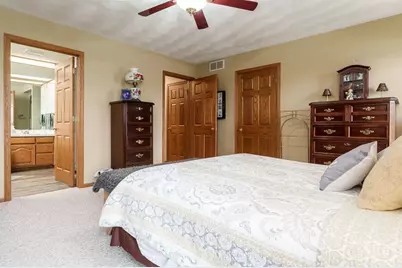
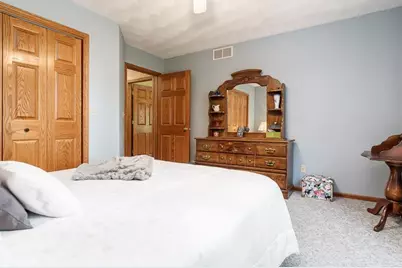
- Primary Bedroom: 16 x 15, Main
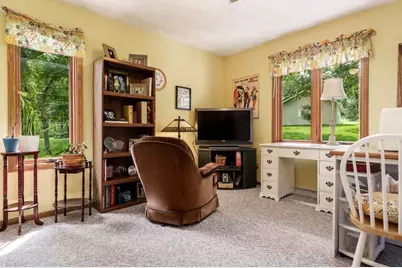
- Bedroom 2: 12 x 12, Main
- Bedroom 3: 12 x 11, Main
Other Rooms
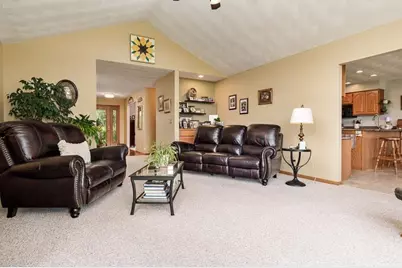
- Living Room: 20 x 17, Main
- Kitchen: 14 x 11, Main
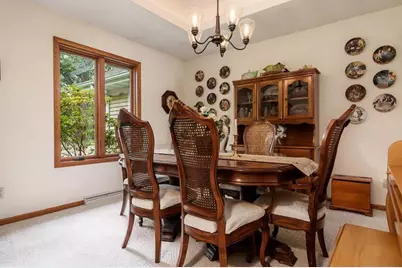
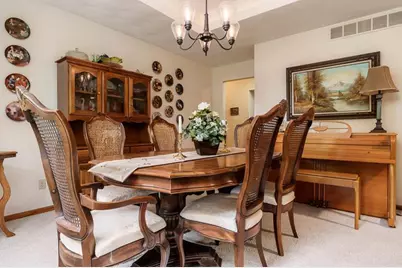
- Dining Room: 12 x 13, Main
- Other Room 2: Sun Room
Exterior
- Exterior Features: Deck
Parking
- Garage: Yes
- Attached garage: Yes
- Garage Spaces: 5
- Garage Description: 2 Car, 3 Car, Attached, Detached, Garage Door Over 8 Feet
Location
- Municipality: Beloit
- County: Rock
- Driving Directions: West on Townline Rd, South on S Walters Rd, East on Savanna Way
School Information
- School District: Beloit Turner
- Elementary School: Powers/Garden Prairie
- Middle School: Turner
- High School: Turner
Heating & Cooling
- Heating Fuel: LP Gas
- Heating/Cooling: Forced Air, Central Air Conditioning
Utilities
- Water/Sewer: Well, Private Septic System
Structural Information
- Architectural Style: Ranch
- Description/Design: 1 Story
- Exterior Const.: Vinyl, Brick
- Basement Desc.: Full
- Square Feet: 2,613
- Square Feet Range: 2501 to 3000
- Sq. Ft. Source: Appraisal
- Year Built: 1993
Lot Features
- Lot Size Source: Assessor/Public Record
- Zoning: Res
Water Features
- Water Front: Yes
- Water Front Name: Rock
- Water Front Desc.: Water Frontage on Lot, River, Dock/Pier
Financial Considerations
- Tax Amount: $8,315
- Tax Year: 2025
Disclosures and Reports
- Exclusions: Personal Property
- Inclusions: Refrigerator, Stove/Range, Microwave, Dishwasher, Washer, Dryer, All Window Coverings, Refrigerator in Garage, Freezer in Garage, LP Tank, Water Softener, Alarm System.
Listed by Century 21 Affiliated
Get Pre-Approved Today
Get a Great Insurance Rate
Schools
Schools serving 3991 S Savanna Way
School District:Beloit Turner School District
| Name | Grades | Distance |
|---|---|---|
Powers Elementary School 620 Hillside Avenue, Beloit, WI 53511 | PK-2 | 1.5 mi |
Townview Elementary School 2442 West Beloit Newark Road, Beloit, WI 53511 | 3-5 | 3.1 mi |
Turner Middle School 1237 East Inman Parkway, Beloit, WI 53511 | 6-8 | 1.7 mi |
Turner High School 1231 East Inman Parkway, Beloit, WI 53511 | 9-12 | 1.7 mi |
Disclaimer:
School attendance boundaries provided by ATTOM Data Solutions and are for reference only. Contact the school directly to verify enrollment eligibility.
Price & Sales History for 3991 S Savanna Way
Date
Details
Price
Change
Source
8/19/2026
Listed
$799,900
—
MLS
Disclaimer: Historical sales information is derived from public records provided by the county offices. Information is not guaranteed and should be independently verified.

Tax History
Tax History for 3991 S Savanna Way
Year
Property Taxes
Change
Tax Assessment
Change
2025
$8,308
5%
$502,100
—
2024
$7,909
3%
$502,100
—
2023
$7,647
1%
$502,100
49%
2022
$7,549
-2%
$337,400
—
2021
$7,729
1%
$337,400
—
2019
$7,677
-4%
$337,400
4%
2018
$7,991
3%
$323,900
—
2017
$7,745
—
$323,900
—
2016
$7,763
1%
$323,900
—
2015
$7,680
6%
$323,900
2%
2014
$7,260
-1%
$318,900
5%
2013
$7,363
6%
$304,200
—
2012
$6,935
—
$304,200
—
Disclaimer: Historical tax information is derived from public records provided by the county offices. Information is not guaranteed and should be independently verified.
Estimate the Cost
Estimate the Cost for 3991 S Savanna Way
3991 S Savanna Way, Beloit, WI 53511 (MLS# 2030867) is a Single Family property with 3 bedrooms, 2 full bathrooms and 1 partial bathroom. 3991 S Savanna Way is currently listed for $799,900 and was received on August 19, 2026. Want to learn more about 3991 S Savanna Way? Do you have questions about finding other Single Family real estate for sale in Beloit? You can browse all Beloit real estate or contact a Coldwell Banker agent to request more information.