This is a carousel with tiles that activate property listing cards. Use the previous and next buttons to navigate.
1/1
$250,000
This is a carousel with tiles that activate property listing cards. Use the previous and next buttons to navigate.
1/1
Property Description
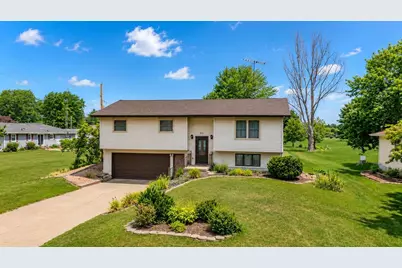
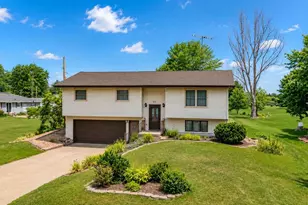
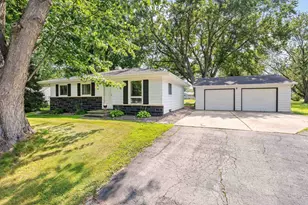
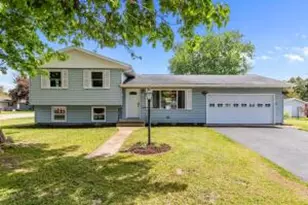
Meticulously cared-for bi-level home on a desirable road, conveniently located near Berlin area schools. The main level features an open-concept kitchen and living room, 3 bedrooms, a full bath, and abundant closet space. Enjoy outdoor living with a spacious backyard, upper deck off the kitchen, and lower deck/patio. The finished lower level offers excellent flexibility with a large rec room or potential to create 2 additional bedrooms, plus a full bath with laundry and direct garage access. The 2-car garage includes a utility room with furnace, water heater, electrical panel, wash sink, and sump pump. A thoughtfully maintained home offering versatile living space, great storage, and a convenient location. Furnace 2004, water heater 2021
Full Property Details
Full Property Details for 353 E Cumberland St
General
- Sold For: $250,000
- Taxes: $3,246
- Status: Closed
- Type: Single Family
- Source: Wirex_Realtors_Association_of_Northeast_Wisconsin_RANW
- MLS ID: 50331102
- Added to Site: 56 day(s) ago
Interior
- Interior Features: Cable/Satellite Available, High-Speed Internet, Main-Level Utility Room, Wood Floors
- Appliances: Dryer, Range/Oven, Refrigerator, Washer
Rooms
Bathrooms
- Total Bathrooms: 2
- Full Bathrooms: 2
- Bathroom: At least 1 Tub
Bedrooms
- Total Bedrooms: 3
- Primary Bedroom: 14 x 12, Upper
- Bedroom 2: 14 x 10, Upper
- Bedroom 3: 10 x 9, Upper
Other Rooms
- Living Room: 15 x 14, Upper
- Kitchen: 12 x 14, Upper
- Bonus Room (Garage): 14 x 11, Lower
Exterior
- Exterior Features: Deck, Patio
Parking
- Garage: Yes
- Garage Spaces: 2
- Garage Description: Attached, 2 Car, Basement Access, Built-In (Under Home), Opener Included, 2 Car
Location
- Municipality: Berlin
- County: Green Lake
- Driving Directions: In Berlin, East Huron to Center St. North on Center to Cumberland. House is on north side of road
School Information
- School District: Berlin Area
Heating & Cooling
- Heating Fuel: Natural Gas
- Heating/Cooling: Central Air Conditioning, Forced Air
Utilities
- Water/Sewer: Municipal Water, Municipal Sewer
Structural Information
- Architectural Style: Split entry
- Description/Design: Bi-Level
- Construction Status: Construction Completed
- Exterior Const.: Vinyl
- Basement Desc.: Full, Finished, Poured Concrete
- Square Feet: 1,848
- Square Feet Range: 1751 to 2000
- Sq. Ft. Source: Assessor/Public Record
Lot Features
- Lot Size (Acres): 0.59
- Lot Size Range: .5 to .99 Acre
- Lot Size Source: Assessor/Public Record
- Zoning: Residential
Financial Considerations
- Tax Amount: $3,246.36
Listed by First Weber, Inc.
Get Pre-Approved Today
Schools
Schools serving 353 E Cumberland St
School District:Berlin Area School District
| Name | Grades | Distance |
|---|---|---|
Clay Lamberton Elementary School 259 East Marquette Street, Berlin, WI 54923 | PK-5 | 0.2 mi |
Berlin Middle School 242 Memorial Drive, Berlin, WI 54923 | 6-8 | 0.2 mi |
Berlin High School 222 Memorial Drive, Berlin, WI 54923 | 9-12 | 0.3 mi |
Disclaimer:
School attendance boundaries provided by ATTOM Data Solutions and are for reference only. Contact the school directly to verify enrollment eligibility.
Price & Sales History for 353 E Cumberland St
Date
Details
Price
Change
Source
10/01/2026
Sold
$250,000
0.01%
MLS
8/17/2026
Listed
$249,980
—
MLS
Disclaimer: Historical sales information is derived from public records provided by the county offices. Information is not guaranteed and should be independently verified.
353 E Cumberland Street, Berlin, WI 54923 (MLS# 50331102) is a Single Family property that was sold at $250,000 on October 01, 2026. Want to learn more about 353 E Cumberland Street? Do you have questions about finding other Single Family real estate for sale in Berlin? You can browse all Berlin real estate or contact a Coldwell Banker agent to request more information.