This is a carousel with tiles that activate property listing cards. Use the previous and next buttons to navigate.
1/79
$496,000 Just Listed
This is a carousel with tiles that activate property listing cards. Use the previous and next buttons to navigate.
1/79
Property Description
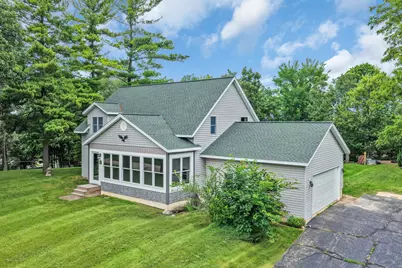
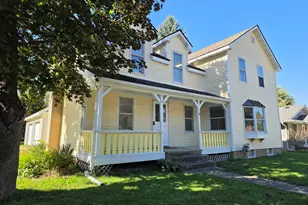
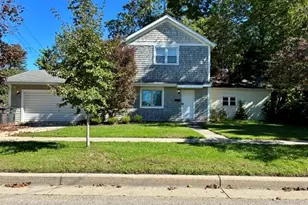
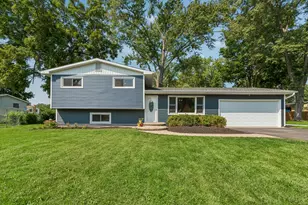
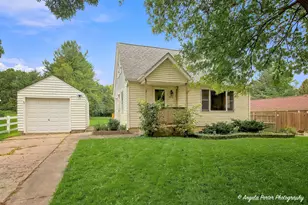
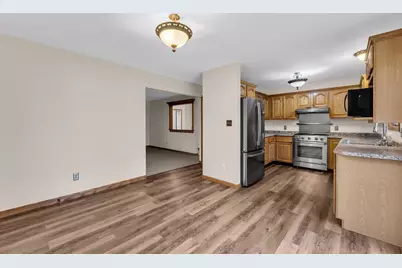
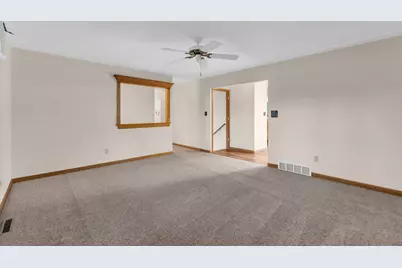
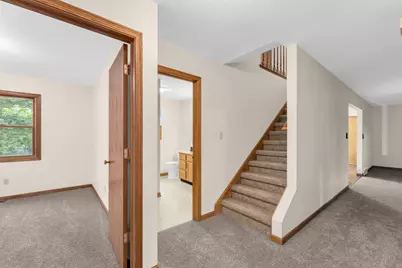
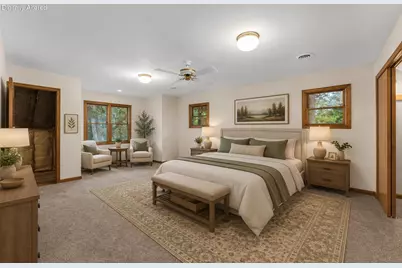
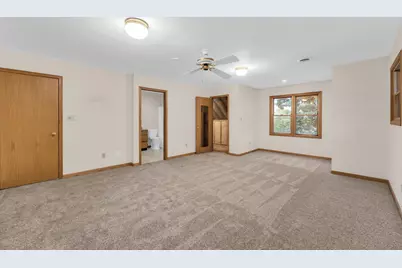
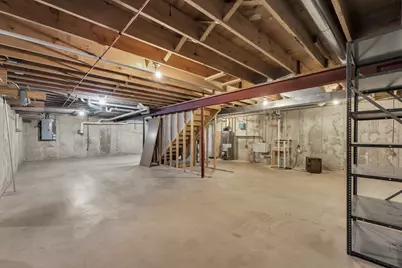
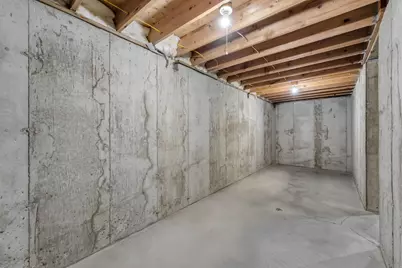
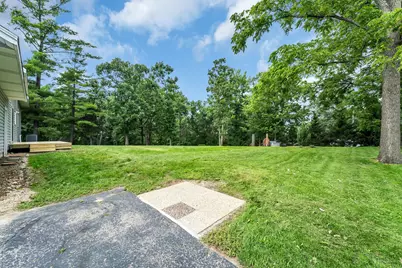
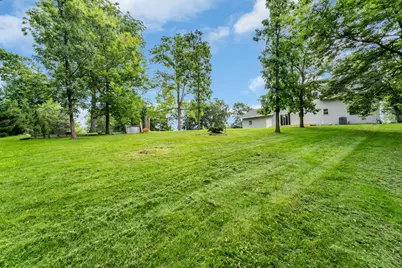
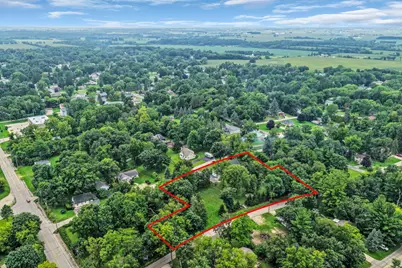
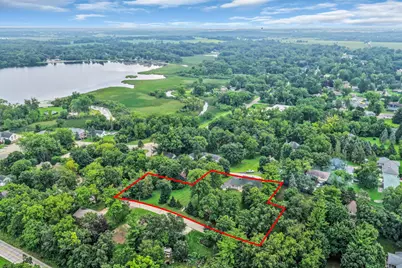
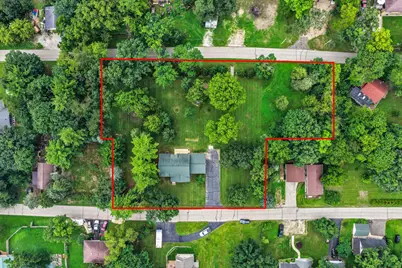
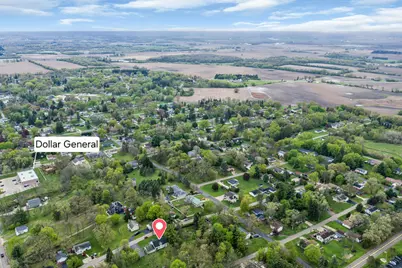
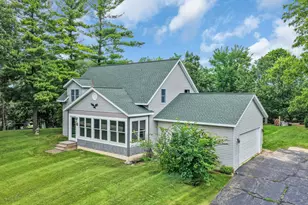
Perched atop a hill, this newly renovated 1.75-story Cape Cod-inspired home captures a setting that changes beautifully with the seasons. As the leaves fall, Pell Lake emerges through the trees, creating a picturesque fall and winter backdrop. Architecturally evolved beyond its roots, this home is thoughtfully designed with no wasted space or dead zones for intuitive, livable flow. The 4-season sunroom draws in natural light, while the new patio extends outdoor living for cooking and gathering under the trees. Recent updates include fresh paint, new carpet, and an updated upstairs bath. High-quality materials, zoned heating, sound-insulated laundry, and UV-protected windows add comfort and function. A large basement provides exceptional storage or room for a future owner to finish.
Full Property Details
Full Property Details for W1328 Glenwood Rd
General
- Price: $496,000
- Taxes: $5,592 (2025)
- Status: Active
- Type: Single Family
- Source: MetroMLS_Milwaukee_Wirex
- MLS ID: 1977454
- Updated: 8/23/2026
- Added to Site: Today
Interior
- Interior Features: Cable TV Available, High Speed Internet, Simulated Wood Floors
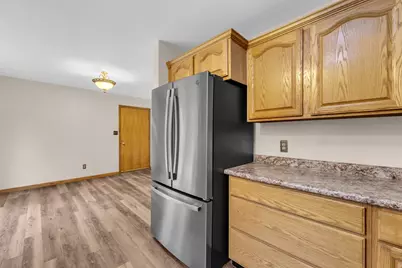
- Appliances: Freezer, Microwave, Oven, Range, Refrigerator
Rooms
Bathrooms
- Total Bathrooms: 3
- Full Bathrooms: 3
- Bathroom: At least one Bathtub, Shower over Tub
Bedrooms
- Total Bedrooms: 4
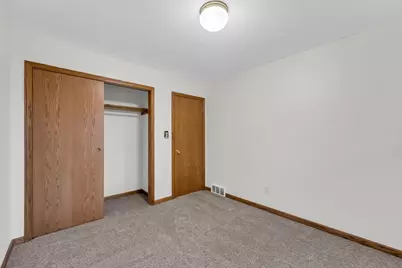
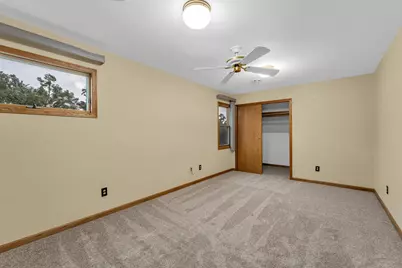
- Bedroom 1: 22 x 15, Upper Level
- Bedroom 2: 11 x 10, Main Level
- Bedroom 3: 11 x 10, Main Level
- Bedroom 4: 17 x 11, Upper Level
Other Rooms
- Living Room: 12 x 10, Main Level
- Kitchen: 11 x 9, Main Level
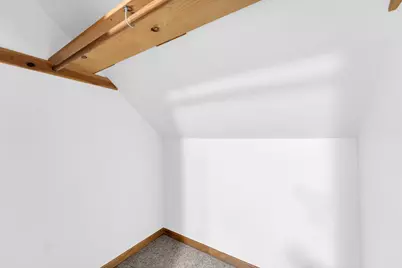
- Loft: 7 x 5, Upper Level
- Laundry: 5 x 8, Main Level
- 3 Season Porch: 24 x 8, Main Level
Exterior
- Exterior Features: Deck
Parking
- Garage: Yes
- Attached garage: Yes
- Garage Spaces: 2
- Garage Description: Electric Door Opener
Location
- County: Walworth
School Information
- School District: Lake Geneva J1
- Middle School: Lake Geneva
- High School: Badger
Heating & Cooling
- Heating/Cooling: Natural Gas, Central Air Conditioning, Forced Air
Utilities
- Water/Sewer: Municipal Sewer, Municipal Water
Structural Information
- Architectural Style: Two Story, Cape Cod
- Exterior Const.: Aluminum Siding, Vinyl
- Basement Desc.: 8+ Ceiling, Full, Poured Concrete
- Square Feet: 2,191
- Year Built: 1994
Lot Features
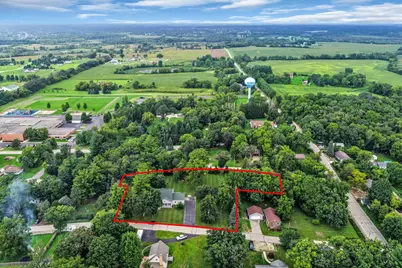
- Lot Size (Acres): 1.28
- Zoning: residential
Financial Considerations
- Tax Amount: $5,592
- Tax Year: 2025
Listed by Legendary Real Estate Services
Get Pre-Approved Today
Get a Great Insurance Rate
Schools
Schools serving W1328 Glenwood Rd
School Districts:Lake Geneva-Genoa City Union High School District, Lake Geneva Joint No. 1 School District
| Name | Grades | Distance |
|---|---|---|
Badger High School 220 East South Street, Lake Geneva, WI 53147 | 9-12 | 3.4 mi |
Disclaimer:
School attendance boundaries provided by ATTOM Data Solutions and are for reference only. Contact the school directly to verify enrollment eligibility.
Price & Sales History for W1328 Glenwood Rd
Date
Details
Price
Change
Source
8/23/2026
Listed
$496,000
—
MLS
Disclaimer: Historical sales information is derived from public records provided by the county offices. Information is not guaranteed and should be independently verified.

Estimate the Cost
Estimate the Cost for W1328 Glenwood Rd
W1328 Glenwood Rd, Bloomfield, WI 53147 (MLS# 1977454) is a Single Family property with 4 bedrooms and 3 full bathrooms. W1328 Glenwood Rd is currently listed for $496,000 and was received on August 23, 2026. Want to learn more about W1328 Glenwood Rd? Do you have questions about finding other Single Family real estate for sale in Bloomfield? You can browse all Bloomfield real estate or contact a Coldwell Banker agent to request more information.