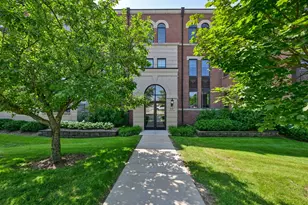
This is a carousel with tiles that activate property listing cards. Use the previous and next buttons to navigate.
1/39
$449,900 Just Listed
This is a carousel with tiles that activate property listing cards. Use the previous and next buttons to navigate.
1/39
Property Description
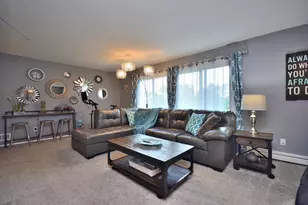
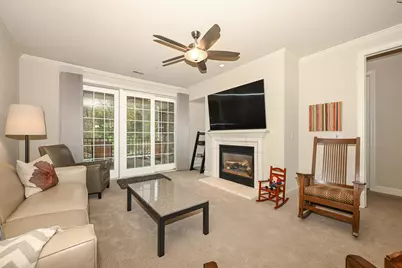
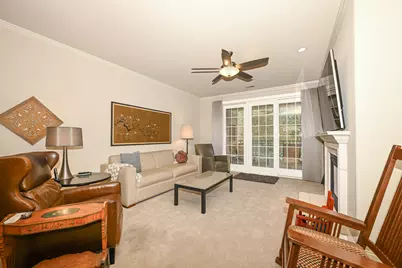
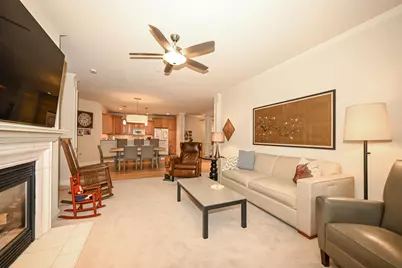
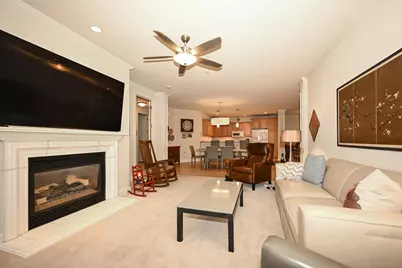
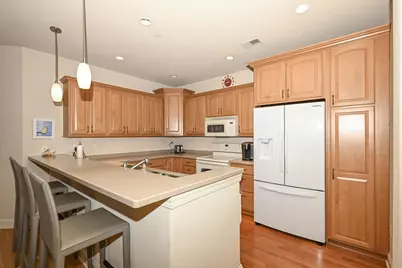
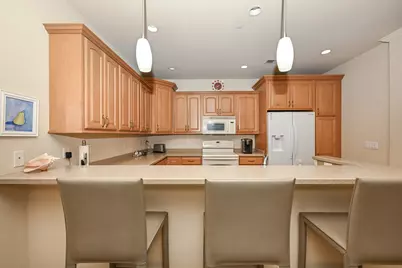
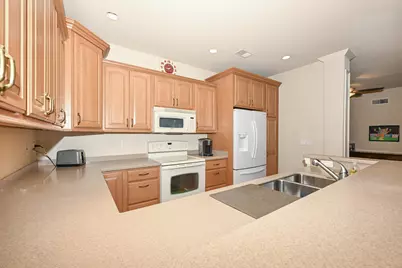
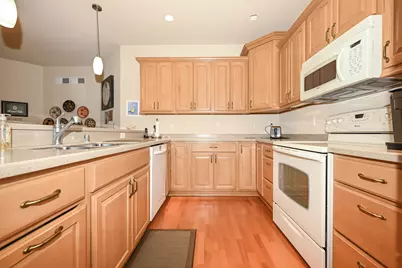
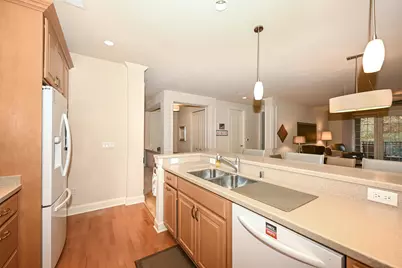
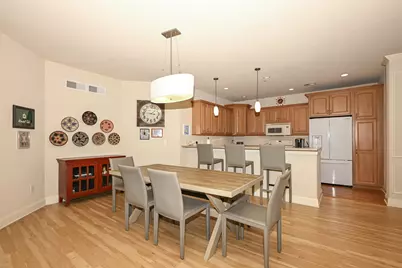
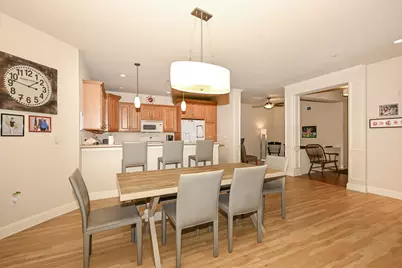
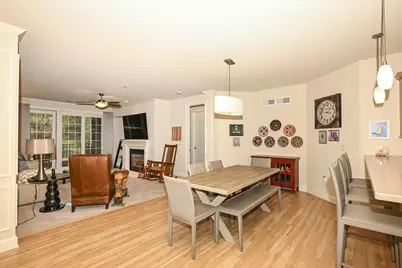
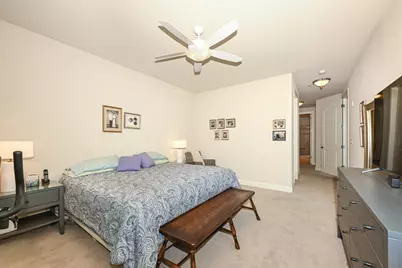
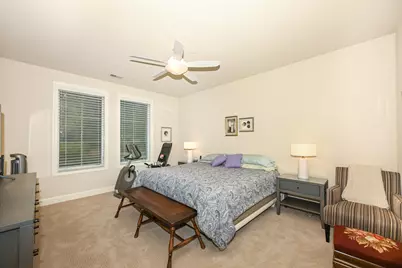
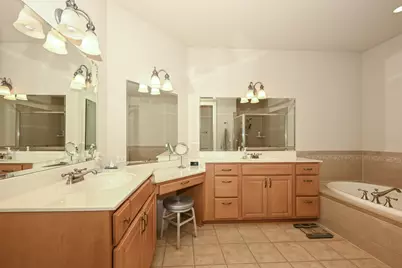
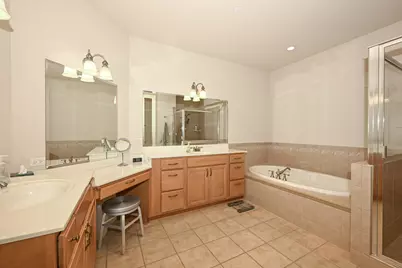
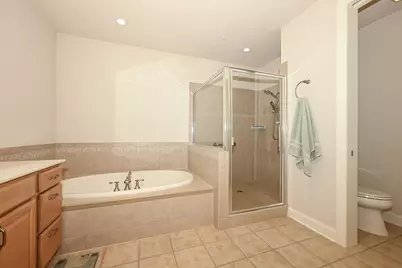
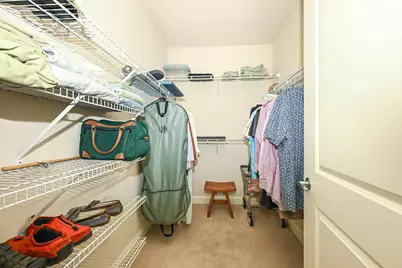
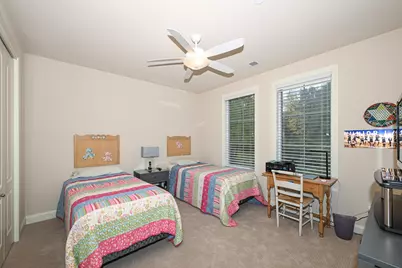
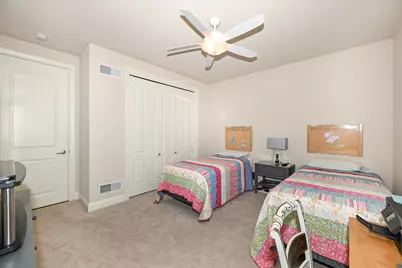
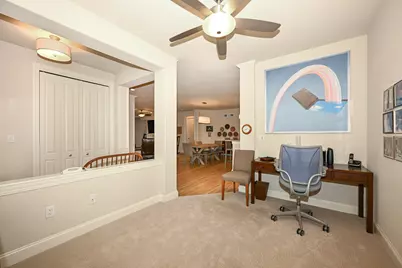
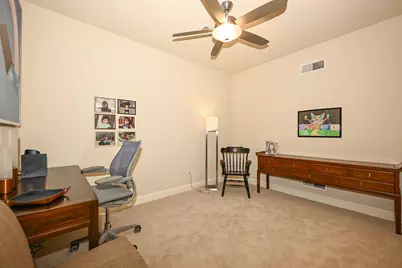
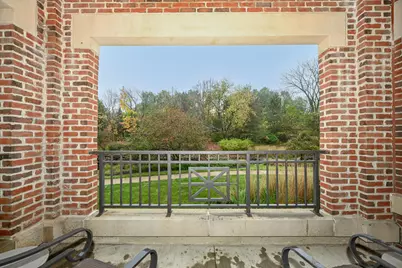
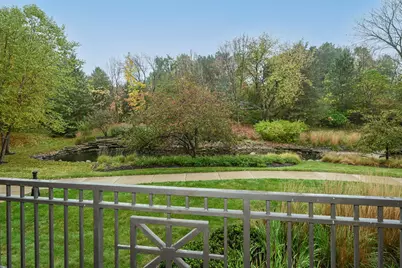
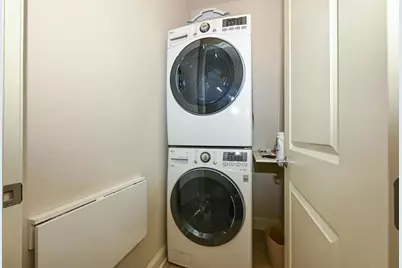
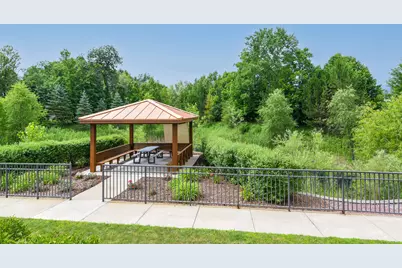
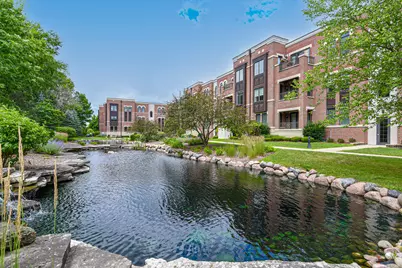
Upscale living at its finest! This exceptionally spacious 2-bedroom plus den/office residence offers an open, airy floor plan enhanced by soaring ceilings and an inviting sense of elegance. The beautifully appointed kitchen features an abundance of cabinetry and expansive countertop space, along with a convenient snack bar that flows seamlessly into the dining area and impressive great room. A desirable split-bedroom design provides added privacy. The fabulous primary suite offers two closets and a generously sized bath, creating a relaxing private retreat. In-unit laundry adds everyday convenience. Step outside to the spectacular patio overlooking the Conservancy, where a beautiful waterfall creates a peaceful, picturesque backdrop. A wonderful blend of space, comfort and upscale living!
Full Property Details
Full Property Details for 19045 Thomson Dr #104
General
- Price: $449,900
- HOA FEE: $760
- Taxes: $4,687 (2025)
- Status: Active
- Type: Condo
- Source: MetroMLS_Milwaukee_Wirex
- MLS ID: 1985340
- Updated: Today (10/19/2026)
- Added to Site: Today
Interior
- Number of Rooms: 5
- Appliances: Dishwasher, Dryer, Microwave, Oven, Range, Refrigerator, Washer
Rooms
Bathrooms
- Total Bathrooms: 2
- Full Bathrooms: 2
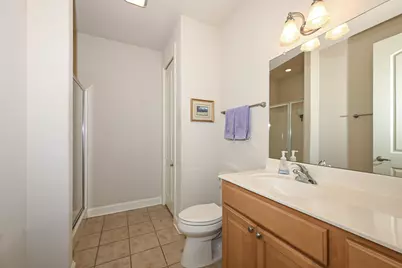
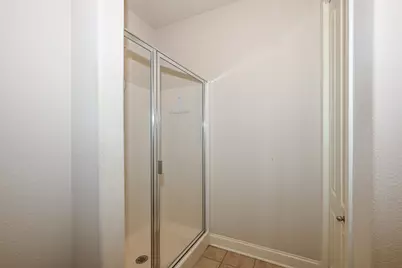
- Bathroom: Ceramic Tile, Jetted Tub, Off Master Bedroom, Shower Stall
Bedrooms
- Total Bedrooms: 2
- Bedroom 1: 16 x 12, Main Level
- Bedroom 2: 14 x 12, Main Level
Other Rooms
- Living Room: 18 x 14, Main Level
- Kitchen: 13 x 8, Main Level
- Dining Room: 21 x 10, Main Level
- Den: 12 x 10, Main Level
Additional Information
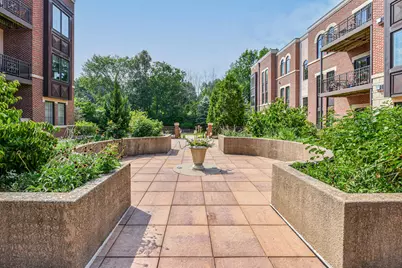
- Shared Amenities: Common Green Space, Elevator(s), Security
Parking
- Garage: Yes
- Attached garage: Yes
- Garage Spaces: 2
- Garage Description: 2 or more Spaces Assigned, Underground
Location
- County: Waukesha
- Condo Project Name: Plaza at Towne Centre
- Driving Directions: Capitol Dr to Richland Pkwy (just west of Brookfield Rd), south to Thomson Dr, turn left to 19045 Thomson Drive Unit 104, Brookfield, WI 53045.
School Information
- School District: Elmbrook
- Elementary School: Burleigh
- Middle School: Pilgrim Park
- High School: Brookfield East
Community
- Assoc. Fees Include: Common Area Insurance, Common Area Maintenance, Replacement Reserve, Trash Collection
- Pets Allowed: Yes
Heating & Cooling
- Heating/Cooling: Central Air Conditioning, Forced Air
Utilities
- Water/Sewer: Municipal Sewer, Municipal Water
Structural Information
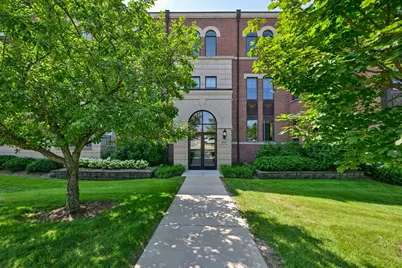
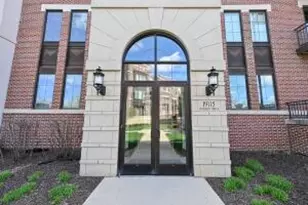
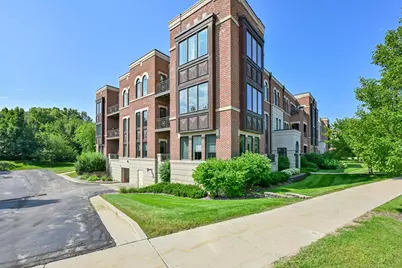
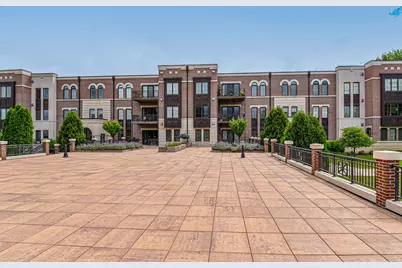
- Architectural Style: Mid-Rise: 3 to 5 Stories
- Description/Design: View of Water
- Exterior Const.: Brick, Stucco
- Basement Desc.: None
- Square Feet: 1,850
- Year Built: 2004
Unit Information
- Units in Building: 24
- Units in Complex: 72
- Unit Floor in Bldg.: 1
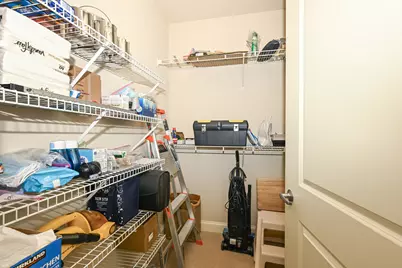
- Unit Description: Cable TV Available, In-Unit Laundry, Patio/Porch, Storage Lockers, Walk-In Closet(s)
- Unit Type: 1 Story
Lot Features
- Zoning: RES
Water Features
- Water Front: Yes
- Water Access Desc: Pond
Financial Considerations
- Association Fee: $760
- Tax Amount: $4,687
- Tax Year: 2025
Listed by Shorewest Realtors, Inc.
Get Pre-Approved Today
Get a Great Insurance Rate
Schools
Schools serving 19045 Thomson Dr #104
School District:Elmbrook School District
| Name | Grades | Distance |
|---|---|---|
Burleigh Elementary School 16185 Burleigh Place, Brookfield, WI 53005 | PK-5 | 1.9 mi |
Pilgrim Park Middle School 1500 Pilgrim Parkway, Elm Grove, WI 53122 | 6-8 | 3.5 mi |
East High School, Brookfield, WI 3305 Lilly Road, Brookfield, WI 53005 | 9-12 | 3.2 mi |
Disclaimer:
School attendance boundaries provided by ATTOM Data Solutions and are for reference only. Contact the school directly to verify enrollment eligibility.
Price & Sales History for 19045 Thomson Dr #104
Date
Details
Price
Change
Source
10/19/2026
Listed
$449,900
—
MLS
Disclaimer: Historical sales information is derived from public records provided by the county offices. Information is not guaranteed and should be independently verified.
Estimate the Cost
Estimate the Cost for 19045 Thomson Dr #104
19045 Thomson Dr #104, Brookfield, WI 53045 (MLS# 1985340) is a Condo property with 2 bedrooms and 2 full bathrooms. 19045 Thomson Dr #104 is currently listed for $449,900 and was received on October 19, 2026. Want to learn more about 19045 Thomson Dr #104? Do you have questions about finding other Condo real estate for sale in Brookfield? You can browse all Brookfield real estate or contact a Coldwell Banker agent to request more information.