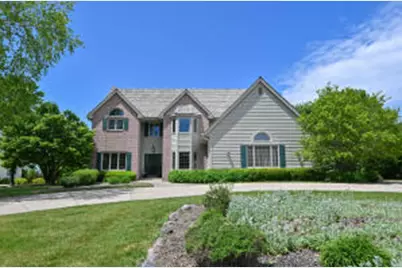
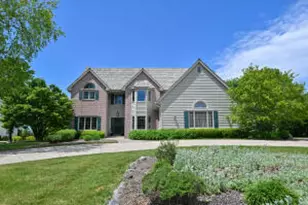
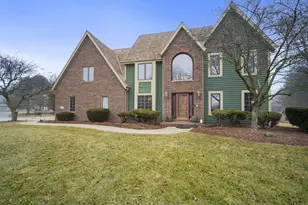
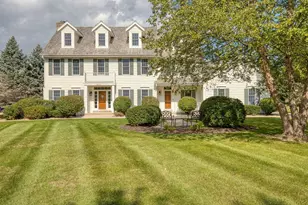
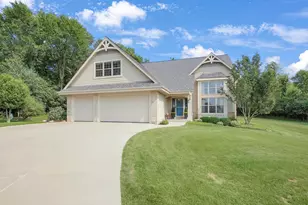
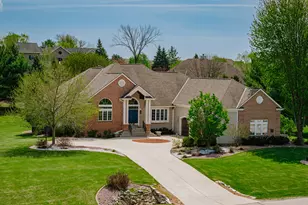
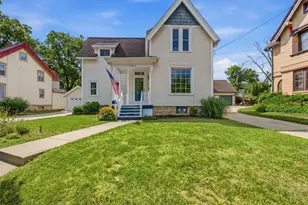
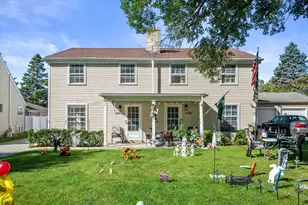
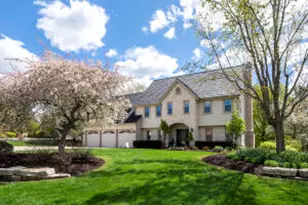
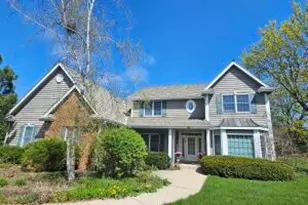
This is a carousel with tiles that activate property listing cards. Use the previous and next buttons to navigate.
$969,000 Just Listed
Get directions
View more dates
Join us at 4665 Hastings Dr on:
- Open House: 12:00 PM - 1:30 PM
Saturday 5/30 12:00 PM - 1:30 PM
4665 Hastings Dr,Brookfield, WI 530454665 Hastings DrBrookfieldWI53045
This is a carousel with tiles that activate property listing cards. Use the previous and next buttons to navigate.
Full Property Details for 4665 Hastings Dr
General
- Price: $969,000
- HOA FEE: $1,600
- Taxes: $9,499 (2025)
- Status: Active
- Type: Single Family
- Source: MetroMLS_Milwaukee_Wirex
- MLS ID: 1963154
- Updated: Today (5/28/2026)
- Added to Site: Today
Interior
- Interior Features: 2 or more Fireplaces, Cable TV Available, Central Vacuum, Gas Fireplace, High Speed Internet, Kitchen Island, Natural Fireplace, Pantry, Skylight, Split Bedrooms, Walk-In Closet(s), Wood Floors
- Appliances: Cooktop, Dishwasher, Disposal, Microwave, Oven, Range, Refrigerator, Water Softener Owned
Rooms
Bathrooms
- Total Bathrooms: 5
- Full Bathrooms: 5
- Bathroom: At least one Bathtub, Ceramic Tile, Jetted Tub, MBR Bath Separate Tub, MBR Bath Walk-in Shower, Off Master Bedroom, Shower over Tub, Shower Stall
Bedrooms
- Total Bedrooms: 5
- Bedroom 1: 31 x 15, Upper Level
- Bedroom 2: 17 x 13, Upper Level
- Bedroom 3: 18 x 13, Upper Level
- Bedroom 4: 16 x 15, Upper Level
Other Rooms
- Living Room: 17 x 15, Main Level
- Family Room: 21 x 17, Main Level
- Kitchen: 24 x 12, Main Level
- Dining Room: 16 x 15, Main Level
- Den: 17 x 13, Main Level
- Extra Room 1: 23 x 22, Upper Level
- Rec Room: 31 x 17, Lower Level
- Laundry: 11 x 7, Main Level
Exterior
- Exterior Features: Deck, In-Ground Pool, Patio
Parking
- Garage: Yes
- Attached garage: Yes
- Garage Spaces: 3.5
- Garage Description: Electric Door Opener
Location
- County: Waukesha
- Subdivision: Berkshire Hills
- Driving Directions: Lisbon Ave to Windsor Dr, south to property at 4665 Hastings Dr, Brookfield
School Information
- School District: Elmbrook
- Elementary School: Burleigh
- Middle School: Pilgrim Park
- High School: Brookfield East
Heating & Cooling
- Heating/Cooling: Natural Gas, Central Air Conditioning, Forced Air, Multiple Units, Zoned Heating
Utilities
- Water/Sewer: Municipal Sewer, Municipal Water
Structural Information
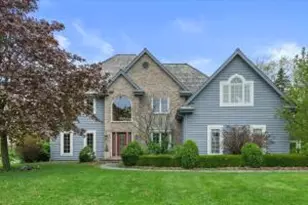
- Architectural Style: Two Story, Exposed Basement, Colonial, Contemporary
- Description/Design: Association, Subdivision
- Exterior Const.: Wood
- Basement Desc.: Block, Full, Full Size Windows, Partially Finished, Radon Mitigation, Shower, Sump Pump, Walk-Out/Outer Door
- Square Feet: 3,882
- Year Built: 1992
Lot Features
- Lot Size (Acres): 0.47
- Zoning: RES
Financial Considerations
- Association Fee: $1,600
- Tax Amount: $9,499
- Tax Year: 2025
Listed by Shorewest Realtors, Inc.
Schools serving 4665 Hastings Dr
| Name | Grades | Distance |
|---|---|---|
Burleigh Elementary School 16185 Burleigh Place, Brookfield, WI 53005 | PK-5 | 2.6 mi |
Pilgrim Park Middle School 1500 Pilgrim Parkway, Elm Grove, WI 53122 | 6-8 | 4.4 mi |
East High School, Brookfield, WI 3305 Lilly Road, Brookfield, WI 53005 | 9-12 | 3.6 mi |
Price & Sales History for 4665 Hastings Dr
Tax History for 4665 Hastings Dr
Estimate the Cost for 4665 Hastings Dr
4665 Hastings Dr, Brookfield, WI 53045 (MLS# 1963154) is a Single Family property with 5 bedrooms and 5 full bathrooms. 4665 Hastings Dr is currently listed for $969,000 and was received on May 28, 2026. Want to learn more about 4665 Hastings Dr? Do you have questions about finding other Single Family real estate for sale in Brookfield? You can browse all Brookfield real estate or contact a Coldwell Banker agent to request more information.