This is a carousel with tiles that activate property listing cards. Use the previous and next buttons to navigate.
1/78
$1,695,000 Just Listed
This is a carousel with tiles that activate property listing cards. Use the previous and next buttons to navigate.
1/78
Property Description
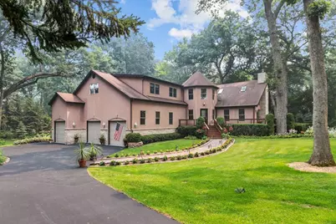
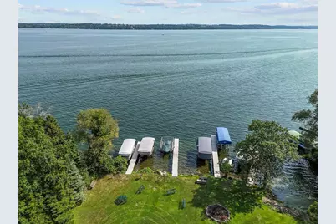
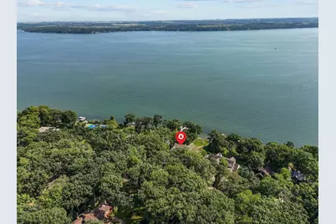
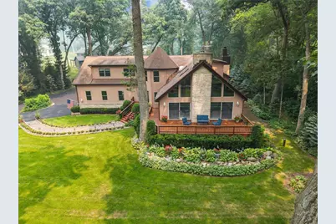
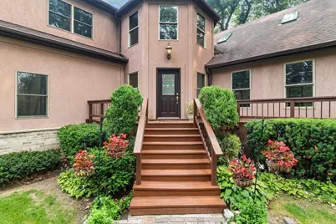
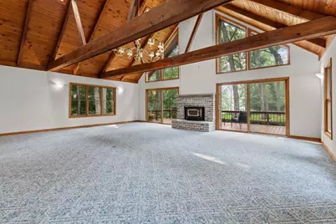
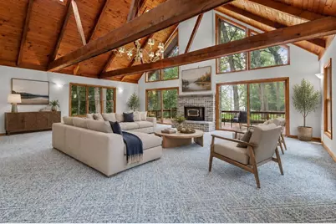
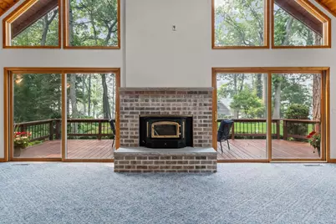
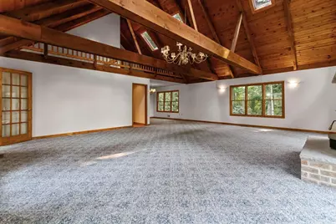
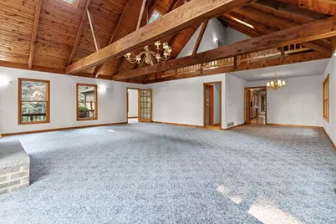
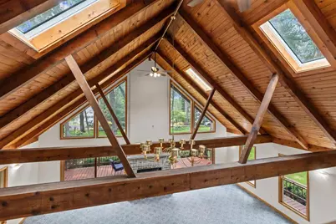
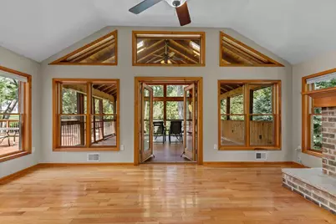
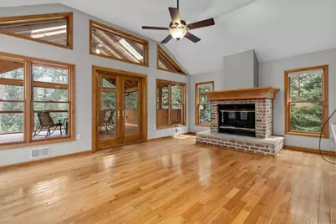
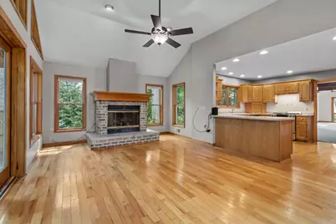
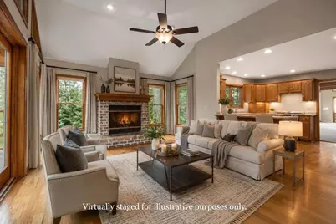
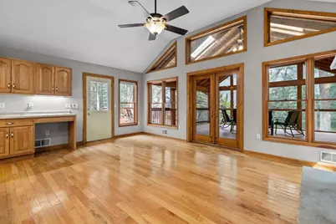
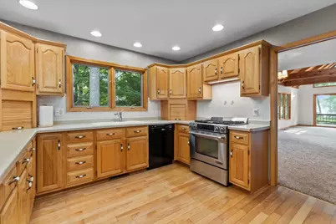
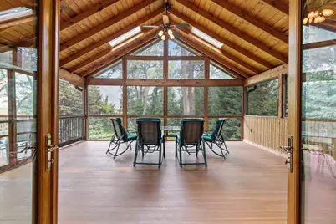
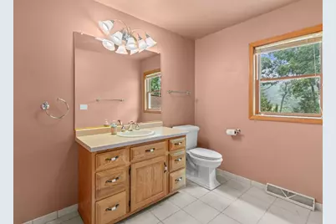
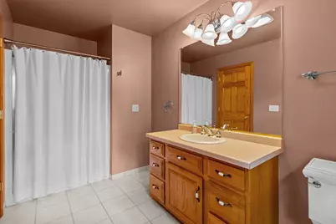
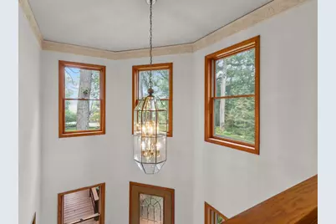
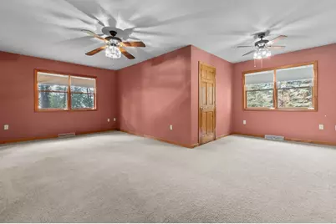
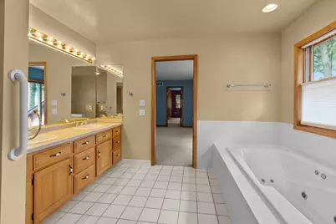
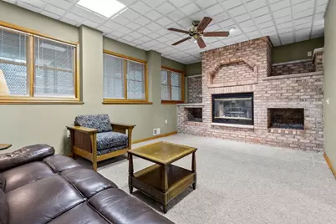
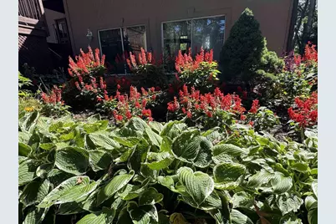
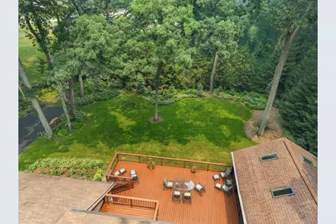
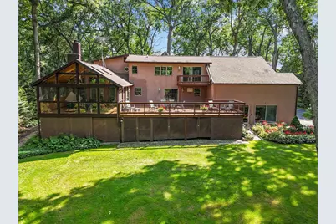
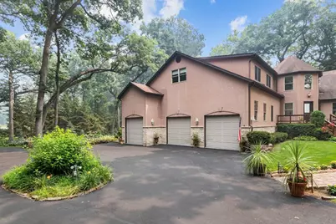
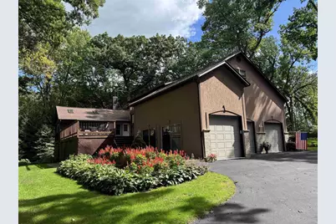
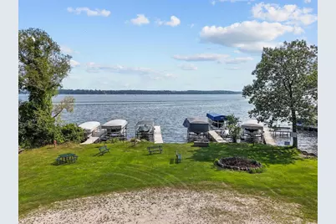
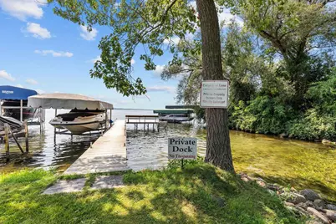
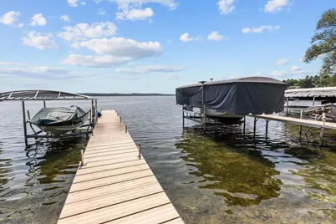
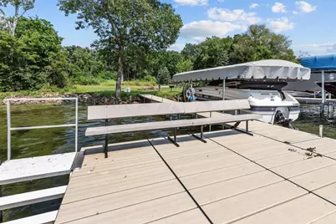
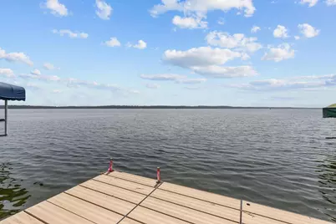
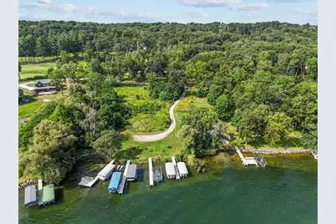
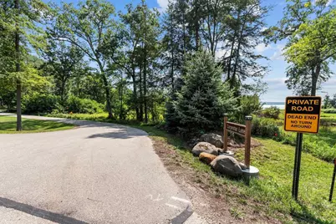
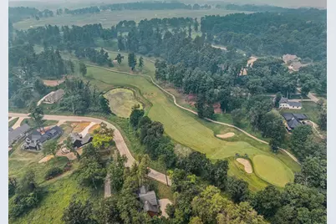
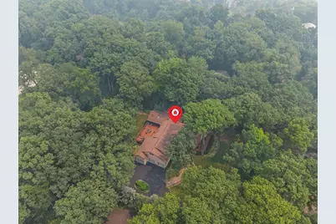
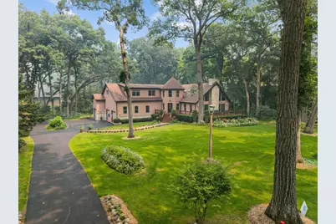
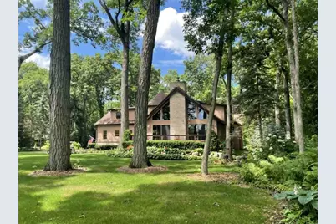
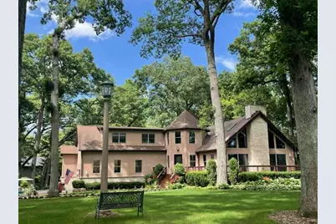
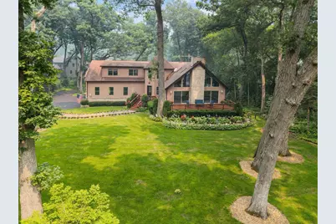
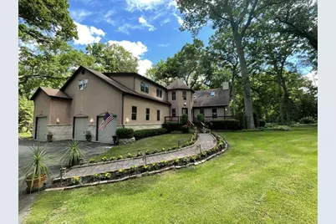
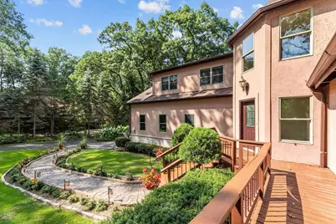
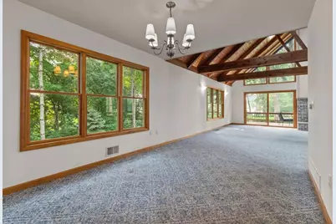
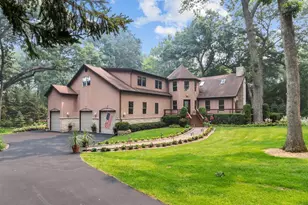
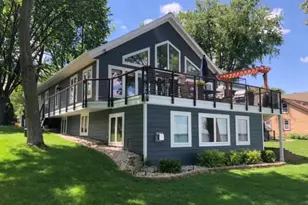
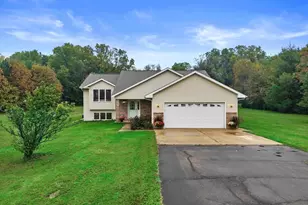
Curved Oak Country House on prestigious Carpenter Lane is located on the historic former Lawson Estate, now home to the Green Lake Conference Center and the world-renowned Lawsonia Golf Course. This is an exceptionally rare opportunity to own a private retreat with the finest lake access on Green Lake. Enjoy a 3.5-acre shared waterfront enclave?an extraordinary amenity that provides effortless lakeside living without the burden of high waterfront property taxes. Beautifully landscaped grounds surround the home, and golf enthusiasts will appreciate the ability to drive their own golf cart directly to the renowned Lawsonia Golf Course. Privately situated along a secluded drive, this one-of-a-kind residence blends architectural character with timeless sophistication in a peaceful, picturesque setting. The dramatic vaulted living room is anchored by a stunning fireplace, while expansive windows and thoughtfully designed living spaces offer room to entertain.
Full Property Details
Full Property Details for W2326 Carpenter Ln
General
- Price: $1,695,000
- Taxes: $9,374 (2025)
- Status: Active
- Type: Single Family
- Source: Wirex_South_Central_Wisconsin_MLS_Corporation_SCW
- MLS ID: 2026821
- Updated: 7/20/2026
- Added to Site: 4 day(s) ago
Interior
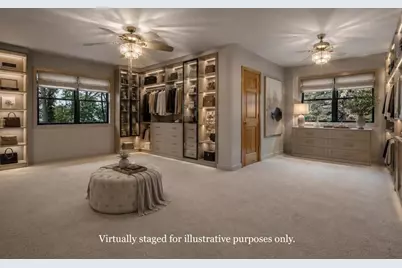
- Interior Features: Walk-In Closet(s), Great Room, Cathedral/Vaulted Ceiling, Skylight(s), Water Softener
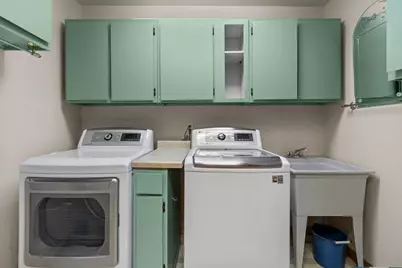
- Appliances: Range/Oven, Refrigerator, Dishwasher, Microwave, Washer, Dryer
Rooms
Bathrooms
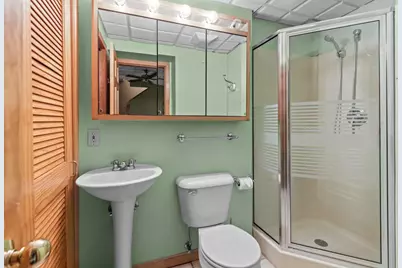
- Total Bathrooms: 4
- Full Bathrooms: 4
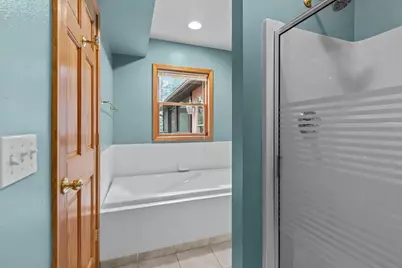
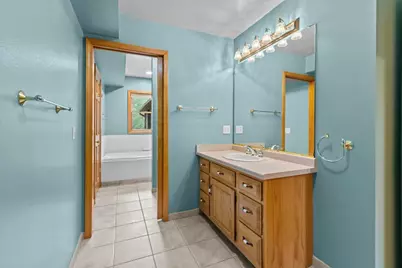
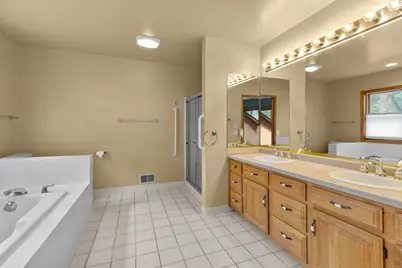
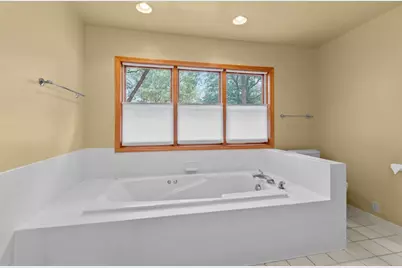
- Bathroom: At least 1 Tub, Master Bedroom Bath: Full, Master Bedroom Bath
Bedrooms
- Total Bedrooms: 5
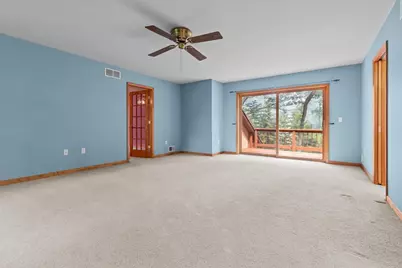
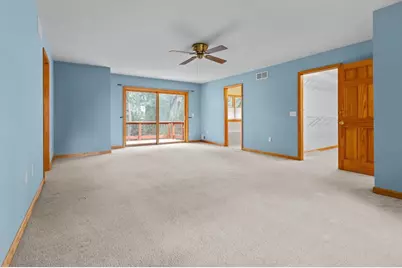
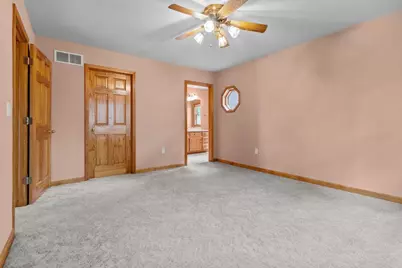
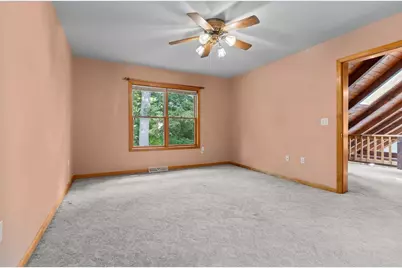
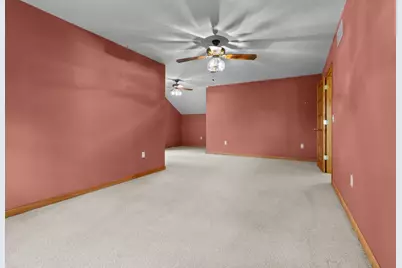
- Primary Bedroom: 18 x 15, Main
- Bedroom 2: 12 x 12, Main
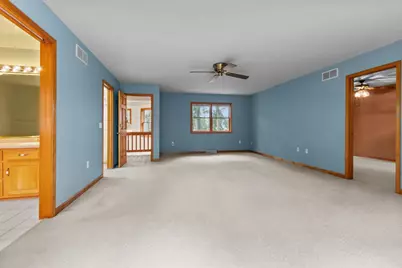
- Bedroom 3: 14 x 12, Upper
- Bedroom 4: 16 x 14, Upper
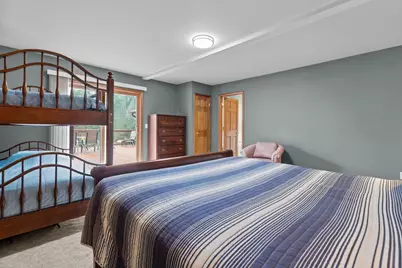
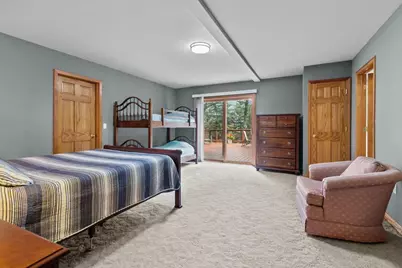
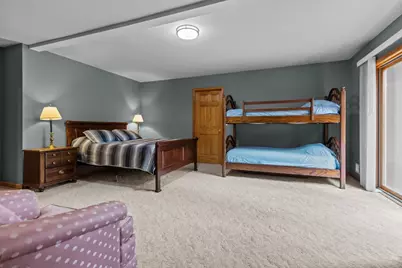
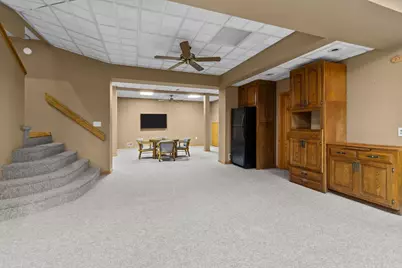
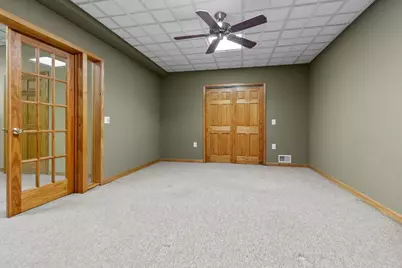
- Bedroom 5: 22 x 19, Lower
Other Rooms
- Living Room: 28 x 22, Main
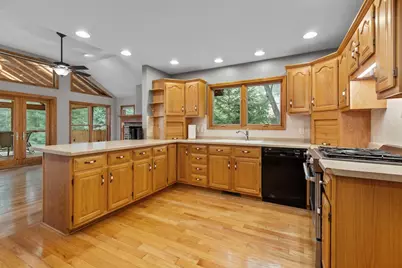
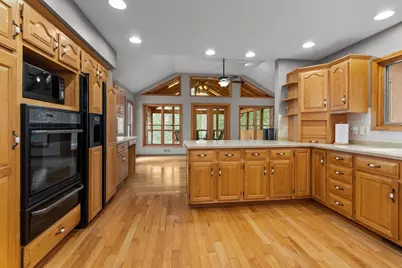
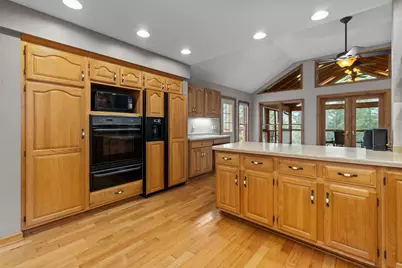
- Kitchen: 14 x 12, Main
- Dining Room: 13 x 10, Main
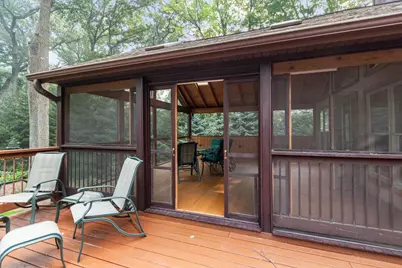
- Sun Room: 23 x 10, Main
Exterior
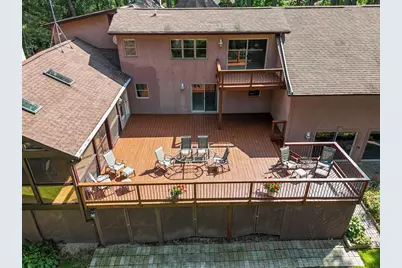
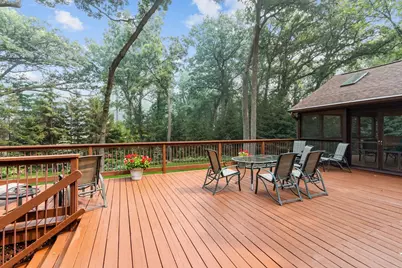
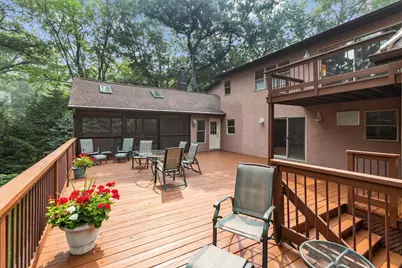
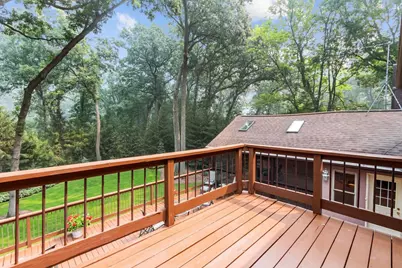
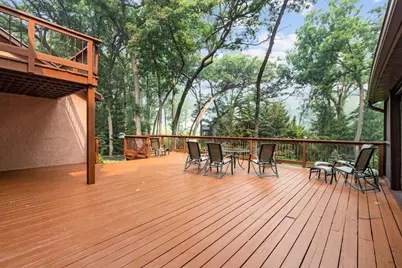
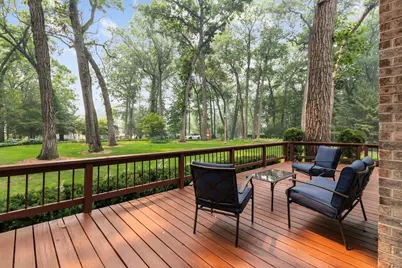
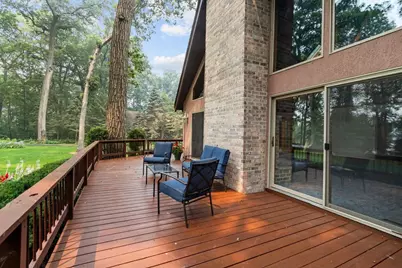
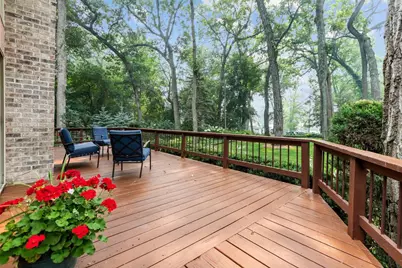
- Exterior Features: Deck
Parking
- Garage: Yes
- Attached garage: Yes
- Garage Spaces: 3
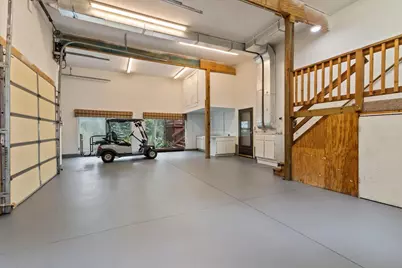
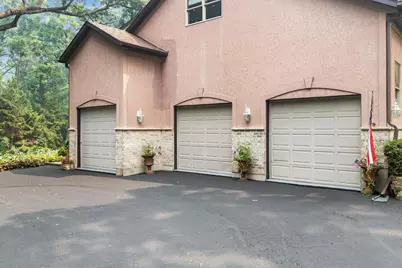
- Garage Description: 3 Car, Attached, Opener Included, Basement Access, Garage Stall Over 26 Feet Deep
Location
- Municipality: Brooklyn
- County: Green Lake
- Subdivision: Carpenter Lane
- Driving Directions: Headed West on 23, turn left onto Lawson Dr., then turn left onto Stone House Rd. Turn left again onto Carpenter Ln.
School Information
- School District: Green Lake
- Elementary School: Green Lake
- Middle School: Green Lake
- High School: Green Lake
Heating & Cooling
- Heating Fuel: Natural Gas
- Heating/Cooling: Forced Air, Central Air Conditioning, Zoned Heating, Multiple Units
Utilities
- Water/Sewer: Municipal Sewer, Well
Structural Information
- Architectural Style: Contemporary, A-Frame
- Description/Design: 2 Stories
- Exterior Const.: Stucco
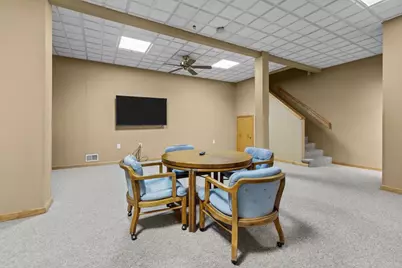
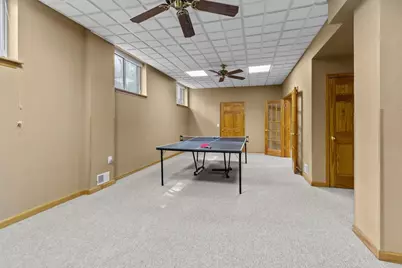
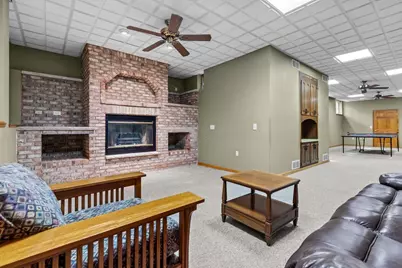
- Basement Desc.: Full, Finished, Sump Pump, High Ceiling (8 Feet or Higher), Block
- Square Feet: 5,008
- Square Feet Range: 5001 or More
- Sq. Ft. Source: Owner
- Year Built: 1980
Lot Features
- Lot Size Source: Owner
- Zoning: res
Water Features
- Water Front Name: Big Green
- Water Front Desc.: Deeded Access (No Frontage), Deeded Water Access, Lake, Water Ski Lake, Boat Slip, Boat Ramp/Lift, Shoreline Zoning
Financial Considerations
- Tax Amount: $9,374
- Tax Year: 2025
Disclosures and Reports
- Exclusions: Seller's personal property
- Inclusions: Stove, Refrigerator, Window Treatments, Softener. Lower-Level: Refrigerator, Microwave, Washer, Dryer
Listed by Emmer Real Estate Group, Inc.

Get Pre-Approved Today
Get a Great Insurance Rate
Schools
Schools serving W2326 Carpenter Ln
School District:Green Lake School District
| Name | Grades | Distance |
|---|---|---|
Green Lake Elementary School 612 Mill Street, Green Lake, WI 54941 | PK-6 | 2.4 mi |
Green Lake High School 612 Mill Street, Green Lake, WI 54941 | 7-12 | 2.4 mi |
Disclaimer:
School attendance boundaries provided by ATTOM Data Solutions and are for reference only. Contact the school directly to verify enrollment eligibility.
Price & Sales History for W2326 Carpenter Ln
Date
Details
Price
Change
Source
7/17/2026
Listed
$1,695,000
—
MLS
Disclaimer: Historical sales information is derived from public records provided by the county offices. Information is not guaranteed and should be independently verified.
Tax History
Tax History for W2326 Carpenter Ln
Year
Property Taxes
Change
Tax Assessment
Change
2025
$12,144
—
$952,600
—
2024
$12,103
8%
$952,600
79%
2023
$11,223
4%
$531,900
—
2022
$10,769
2%
$531,900
—
2021
$10,557
44%
$531,900
—
2020
$7,325
1%
$531,900
—
2019
$7,241
1%
$531,900
—
2018
$7,192
2%
$531,900
—
2017
$7,038
—
$531,900
—
Disclaimer: Historical tax information is derived from public records provided by the county offices. Information is not guaranteed and should be independently verified.
Estimate the Cost
Estimate the Cost for W2326 Carpenter Ln
W2326 Carpenter Lane, Brooklyn, WI 54941 (MLS# 2026821) is a Single Family property with 5 bedrooms and 4 full bathrooms. W2326 Carpenter Lane is currently listed for $1,695,000 and was received on July 17, 2026. Want to learn more about W2326 Carpenter Lane? Do you have questions about finding other Single Family real estate for sale in Brooklyn? You can browse all Brooklyn real estate or contact a Coldwell Banker agent to request more information.