This is a carousel with tiles that activate property listing cards. Use the previous and next buttons to navigate.
1/33
$394,900
This is a carousel with tiles that activate property listing cards. Use the previous and next buttons to navigate.
1/33
Property Description
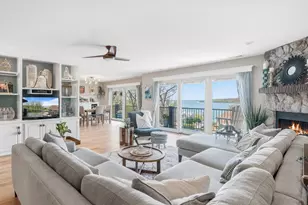
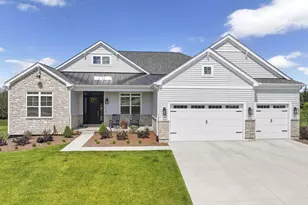
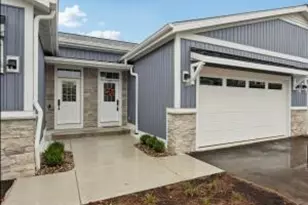
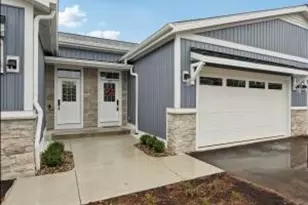
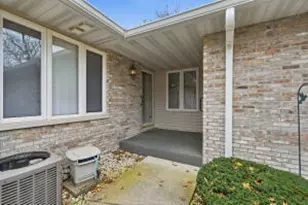
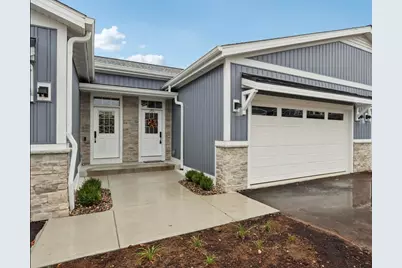
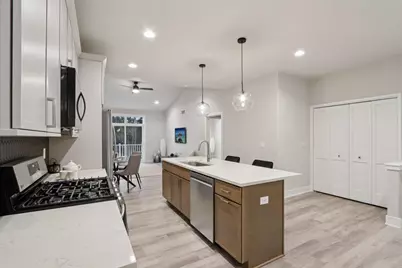
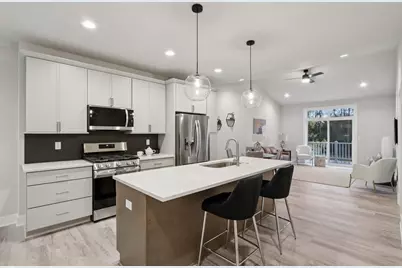
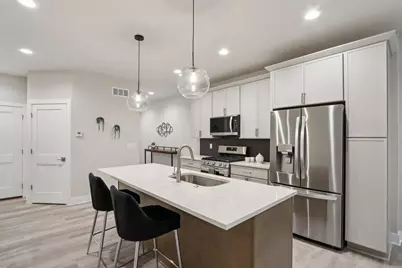
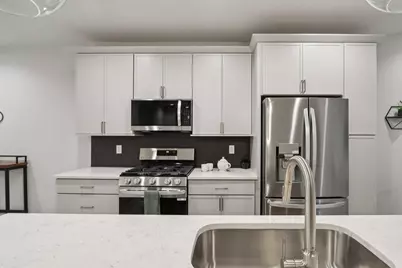
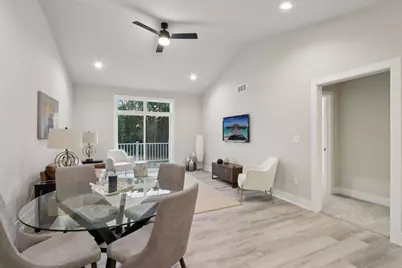
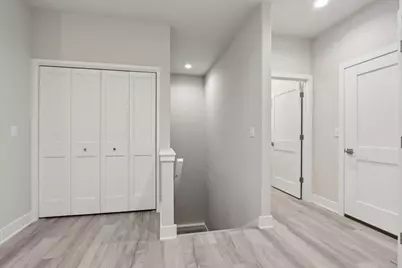
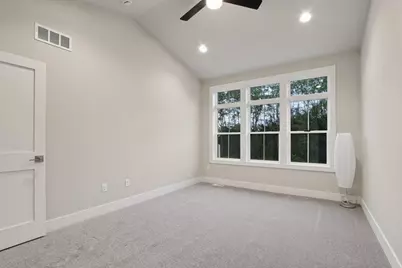
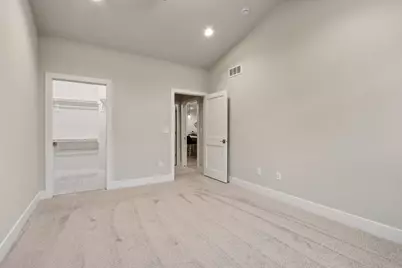
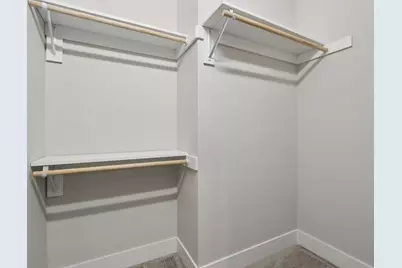
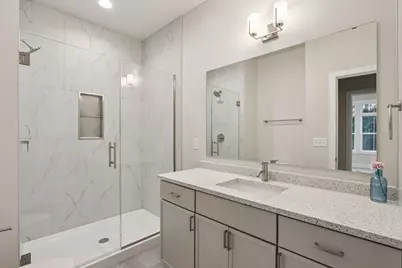
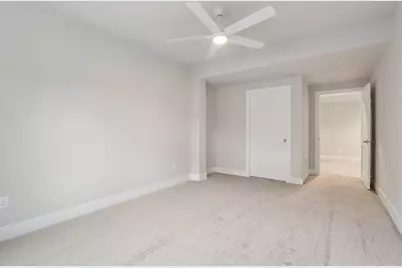
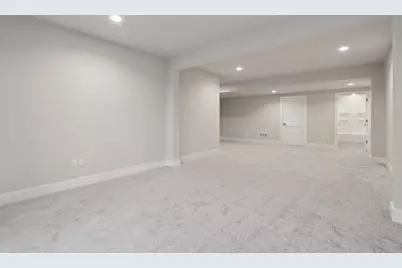
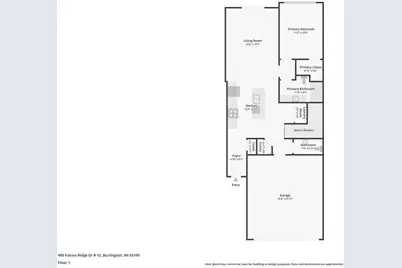
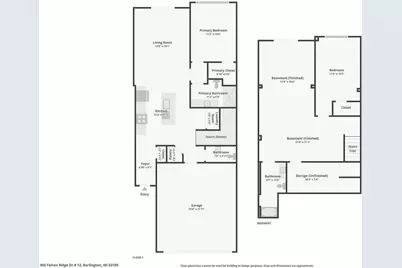
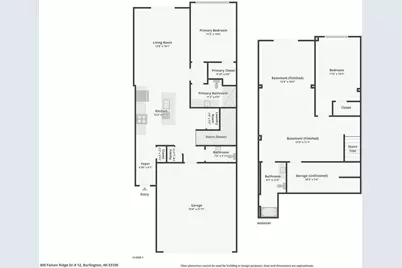
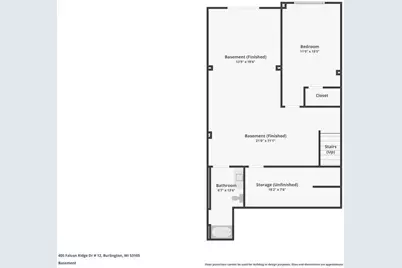
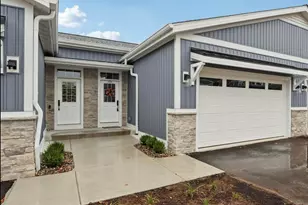
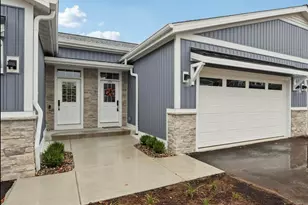
Modern Luxury Meets Everyday Convenience Step into this spacious new-construction 2BR, 2.5BA condo, designed with style and comfort in mind. The open layout highlights a main-floor primary suite with walk-in closet, soaring vaulted ceilings, and elegant LVT flooring. Enjoy a finished walkout lower, private deck and patio, and the ease of a 2-car attached garage. The gourmet kitchen is appointed with solid-surface countertops and stainless steel appliances, perfect for both casual dining and entertaining. Natural light fills the home, emphasizing its luxurious finishes and modern design. Located just steps from shops, dining, and city amenities, yet surrounded by the tranquility of nature, this home blends convenience with serenity.
Full Property Details
Full Property Details for 405 Falcon Ridge Dr #16
General
- Price: $394,900
- HOA FEE: $265
- Taxes: $857 (2002)
- Status: Active
- Type: Condo
- Source: MetroMLS_Milwaukee_Wirex
- MLS ID: 1956613
- Updated: 5/4/2026
- Added to Site: 49 day(s) ago
Interior
- Number of Rooms: 5
- Appliances: Dishwasher, Microwave, Range, Refrigerator
Rooms
Bathrooms
- Total Bathrooms: 3
- Full Bathrooms: 2
- Half Bathrooms: 1
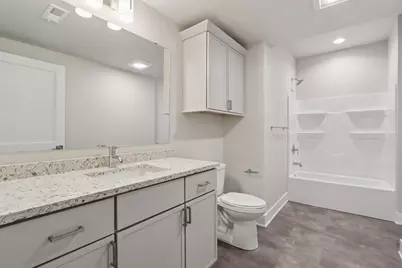
- Bathroom: At least one Bathtub, Ceramic Tile, MBR Bath Walk-in Shower, Off Master Bedroom
Bedrooms
- Total Bedrooms: 2
- Bedroom 1: 14 x 11, Main Level
- Bedroom 2: 16 x 11, Lower Level
Other Rooms
- Living Room: 20 x 13, Main Level
- Family Room: 18 x 13, Lower Level
- Kitchen: 14 x 13, Main Level
- Rec Room: 21 x 11, Lower Level
Additional Information
- Shared Amenities: Common Green Space
Parking
- Garage: Yes
- Attached garage: Yes
- Garage Spaces: 2
- Garage Description: Private Garage
Location
- County: Racine
- Condo Project Name: Falcon Woods
School Information
- School District: Burlington Area
- Middle School: Nettie E Karcher
- High School: Burlington
Community
- Assoc. Fees Include: Common Area Insurance, Common Area Maintenance, Lawn Maintenance, Snow Removal
- Pets Allowed: Yes
Heating & Cooling
- Heating/Cooling: Central Air Conditioning, Forced Air
Utilities
- Water/Sewer: Municipal Sewer, Municipal Water
Structural Information
- Architectural Style: Ranch
- Description/Design: New Construction, Wooded Lot
- Exterior Const.: Stone, Vinyl
- Basement Desc.: Finished, Full, Full Size Windows, Walk-Out/Outer Door
- Square Feet: 2,130
- Year Built: 2025
Unit Information
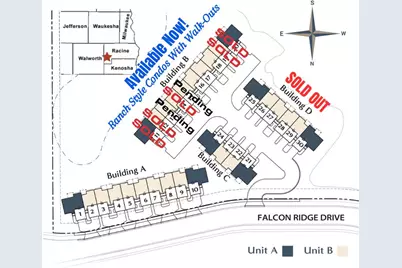
- Units in Building: 10
- Units in Complex: 30
- Unit Floor in Bldg.: 1
- Unit Description: Balcony, In-Unit Laundry, Kitchen Island, Pantry, Patio/Porch, Private Entry, Vaulted Ceiling(s), Walk-In Closet(s)
- Unit Type: 1 Story
Lot Features
- Zoning: Residential
Financial Considerations
- Association Fee: $265
- Tax Amount: $857
- Tax Year: 2002
Listed by Market Realty Group
Get Pre-Approved Today
Get a Great Insurance Rate
Schools
Schools serving 405 Falcon Ridge Dr #16
School District:Burlington Area School District
| Name | Grades | Distance |
|---|---|---|
Cooper Elementary School, Burlington, WI 248 Kendall Street, Burlington, WI 53105 | PK-4 | 1.3 mi |
Nettie E Karcher School 300 Wainwright Avenue, Burlington, WI 53105 | 7-8 | 1.5 mi |
Burlington High School 400 McCanna Parkway, Burlington, WI 53105 | 9-12 | 1.6 mi |
Disclaimer:
School attendance boundaries provided by ATTOM Data Solutions and are for reference only. Contact the school directly to verify enrollment eligibility.
Price & Sales History for 405 Falcon Ridge Dr #16
Date
Details
Price
Change
Source
5/04/2026
Price Reduced
$394,900
-1.25%
MLS
4/07/2026
Listed
$399,900
—
MLS
Disclaimer: Historical sales information is derived from public records provided by the county offices. Information is not guaranteed and should be independently verified.
Tax History
Tax History for 405 Falcon Ridge Dr #16
Year
Property Taxes
Change
Tax Assessment
Change
2025
$857
—
$60,400
—
Disclaimer: Historical tax information is derived from public records provided by the county offices. Information is not guaranteed and should be independently verified.
Estimate the Cost
Estimate the Cost for 405 Falcon Ridge Dr #16
405 Falcon Ridge Dr #16, Burlington, WI 53105 (MLS# 1956613) is a Condo property with 2 bedrooms, 2 full bathrooms and 1 partial bathroom. 405 Falcon Ridge Dr #16 is currently listed for $394,900 and was received on April 07, 2026. Want to learn more about 405 Falcon Ridge Dr #16? Do you have questions about finding other Condo real estate for sale in Burlington? You can browse all Burlington real estate or contact a Coldwell Banker agent to request more information.