This is a carousel with tiles that activate property listing cards. Use the previous and next buttons to navigate.
1/27
$239,900 Contingent
This is a carousel with tiles that activate property listing cards. Use the previous and next buttons to navigate.
1/27
Property Description
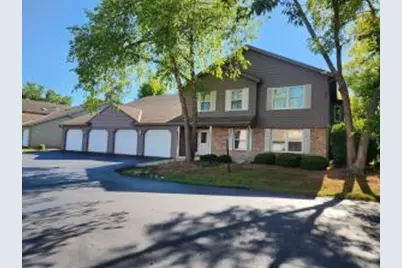
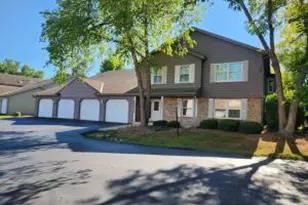
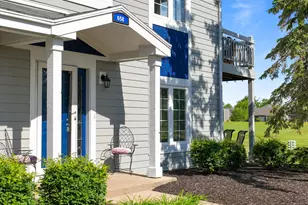
Welcome home to this beautifully updated 2-bedroom, 2-bathroom condo offering comfort, convenience, and modern touches throughout. The stunning kitchen features ample storage, soft-close cabinetry, and pull-out drawers designed for everyday ease. Gorgeous flooring flows seamlessly through the home, creating a warm and cohesive feel. With thoughtful updates and a bright, inviting layout, this condo is truly move-in ready.Enjoy your morning coffee or unwind at the end of the day in the enclosed porch, a perfect spot to relax and take in the surroundings. The spacious layout provides comfortable living areas. The primary suite includes a walk-in shower, adding a touch of comfort and functionality to your daily routine. A one-car garage provides added convenience and secure parking.
Full Property Details
Full Property Details for 943 Crestwood Dr
General
- Price: $239,900
- HOA FEE: $325
- Taxes: $3,361 (2025)
- Status: Contingent
- Type: Condo
- Source: MetroMLS_Milwaukee_Wirex
- MLS ID: 1971569
- Updated: 7/16/2026
- Added to Site: 7 day(s) ago
Interior
- Number of Rooms: 5
- Appliances: Dishwasher, Disposal, Dryer, Microwave, Range, Refrigerator, Washer
Rooms
Bathrooms
- Total Bathrooms: 2
- Full Bathrooms: 2
- Bathroom: At least one Bathtub, MBR Bath Walk-in Shower
Bedrooms
- Total Bedrooms: 2
- Bedroom 1: 13 x 15, Main Level
- Bedroom 2: 12 x 10, Main Level
Other Rooms
- Living Room: 18 x 14, Main Level
- Kitchen: 9 x 9, Main Level
- Dining Room: 11 x 13, Main Level
- Laundry: Main Level
Additional Information
- Shared Amenities: Common Green Space
Parking
- Garage: Yes
- Attached garage: Yes
- Garage Spaces: 1
- Garage Description: 1 Space Assigned, Private Garage
Location
- County: Racine
- Condo Project Name: Bear Meadows
- Driving Directions: Milwaukee Ave to Paul St, right on Crestwood Dr
School Information
- School District: Burlington Area
- Middle School: Nettie E Karcher
- High School: Burlington
Community
- Assoc. Fees Include: Common Area Insurance, Common Area Maintenance, Lawn Maintenance, Snow Removal, Trash Collection
- Pets Allowed: Yes
Heating & Cooling
- Heating/Cooling: Central Air Conditioning, Forced Air
Utilities
- Water/Sewer: Municipal Sewer, Municipal Water
Structural Information
- Architectural Style: Two Story
- Exterior Const.: Aluminum Siding, Brick, Low Maintenance Trim, Steel Siding
- Basement Desc.: None
- Square Feet: 1,269
- Year Built: 1989
Unit Information
- Units in Building: 4
- Units in Complex: 12
- Unit Floor in Bldg.: 1
- Unit Description: Cable TV Available, High Speed Internet, In-Unit Laundry, Pantry, Patio/Porch
- Unit Type: 1 Story
Lot Features
- Zoning: Res
Financial Considerations
- Association Fee: $325
- Tax Amount: $3,361
- Tax Year: 2025
Listed by Legacy Realty Group LLC
Get Pre-Approved Today
Get a Great Insurance Rate
Schools
Schools serving 943 Crestwood Dr
School District:Burlington Area School District
| Name | Grades | Distance |
|---|---|---|
Cooper Elementary School, Burlington, WI 248 Kendall Street, Burlington, WI 53105 | PK-4 | 1.1 mi |
Nettie E Karcher School 300 Wainwright Avenue, Burlington, WI 53105 | 7-8 | 1.4 mi |
Burlington High School 400 McCanna Parkway, Burlington, WI 53105 | 9-12 | 1.6 mi |
Disclaimer:
School attendance boundaries provided by ATTOM Data Solutions and are for reference only. Contact the school directly to verify enrollment eligibility.
Price & Sales History for 943 Crestwood Dr
Date
Details
Price
Change
Source
7/14/2026
Listed
$239,900
73.46%
MLS
7/30/2020
Sold
$138,300
—
Public Record
Disclaimer: Historical sales information is derived from public records provided by the county offices. Information is not guaranteed and should be independently verified.
Tax History
Tax History for 943 Crestwood Dr
Year
Property Taxes
Change
Tax Assessment
Change
2025
$3,362
9%
$225,200
4%
2024
$3,078
10%
$216,500
13%
2023
$2,795
10%
$191,500
28%
2022
$2,547
3%
$150,000
8%
2021
$2,477
-12%
$138,300
-6%
2020
$2,803
6%
$147,800
9%
2019
$2,647
6%
$135,000
8%
2018
$2,506
16%
$125,000
31%
2017
$2,160
3%
$95,500
—
2016
$2,102
-3%
$95,500
—
2015
$2,161
-8%
$95,500
-9%
2014
$2,339
—
$105,000
—
2013
$2,337
—
$105,000
—
Disclaimer: Historical tax information is derived from public records provided by the county offices. Information is not guaranteed and should be independently verified.
Estimate the Cost
Estimate the Cost for 943 Crestwood Dr
943 Crestwood Dr, Burlington, WI 53105 (MLS# 1971569) is a Condo property with 2 bedrooms and 2 full bathrooms. 943 Crestwood Dr is currently listed for $239,900 and was received on July 14, 2026. Want to learn more about 943 Crestwood Dr? Do you have questions about finding other Condo real estate for sale in Burlington? You can browse all Burlington real estate or contact a Coldwell Banker agent to request more information.