This is a carousel with tiles that activate property listing cards. Use the previous and next buttons to navigate.
1/29
$180,000 Just Listed
This is a carousel with tiles that activate property listing cards. Use the previous and next buttons to navigate.
1/29
Property Description
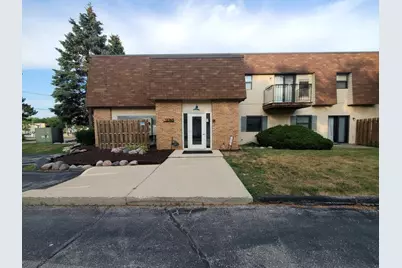
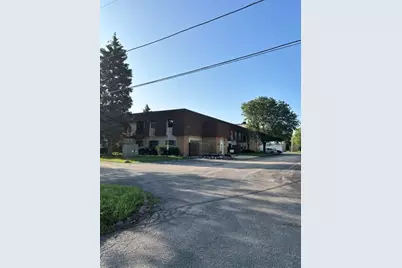
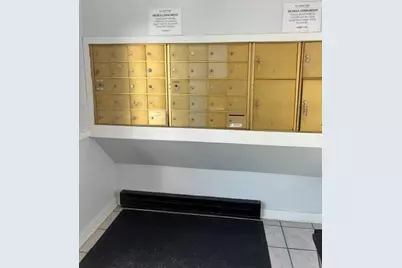
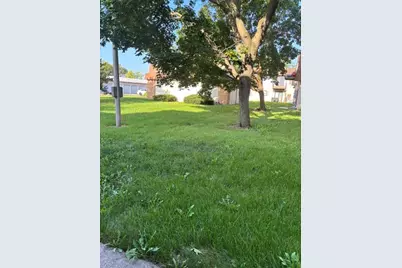
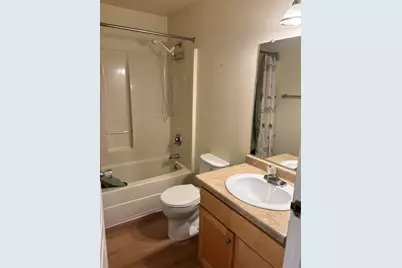
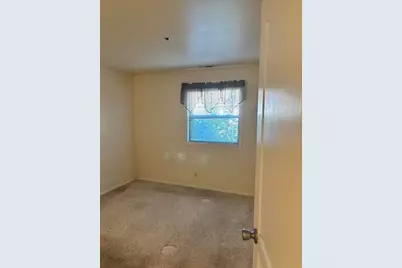
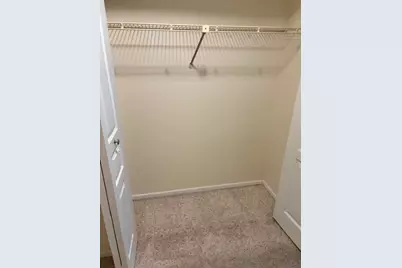
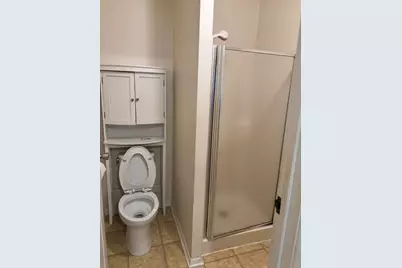
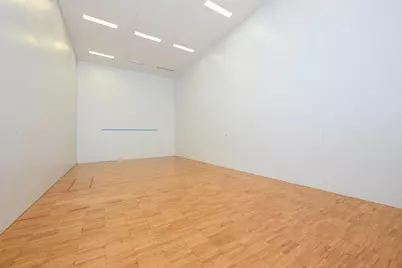
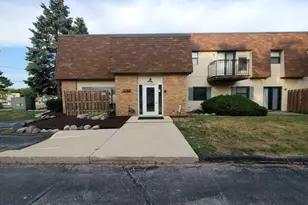
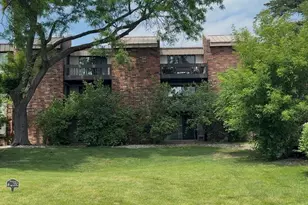
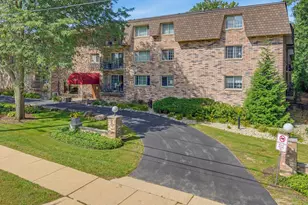
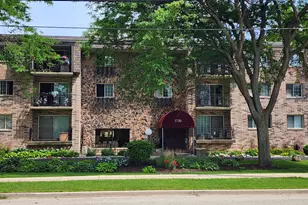
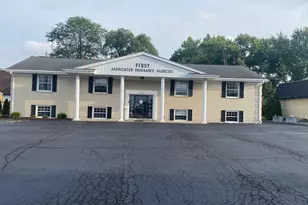
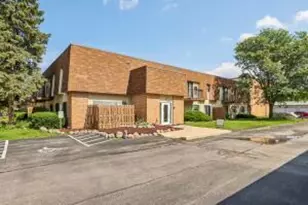
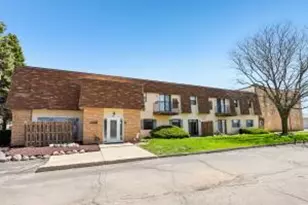
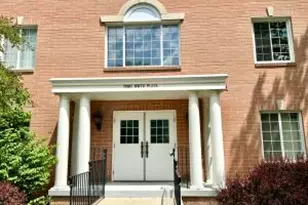
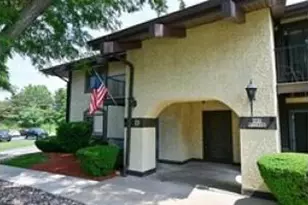
Well maintained condominium with two nicely sized bedrooms and two full bathrooms. Look out onto the grassy courtyard through patio doors or relax on the patio. Terrific location, near everything. Shared gym, work out room, racquetball court and community room. Includes one detached garage spot and one surface parking spot. Building was built as a school in 1950s and was converted to condos in 2007.Broker does not verify rooms sizes or Sq FtWasher/Dryer 2025. Refrigerator 2025.
Full Property Details
Full Property Details for 12765 W Hampton Ave #118
General
- Price: $180,000
- HOA FEE: $250
- Taxes: $1,591 (2025)
- Status: Active
- Type: Condo
- Source: MetroMLS_Milwaukee_Wirex
- MLS ID: 1977183
- Updated: 8/21/2026
- Added to Site: Today
Interior
- Number of Rooms: 6
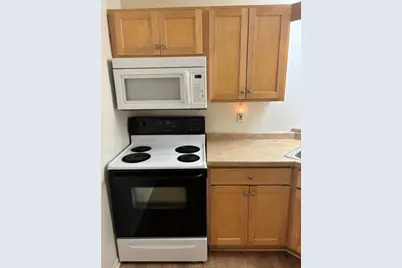
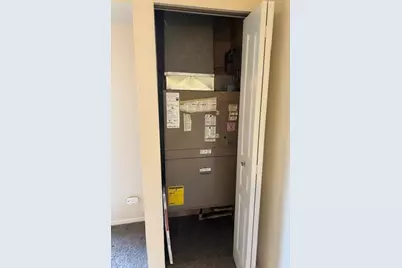
- Appliances: Dishwasher, Disposal, Dryer, Microwave, Range, Refrigerator, Washer
Rooms
Bathrooms
- Total Bathrooms: 2
- Full Bathrooms: 2
- Bathroom: At least one Bathtub, MBR Bath Walk-in Shower, Off Master Bedroom
Bedrooms
- Total Bedrooms: 2
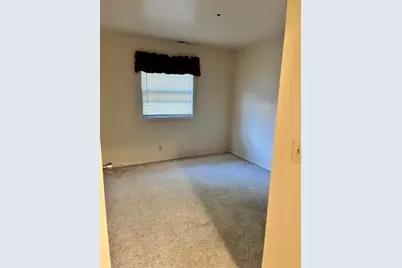
- Bedroom 1: 12 x 11, Main Level
- Bedroom 2: 12 x 11, Main Level
Other Rooms
- Living Room: 14 x 12, Main Level
- Kitchen: 11 x 9, Main Level
- Dining Room: 12 x 12, Main Level
Additional Information
- Shared Amenities: Common Green Space, Exercise Room, Near Public Transit
Parking
- Garage: Yes
- Garage Spaces: 1
- Garage Description: Private Garage, Surface
Location
- County: Waukesha
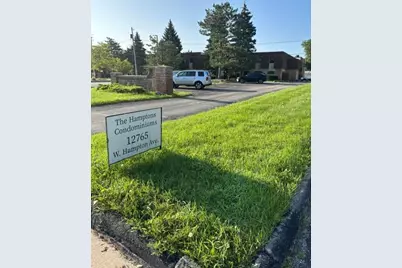
- Condo Project Name: The Hamptons Condominiums
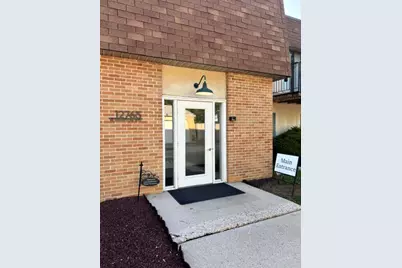
- Driving Directions: 127th street and Hampton AveMain lobby on west side of building
School Information
- School District: Hamilton
- Middle School: Templeton
- High School: Hamilton
Community
- Assoc. Fees Include: Common Area Insurance, Common Area Maintenance, Lawn Maintenance, Parking, Sewer, Snow Removal, Water
- Pets Allowed: Yes
Heating & Cooling
- Heating/Cooling: Forced Air
Utilities
- Water/Sewer: Municipal Sewer, Municipal Water
Structural Information
- Architectural Style: Two Story
- Exterior Const.: Brick, Wood
- Basement Desc.: None
- Square Feet: 1,020
- Year Built: 1950
Unit Information
- Units in Building: 36
- Units in Complex: 36
- Unit Floor in Bldg.: 1
- Unit Description: Cable TV Available, In-Unit Laundry, Patio/Porch, Security System, Wood or Sim. Wood Floors
- Unit Type: 1 Story
Lot Features
- Zoning: RES
Financial Considerations
- Association Fee: $250
- Tax Amount: $1,591.2
- Tax Year: 2025
Listed by Lake Country Home Realty LLC

Get Pre-Approved Today
Get a Great Insurance Rate
Schools
Schools serving 12765 W Hampton Ave #118
School District:Hamilton School District
| Name | Grades | Distance |
|---|---|---|
Marcy Elementary School W180N4851 Marcy Rd, Menomonee Falls, WI 53051 | K-4 | 3.4 mi |
Templeton Middle School N59W22490 Silver Spring Dr, Sussex, WI 53089 | 7-8 | 6.4 mi |
Hamilton High School, Sussex, WI W220N6151 Town Line Rd, Sussex, WI 53089 | 9-12 | 6.2 mi |
Disclaimer:
School attendance boundaries provided by ATTOM Data Solutions and are for reference only. Contact the school directly to verify enrollment eligibility.
Price & Sales History for 12765 W Hampton Ave #118
Date
Details
Price
Change
Source
8/21/2026
Listed
$180,000
—
MLS
Disclaimer: Historical sales information is derived from public records provided by the county offices. Information is not guaranteed and should be independently verified.
Estimate the Cost
Estimate the Cost for 12765 W Hampton Ave #118
12765 W Hampton Ave #118, Butler, WI 53007 (MLS# 1977183) is a Condo property with 2 bedrooms and 2 full bathrooms. 12765 W Hampton Ave #118 is currently listed for $180,000 and was received on August 21, 2026. Want to learn more about 12765 W Hampton Ave #118? Do you have questions about finding other Condo real estate for sale in Butler? You can browse all Butler real estate or contact a Coldwell Banker agent to request more information.