This is a carousel with tiles that activate property listing cards. Use the previous and next buttons to navigate.
1/1
$214,900
This is a carousel with tiles that activate property listing cards. Use the previous and next buttons to navigate.
1/1
Property Description
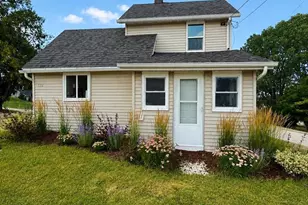
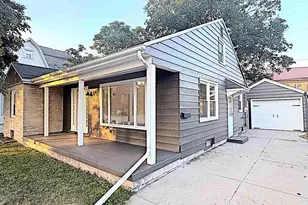
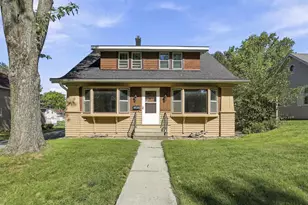
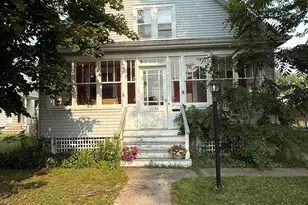
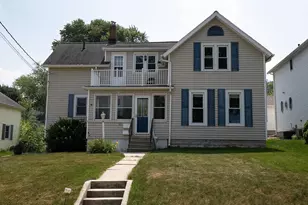
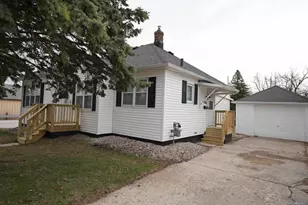
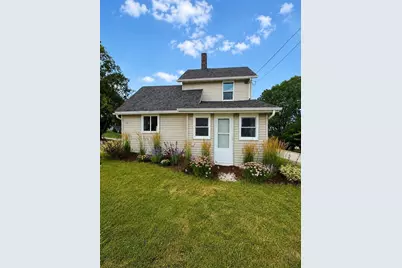
Welcome to this beautifully reimagined home where every detail has been thoughtfully designed. Taken all the way down to the studs and floor joists on the first floor, this isn't just a remodel?it's essentially a brand-new home with the character of an established neighborhood. Despite its efficient 797-square-foot footprint, the home feels bright, open, and incredibly functional. Every inch has been maximized to create comfortable living spaces without sacrificing style or convenience. Inside you'll find: A stunning new kitchen with modern finishes and farmhouse sink. Lofted ceiling in primary BR. Beautiful new LVP flooring throughout 1st floor. Brand-new windows, roofs, doors, trim, drywall, lighting, plumbing and electrical. Assessor has 727 square feet and seller added laundry room
Full Property Details
Full Property Details for 526 E Breed St
General
- Sold For: $214,900
- Taxes: $1,225
- Status: Closed
- Type: Single Family
- Source: Wirex_Realtors_Association_of_Northeast_Wisconsin_RANW
- MLS ID: 50329865
- Added to Site: 76 day(s) ago
Interior
- Interior Features: Cable/Satellite Available, High-Speed Internet, Walk-In Closet(s)
- Appliances: Dishwasher, Dryer, Freezer, Microwave, Range/Oven, Refrigerator, Washer
Rooms
Bathrooms
- Total Bathrooms: 2
- Full Bathrooms: 1
- Half Bathrooms: 1
Bedrooms
- Total Bedrooms: 2
- Primary Bedroom: 15 x 10, Main
- Bedroom 2: 13 x 10, Upper
Other Rooms
- Living Room: 13 x 9, Main
- Kitchen: 13 x 12, Main
Parking
- Garage: Yes
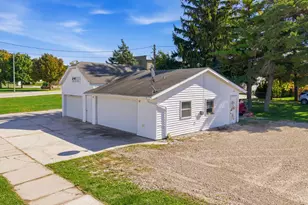
- Garage Spaces: 1
- Garage Description: Detached, 1 Car, 1 Car
Location
- Municipality: Chilton
- County: Calumet
- Driving Directions: HWY 57 South to Chilton turn left onto Breed St
School Information
- School District: Chilton
Heating & Cooling
- Heating Fuel: Natural Gas
- Heating/Cooling: Radiant, Window/Wall Air Conditioning
Utilities
- Water/Sewer: Municipal Water, Municipal Sewer
Structural Information
- Architectural Style: Farmhouse/National Folk
- Description/Design: 1.5 Stories
- Construction Status: Construction Completed
- Exterior Const.: Vinyl
- Basement Desc.: Crawlspace, Stone
- Square Feet: 797
- Square Feet Range: 751 to 1000
- Sq. Ft. Source: Other (See Remarks)
Lot Features
- Lot Size (Acres): 0.6
- Lot Size Range: .5 to .99 Acre
- Lot Size Source: Assessor/Public Record
- Zoning: Residential
Financial Considerations
- Tax Amount: $1,225.97
Listed by Keller Williams Fox Cities
Get Pre-Approved Today
Schools
Schools serving 526 E Breed St
School District:Chilton School District
| Name | Grades | Distance |
|---|---|---|
Chilton Elementary School 421 Court Street, Chilton, WI 53014 | PK-4 | 1.4 mi |
Chilton Middle School 421 Court Street, Chilton, WI 53014 | 5-8 | 1.4 mi |
Chilton High School 530 West Main Street, Chilton, WI 53014 | 9-12 | 1.6 mi |
Disclaimer:
School attendance boundaries provided by ATTOM Data Solutions and are for reference only. Contact the school directly to verify enrollment eligibility.
Price & Sales History for 526 E Breed St
Date
Details
Price
Change
Source
8/31/2026
Sold
$214,900
—
MLS
7/28/2026
Listed
$214,900
—
MLS
Disclaimer: Historical sales information is derived from public records provided by the county offices. Information is not guaranteed and should be independently verified.
526 E Breed Street, Chilton, WI 53014 (MLS# 50329865) is a Single Family property that was sold at $214,900 on August 31, 2026. Want to learn more about 526 E Breed Street? Do you have questions about finding other Single Family real estate for sale in Chilton? You can browse all Chilton real estate or contact a Coldwell Banker agent to request more information.