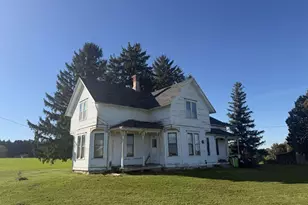
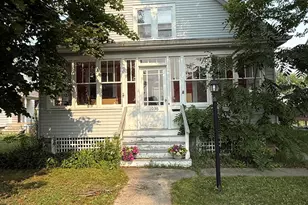
This is a carousel with tiles that activate property listing cards. Use the previous and next buttons to navigate.
1/1
$864,000
This is a carousel with tiles that activate property listing cards. Use the previous and next buttons to navigate.
1/1
Property Description
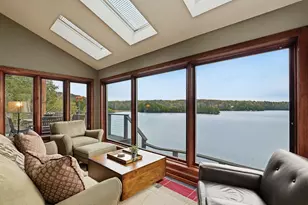
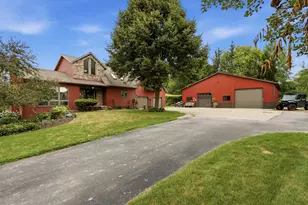
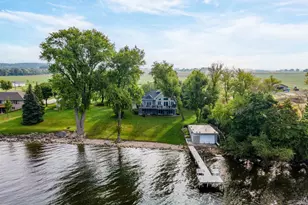
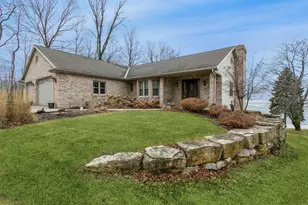
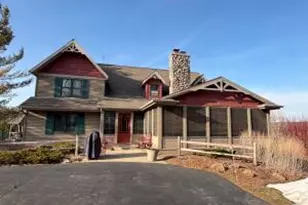
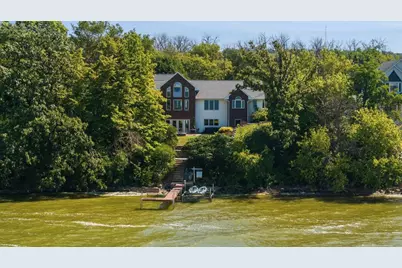
Incredible retreat on the Eastern Shores of Lake Winnebago. This walk-out ranch is located in a serene setting towards the end of a quiet road. Inside you will find 5 bedrooms, 3.5 baths, vaulted great room with loft area, and first floor laundry. The finished lower level is complete with a full bath, billiard parlor, sauna and fireplace. The huge 3 car garage has plenty of room for all your toys, an extra deep 3rd car stall and a partially finished attic space for extra storage. You will enjoy the most gorgeous sunsets from the house and private outdoor living spaces. The pier and hoist are included! This house is a true gem! Brand new roof! Showings Begin Friday, 8/28th
Full Property Details
Full Property Details for N4067 Twilight Beach Rd
General
- Sold For: $864,000
- Taxes: $7,875
- Status: Closed
- Type: Single Family
- Source: Wirex_Realtors_Association_of_Northeast_Wisconsin_RANW
- MLS ID: 50331530
- Added to Site: 47 day(s) ago
Interior
- Interior Features: Sauna, Cathedral/Vaulted Ceiling, Walk-In Closet(s)
- Appliances: Dishwasher, Range/Oven, Refrigerator
Rooms
Bathrooms
- Total Bathrooms: 4
- Full Bathrooms: 3
- Half Bathrooms: 1
Bedrooms
- Total Bedrooms: 5
- Primary Bedroom: 16 x 14, Main
- Bedroom 2: 17 x 14, Main
- Bedroom 3: 12 x 12, Main
- Bedroom 4: 16 x 14, Lower
- Bedroom 5: 14 x 12, Lower
Other Rooms
- Living Room: 26 x 16, Main
- Family Room: 27 x 24, Lower
- Kitchen: 23 x 16, Main
Exterior
- Exterior Features: Deck, Fenced Yard, Patio
Parking
- Garage: Yes
- Garage Spaces: 3
- Garage Description: Attached, 3 Car, 3 Car
Location
- Municipality: Stockbridge
- County: Calumet
- Driving Directions: Hwy 55 south of Stockbridge, west on Artesian Rd, south (left) on Lakeshore Dr, west on Twilight Beach Rd, then follow left at the turn to property
School Information
- School District: Stockbridge
Heating & Cooling
- Heating Fuel: Natural Gas
- Heating/Cooling: Central Air Conditioning, Forced Air
Utilities
- Water/Sewer: Well, Holding Tank
Structural Information
- Description/Design: 1 Story
- Construction Status: Construction Completed
- Exterior Const.: Vinyl
- Basement Desc.: Full, Walk-Out/Outer Door, Finished, Poured Concrete
- Square Feet: 3,286
- Square Feet Range: 3001 to 3500
- Sq. Ft. Source: Assessor/Public Record
Lot Features
- Lot Size (Acres): 0.64
- Lot Size Range: .5 to .99 Acre
- Lot Size Source: Assessor/Public Record
- Zoning: Residential
Water Features
- Water Front: Yes
- Water Front Name: Winnebago
- Water Front Desc.: 51 to 100 feet, Water Frontage on Lot, Lake
Financial Considerations
- Tax Amount: $7,875
Listed by Bill Paul Real Estate Group
Get Pre-Approved Today
Schools
Schools serving N4067 Twilight Beach Rd
School District:Stockbridge School District
| Name | Grades | Distance |
|---|---|---|
Stockbridge Elementary School 110 School St, Stockbridge, WI 53088 | PK-5 | 3 mi |
Stockbridge Middle School 110 School St, Stockbridge, WI 53088 | 6-8 | 3 mi |
Stockbridge High School, Stockbridge, WI 110 School St, Stockbridge, WI 53088 | 9-12 | 3 mi |
Disclaimer:
School attendance boundaries provided by ATTOM Data Solutions and are for reference only. Contact the school directly to verify enrollment eligibility.
Price & Sales History for N4067 Twilight Beach Rd
Date
Details
Price
Change
Source
10/08/2026
Sold
$864,000
-3.89%
MLS
8/24/2026
Listed
$899,000
—
MLS
Disclaimer: Historical sales information is derived from public records provided by the county offices. Information is not guaranteed and should be independently verified.
N4067 Twilight Beach Road, Chilton, WI 53014 (MLS# 50331530) is a Single Family property that was sold at $864,000 on October 08, 2026. Want to learn more about N4067 Twilight Beach Road? Do you have questions about finding other Single Family real estate for sale in Chilton? You can browse all Chilton real estate or contact a Coldwell Banker agent to request more information.