This is a carousel with tiles that activate property listing cards. Use the previous and next buttons to navigate.
1/70
$950,000
This is a carousel with tiles that activate property listing cards. Use the previous and next buttons to navigate.
1/70
Property Description
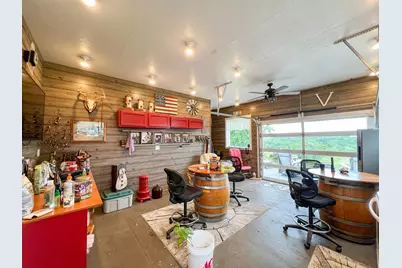
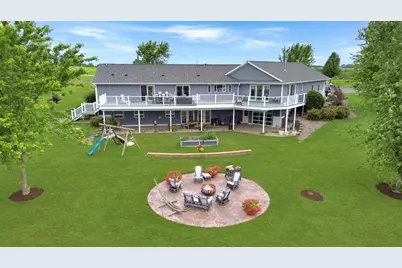
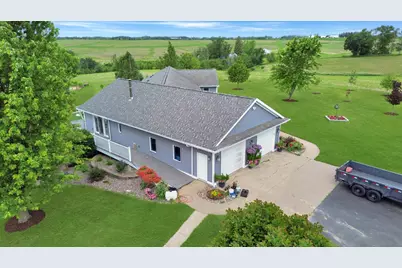
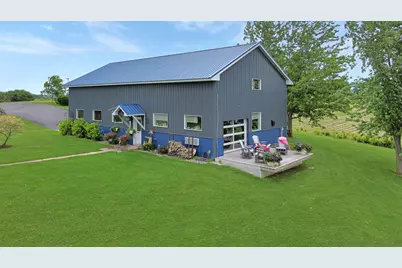
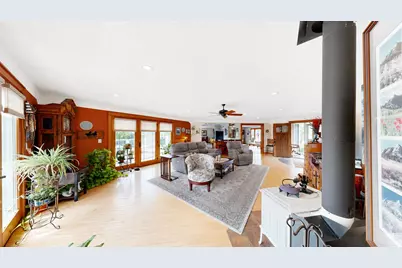
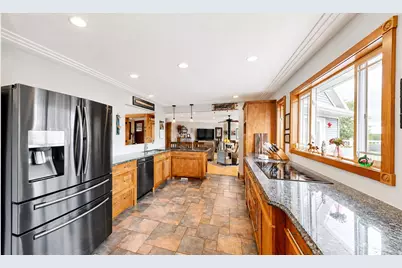
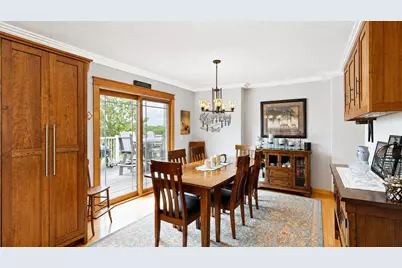
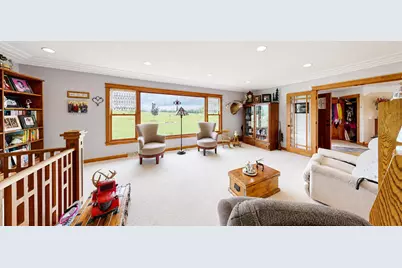
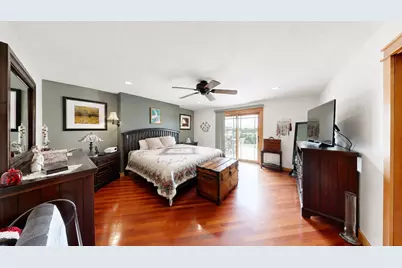
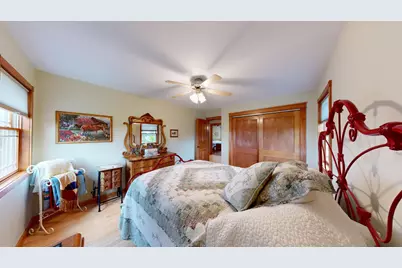
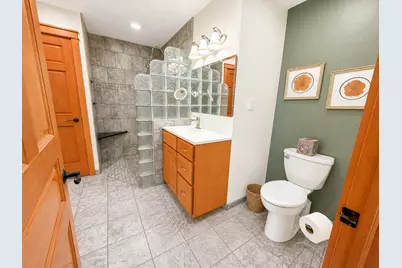
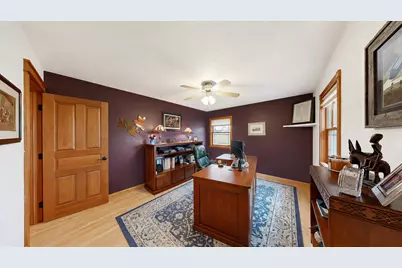
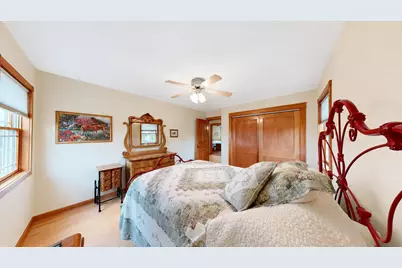
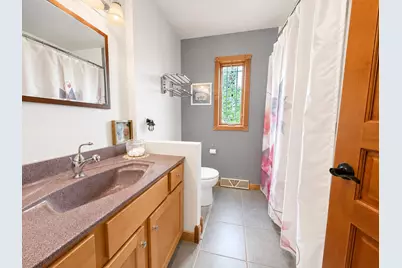
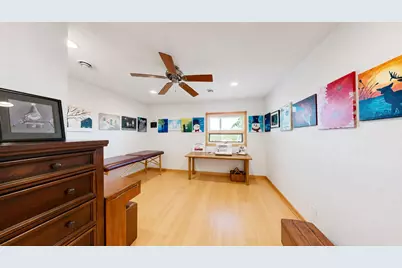
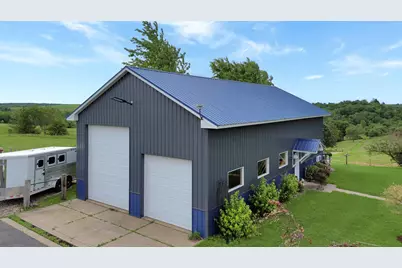
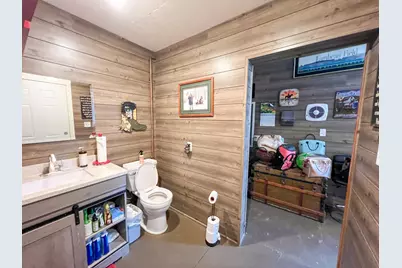
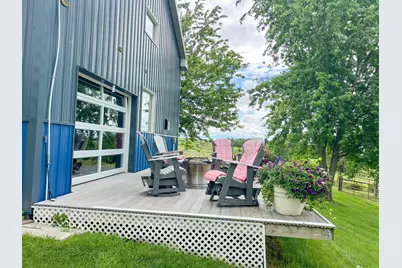
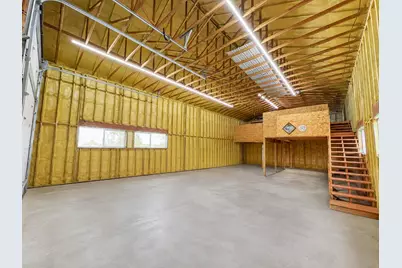
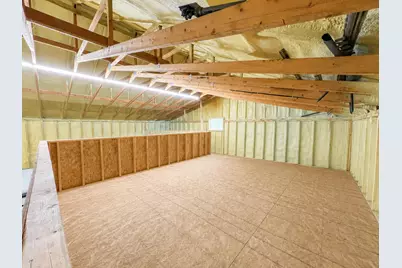
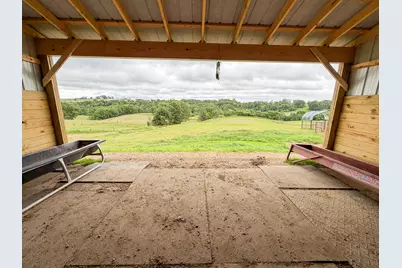
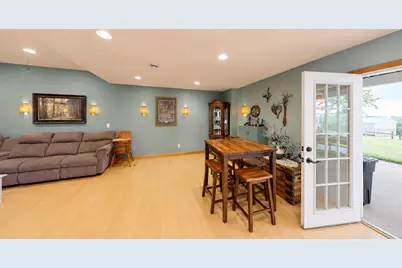
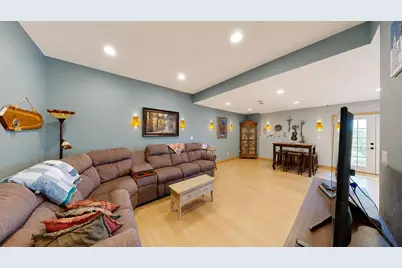
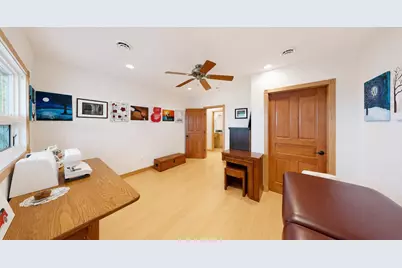
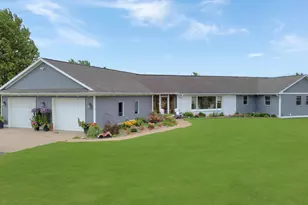
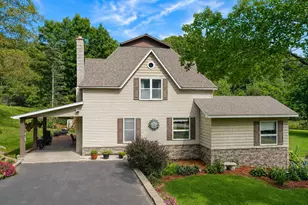
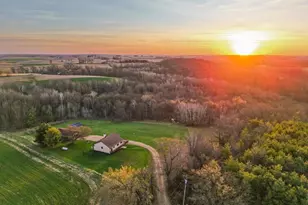
Experience the beauty of country living on scenic acreage with pastureland ideal for horses, hobby farming, or simply enjoying wide-open space. This exceptional 4-bedroom, 3.5 bath home offers expansive living areas, oversized bedrooms, large bathrooms, abundant storage, and timeless natural wood floors and cabinetry throughout. the lower-level features a kitchenette and flexible living space, while the attached garage and tuck-under garage provide ample room for vehicles and equipment. Outdoors, enjoy a sprawling deck, covered patio, fire pit area, and a large shed with its own half bath, all surrounded by breathtaking views that create the perfect setting for relaxing, entertaining, and making lasting memories.
Full Property Details
Full Property Details for E8871 Reo Ave
General
- Price: $950,000
- Taxes: $6,141 (2025)
- Status: Active
- Type: Farms/Ranches
- Source: MetroMLS_Milwaukee_Wirex
- MLS ID: 1967793
- Updated: 6/17/2026
- Added to Site: 52 day(s) ago
Interior
- Interior Features: Central Vacuum, High Speed Internet, Wood Floors
- Appliances: Dishwasher, Dryer, Microwave, Oven, Refrigerator, Washer
Rooms
Bathrooms
- Total Bathrooms: 4
- Full Bathrooms: 3
- Half Bathrooms: 1
- Bathroom: At least one Bathtub, Ceramic Tile, MBR Bath Walk-in Shower, Off Master Bedroom, Shower Stall
Bedrooms
- Total Bedrooms: 4
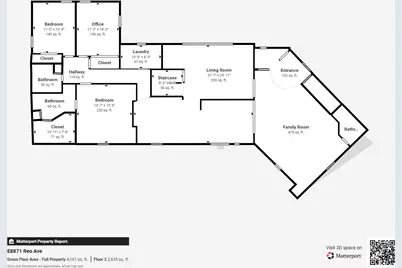
- Bedroom 1: 15 x 16, Main Level
- Bedroom 2: 11 x 13, Main Level
- Bedroom 3: 11 x 14, Main Level
- Bedroom 4: 14 x 13, Lower Level
Other Rooms
- Living Room: 20 x 20, Main Level
- Family Room: 14 x 24, Main Level
- Kitchen: 11 x 17, Main Level
- 2nd Kitchen: 21 x 12, Lower Level
- Dining Room: 15 x 12, Main Level
- Extra Room 1: 10 x 17, Lower Level
- Laundry: 11 x 6, Main Level
Exterior
- Exterior Features: Deck, Horse Allowed, Patio
Parking
- Garage: Yes
- Attached garage: Yes
- Garage Spaces: 2.5
- Garage Description: Electric Door Opener, Heated
Location
- County: Vernon
- Driving Directions: From downtown Westby take State Hwy 27 out of town towards Cashton for about 1.5 miles, turn right onto Reo Ave, property will be on the right.
School Information
- School District: Westby Area
- Middle School: Westby
- High School: Westby
Heating & Cooling
- Heating/Cooling: Propane Gas, Central Air Conditioning, Forced Air, In Floor Radiant
Utilities
- Water/Sewer: Private Well, Septic System
Structural Information
- Architectural Style: Single Story, Exposed Basement, Ranch
- Description/Design: Hobby Farm
- Exterior Const.: Vinyl
- Basement Desc.: 8+ Ceiling, Finished, Full, Full Size Windows, Poured Concrete, Shower, Walk-Out/Outer Door
- Square Feet: 3,854
- Year Built: 2007
Additional Structures
- Other Structures: Additional Garage(s), Pole Building
Lot Features
- Lot Size (Acres): 16
- Zoning: Multiple
Financial Considerations
- Tax Amount: $6,141.13
- Tax Year: 2025
Listed by NextHome Prime Real Estate

Get Pre-Approved Today
Get a Great Insurance Rate
Schools
Schools serving E8871 Reo Ave
School District:Westby Area School District
| Name | Grades | Distance |
|---|---|---|
Westby Middle School 206 West Avenue South, Westby, WI 54667 | 5-8 | 3 mi |
Westby Elementary School 122 Nelson Street, Westby, WI 54667 | PK-4 | 3.2 mi |
Westby High School 206 West Avenue South, Westby, WI 54667 | 9-12 | 3 mi |
Disclaimer:
School attendance boundaries provided by ATTOM Data Solutions and are for reference only. Contact the school directly to verify enrollment eligibility.
Price & Sales History for E8871 Reo Ave
Date
Details
Price
Change
Source
6/17/2026
Listed
$950,000
112.05%
MLS
2/01/2017
Sold
$448,000
—
Public Record
Disclaimer: Historical sales information is derived from public records provided by the county offices. Information is not guaranteed and should be independently verified.
Tax History
Tax History for E8871 Reo Ave
Year
Property Taxes
Change
Tax Assessment
Change
2025
$6,141
-8%
$426,100
—
2024
$6,671
-1%
$425,700
70%
2023
$6,760
-5%
$250,900
—
2022
$7,148
5%
$250,200
—
2021
$6,800
3%
$250,800
—
2020
$6,610
7%
$250,600
—
2019
$6,172
6%
$250,700
—
2018
$5,828
3%
$250,500
—
2017
$5,656
16%
$250,400
29%
2016
$4,878
691%
$194,000
774%
2015
$617
—
$22,200
—
Disclaimer: Historical tax information is derived from public records provided by the county offices. Information is not guaranteed and should be independently verified.
Estimate the Cost
Estimate the Cost for E8871 Reo Ave
E8871 Reo Ave, Christiana, WI 54667 (MLS# 1967793) is a Farms/Ranches property with 4 bedrooms, 3 full bathrooms and 1 partial bathroom. E8871 Reo Ave is currently listed for $950,000 and was received on June 17, 2026. Want to learn more about E8871 Reo Ave? Do you have questions about finding other Farms/Ranches real estate for sale in Christiana? You can browse all Christiana real estate or contact a Coldwell Banker agent to request more information.