This is a carousel with tiles that activate property listing cards. Use the previous and next buttons to navigate.
1/64
$775,000
This is a carousel with tiles that activate property listing cards. Use the previous and next buttons to navigate.
1/64
Property Description
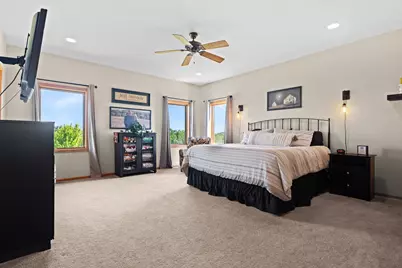
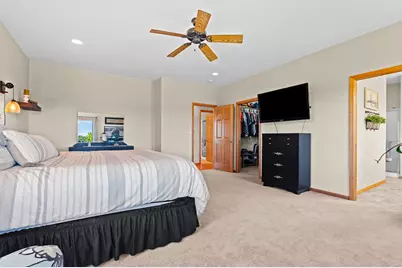
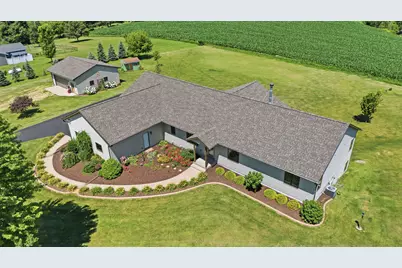
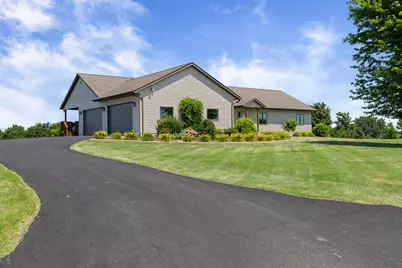
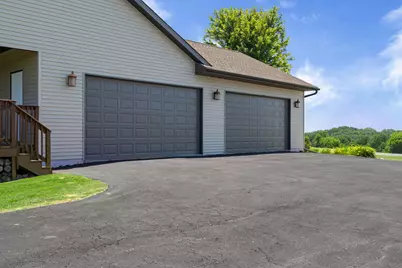
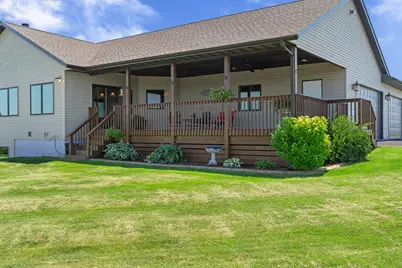
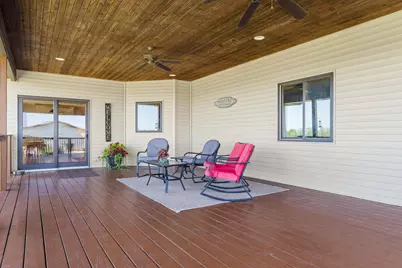
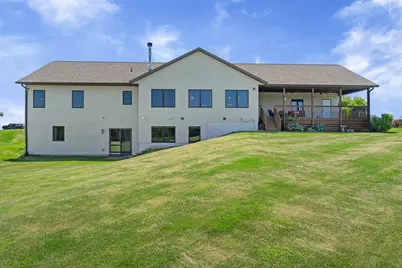
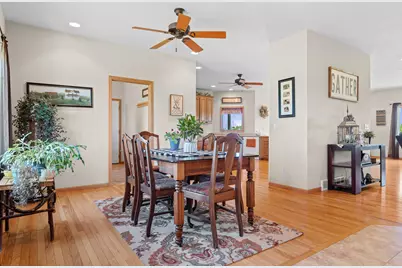
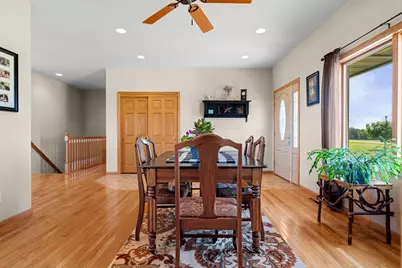
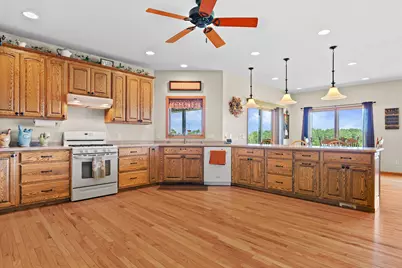
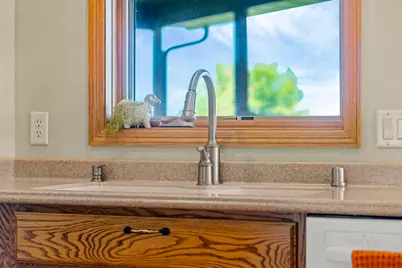
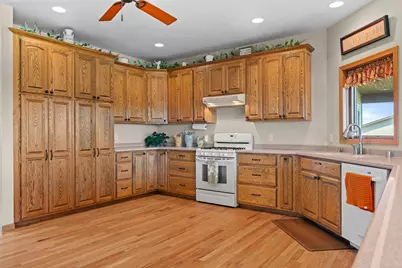
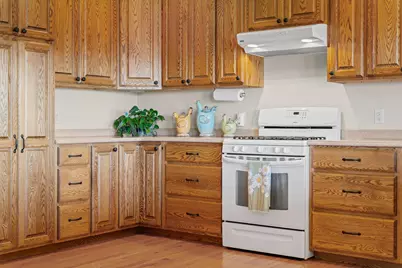
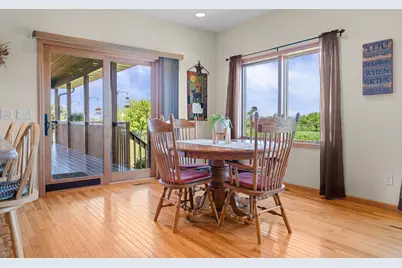
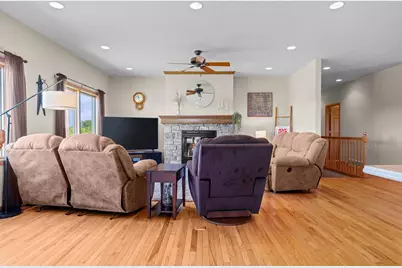
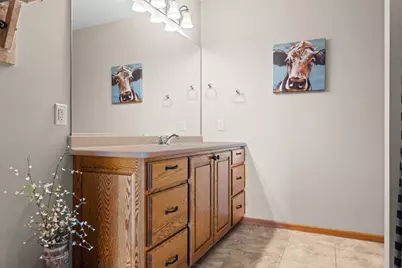
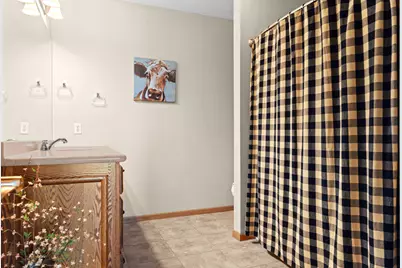
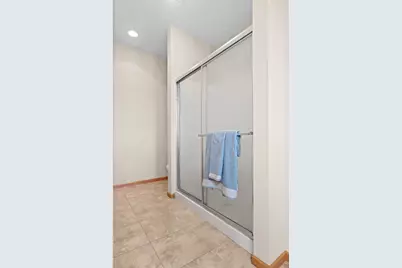
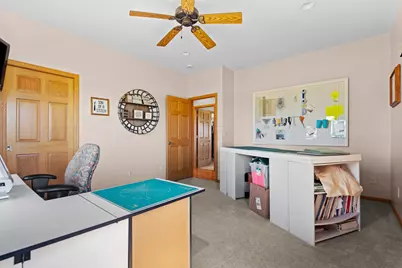
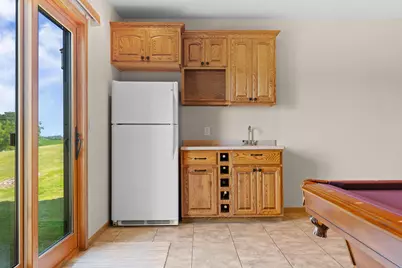
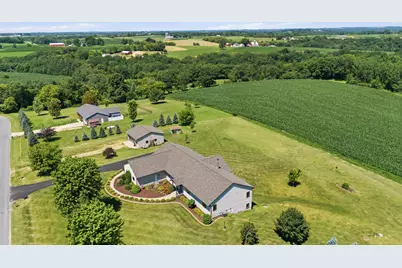
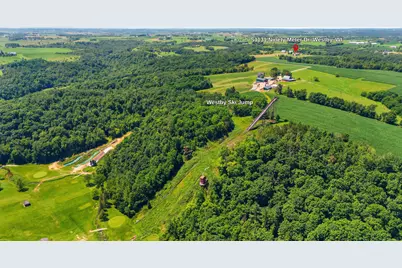
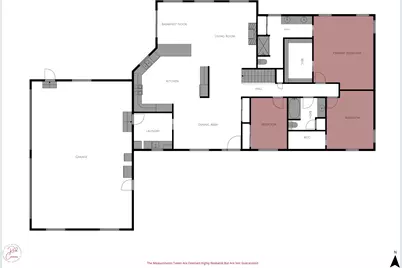
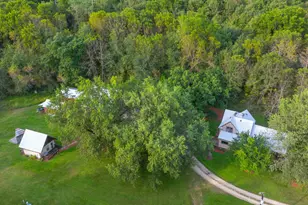
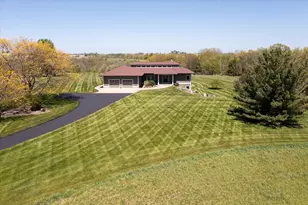
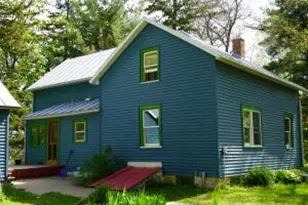
Discover refined country living in this exceptional 4,500+ sq. ft. custom home set on 2 picturesque acres with sweeping ridge-top views and a glimpse of Westby's iconic 90-Meter Ski Jump. Thoughtfully designed with a south-facing, energy-conscious orientation, the home showcases Amish-crafted cabinetry, solid surface countertops with 10 ft peninsula, oak hardwood floors, soaring 9' ceilings, and a striking stone wood-burning fireplace. A luxurious primary suite with walk in closet & private full bathroom, walk-out lower level with kitchenette, expansive covered deck, heated 30x32 shop, finished 4.5-car garage, new 50-year roof (2026), and beautifully landscaped grounds complete this rare offering of timeless craftsmanship, comfort, & lasting value. A must see to appreciate what is offered!
Full Property Details
Full Property Details for S1131 Ninety Meter Dr
General
- Price: $775,000
- Taxes: $10,304 (2025)
- Status: Active
- Type: Single Family
- Source: MetroMLS_Milwaukee_Wirex
- MLS ID: 1971961
- Updated: 7/16/2026
- Added to Site: 13 day(s) ago
Interior
- Number of Rooms: 12
- Interior Features: Cable TV Available, Central Vacuum, High Speed Internet, Natural Fireplace, Walk-In Closet(s), Wet Bar, Wood Floors
- Appliances: Dishwasher, Disposal, Dryer, Microwave, Other, Oven, Range, Refrigerator, Washer, Water Softener Owned
Rooms
Bathrooms
- Total Bathrooms: 3
- Full Bathrooms: 3
- Bathroom: At least one Bathtub, MBR Bath Walk-in Shower, Off Master Bedroom
Bedrooms
- Total Bedrooms: 4
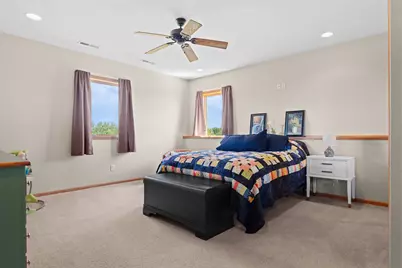
- Bedroom 1: 17 x 16, Main Level
- Bedroom 2: 14 x 10, Main Level
- Bedroom 3: 13 x 15.5, Main Level
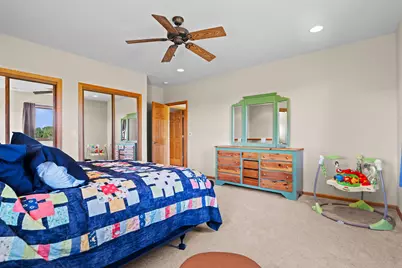
- Bedroom 4: 15 x 17, Lower Level
Other Rooms
- Living Room: 17 x 17.5, Main Level
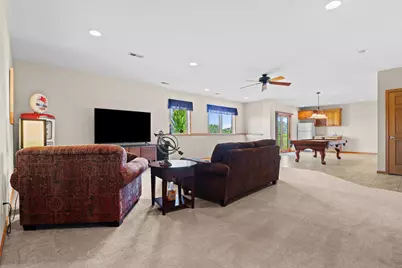
- Family Room: 23 x 21, Lower Level
- Kitchen: 19 x 18, Main Level
- Dining Room: 17 x 13.5, Main Level
- Extra Room 1: 17 x 13.5, Main Level
- Rec Room: 16.5 x 18, Lower Level
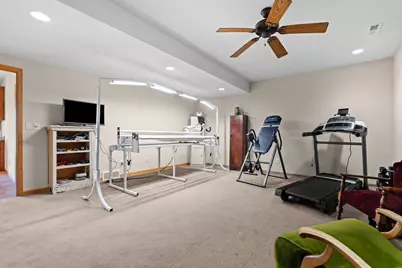
- Exercise Room: 16.5 x 18, Lower Level
- Laundry: 10 x 9, Main Level
Exterior
- Exterior Features: Deck
Parking
- Garage: Yes
- Attached garage: Yes
- Garage Spaces: 4.5
- Garage Description: Electric Door Opener
Location
- County: Vernon
- Driving Directions: HWY 14/61 to Lovaas Ridge Rd. Take a right onto Ninety Meter Dr for less than a mile. Property will be on your left.
School Information
- School District: Westby Area
- Elementary School: Westby
- Middle School: Westby
- High School: Westby
Heating & Cooling
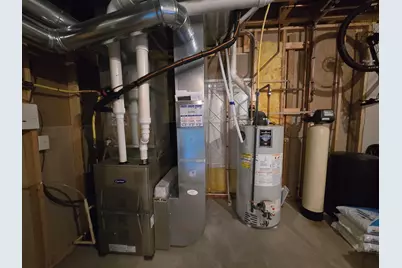
- Heating/Cooling: Propane Gas, Central Air Conditioning, Forced Air, Zoned Heating
Utilities
- Water/Sewer: Private Shared Well, Septic System
Structural Information
- Architectural Style: Single Story, Exposed Basement, Ranch
- Exterior Const.: Vinyl
- Basement Desc.: 8+ Ceiling, Full, Full Size Windows, Partially Finished, Poured Concrete, Sump Pump, Walk-Out/Outer Door
- Square Feet: 4,664
- Year Built: 2008
Additional Structures
- Other Structures: Additional Garage(s)
Lot Features
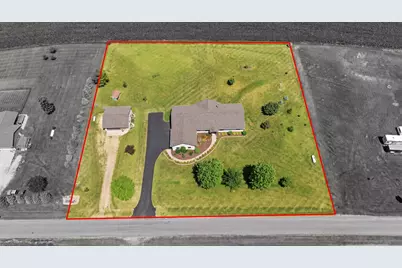
- Lot Size (Acres): 2.07
- Zoning: Residential
Financial Considerations
- Tax Amount: $10,304.3
- Tax Year: 2025
Listed by New Directions Real Estate

Get Pre-Approved Today
Get a Great Insurance Rate
Schools
Schools serving S1131 Ninety Meter Dr
School District:Westby Area School District
| Name | Grades | Distance |
|---|---|---|
Westby Middle School 206 West Avenue South, Westby, WI 54667 | 5-8 | 2.8 mi |
Westby Elementary School 122 Nelson Street, Westby, WI 54667 | PK-4 | 2.9 mi |
Westby High School 206 West Avenue South, Westby, WI 54667 | 9-12 | 2.8 mi |
Disclaimer:
School attendance boundaries provided by ATTOM Data Solutions and are for reference only. Contact the school directly to verify enrollment eligibility.
Price & Sales History for S1131 Ninety Meter Dr
Date
Details
Price
Change
Source
7/16/2026
Listed
$775,000
119.86%
MLS
11/12/2018
Sold
$352,500
—
Public Record
Disclaimer: Historical sales information is derived from public records provided by the county offices. Information is not guaranteed and should be independently verified.
Tax History
Tax History for S1131 Ninety Meter Dr
Year
Property Taxes
Change
Tax Assessment
Change
2025
$10,304
-5%
$703,700
—
2024
$10,843
32%
$703,700
124%
2023
$8,215
-6%
$314,700
—
2022
$8,730
6%
$314,700
—
2021
$8,265
2%
$314,700
—
2020
$8,131
12%
$314,700
4%
2019
$7,272
5%
$303,300
—
2018
$6,902
2%
$303,300
—
2017
$6,748
19%
$303,300
31%
2016
$5,687
-11%
$230,800
—
2015
$6,411
—
$230,800
—
Disclaimer: Historical tax information is derived from public records provided by the county offices. Information is not guaranteed and should be independently verified.
Estimate the Cost
Estimate the Cost for S1131 Ninety Meter Dr
S1131 Ninety Meter Dr, Christiana, WI 54667 (MLS# 1971961) is a Single Family property with 4 bedrooms and 3 full bathrooms. S1131 Ninety Meter Dr is currently listed for $775,000 and was received on July 16, 2026. Want to learn more about S1131 Ninety Meter Dr? Do you have questions about finding other Single Family real estate for sale in Christiana? You can browse all Christiana real estate or contact a Coldwell Banker agent to request more information.