This is a carousel with tiles that activate property listing cards. Use the previous and next buttons to navigate.
1/71
$525,000 Just Listed
This is a carousel with tiles that activate property listing cards. Use the previous and next buttons to navigate.
1/71
Property Description
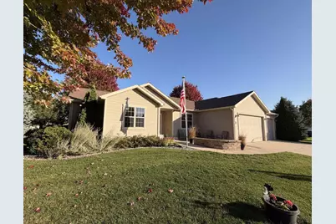
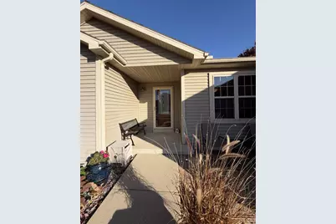
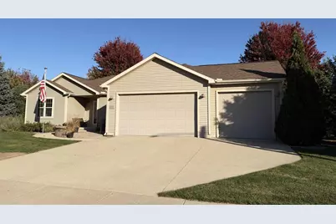
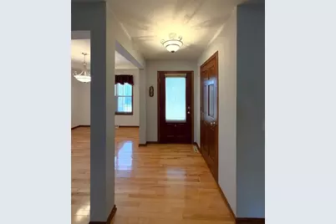
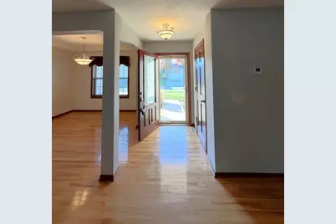
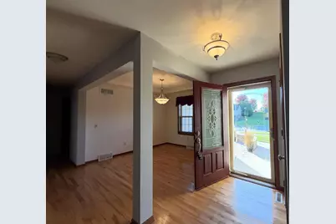
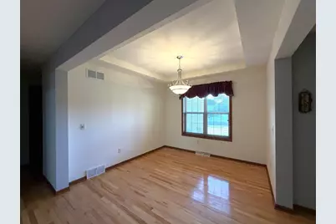
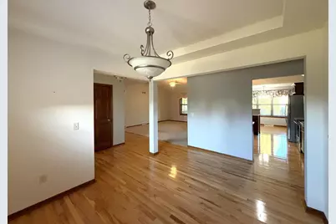
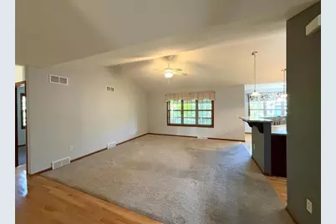
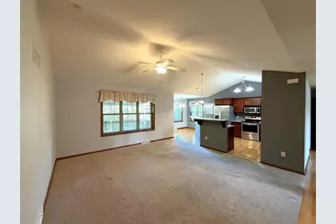
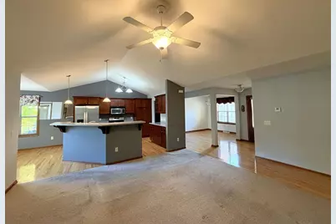
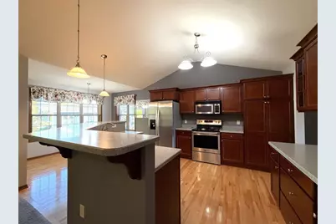
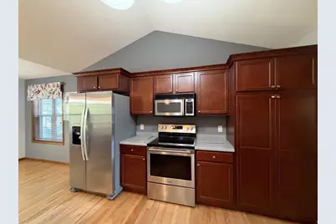
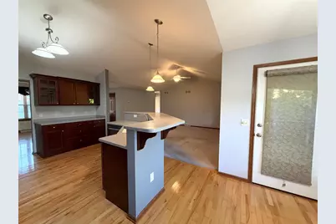
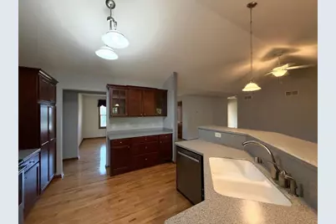
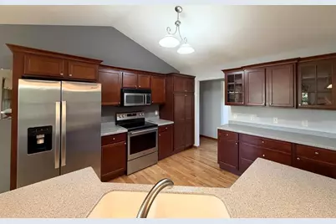
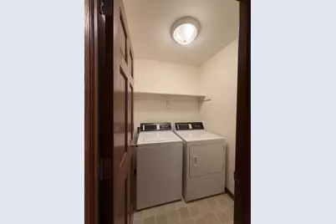
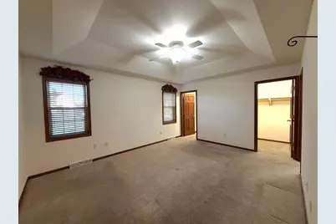
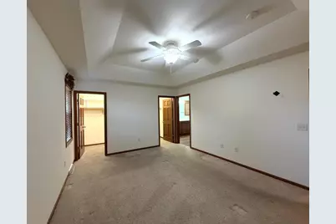
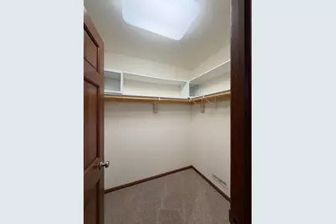
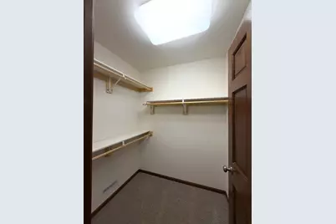
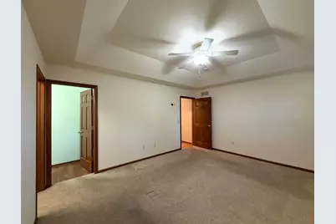
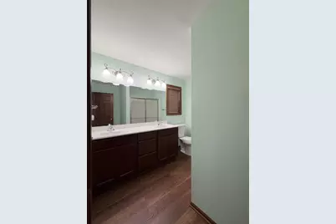
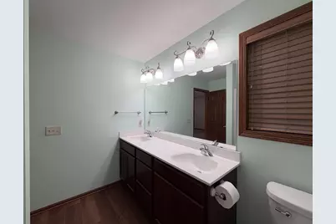
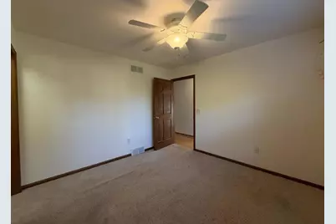
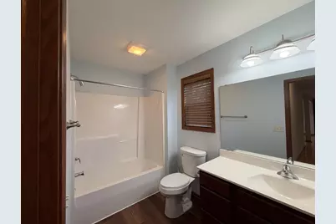
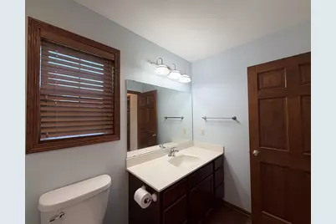
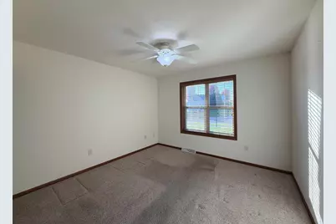
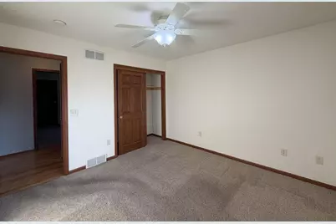
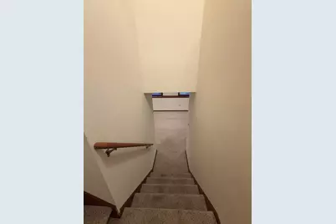
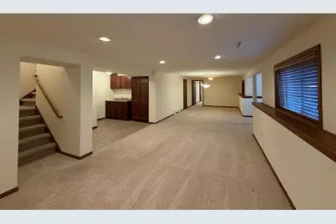
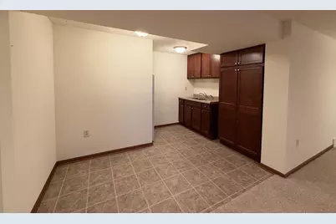
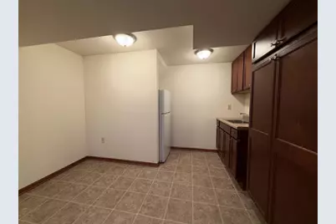
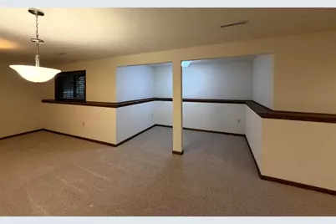
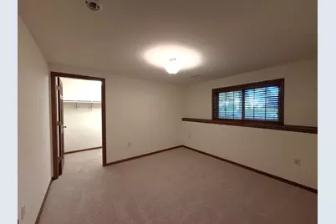
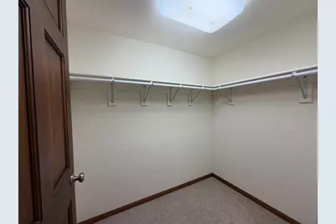
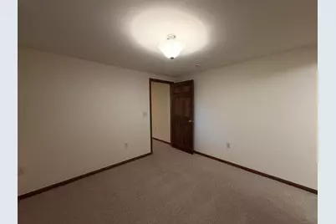
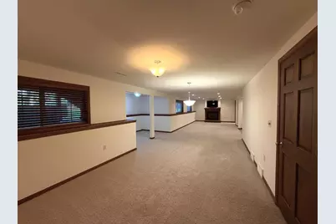
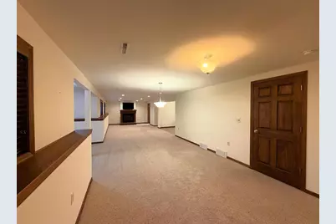
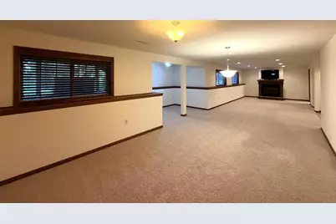
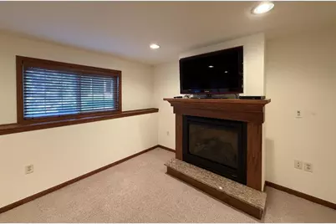
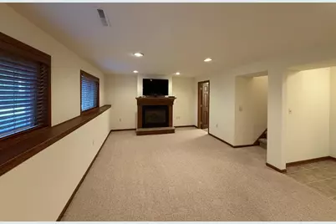
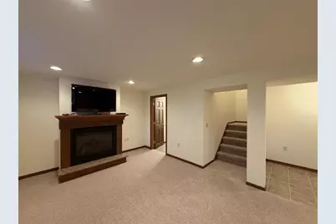
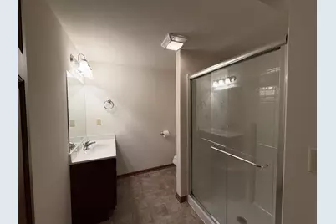
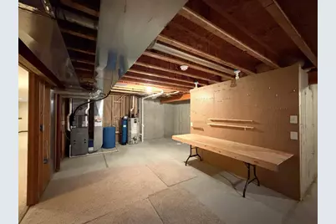
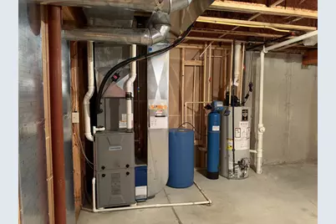
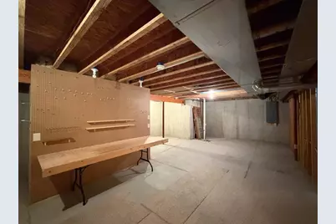
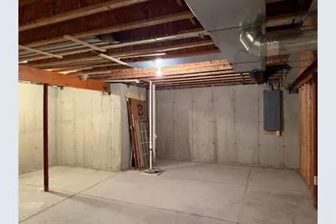
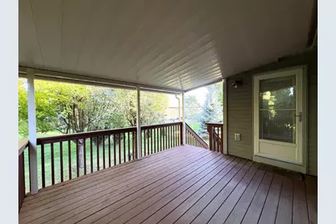
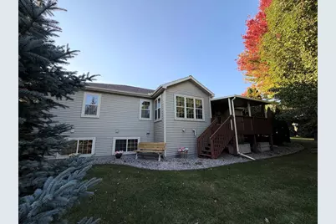
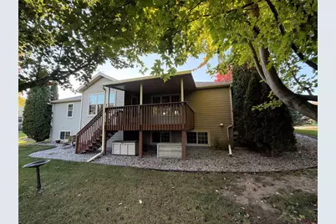
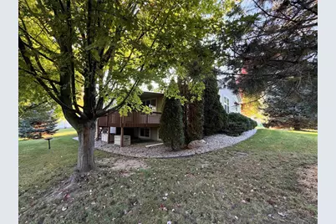
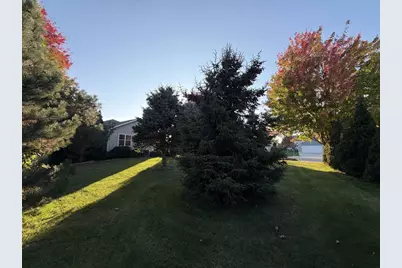
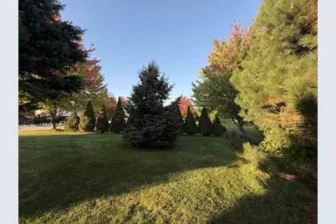
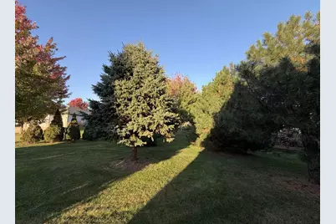
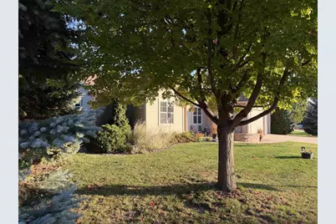
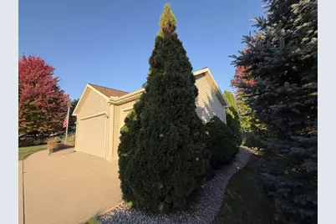
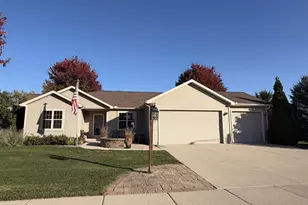
WELCOME HOME! Check out this 4 bedroom 3 bath ranch-style home on a private 0.37 acre lot within a peaceful cul-de-sac! Formal dining room with wood floors and tray ceiling. Kitchen comes complete with center island overlooking the vaulted living room, solid surface counter-tops, stainless appliances, pantry, and dinette area with access to a covered deck! This split-bedroom floorplan has two nice-sized bedrooms and full bath with the primary bedroom offering TWO walk-in closets, tray ceiling and ensuite bath with new flooring, double vanity and walk-in shower. Conveniently located washer/dryer nearby! The exposed lower level features a family room with gas FP, along with game/rec area, & SECOND kitchen with sink, fridge, and pantry! It concludes with a 4th bedroom, walk-in closet, and third bath with walk-in shower! Spacious mechanical room with workbench too! Three-car garage, patio + deck, and many trees for privacy add to the appeal of this beautiful home! Truly, A MUST SEE!
Full Property Details
Full Property Details for 110 Grandview Ct
General
- Price: $525,000
- Taxes: $6,928 (2025)
- Status: Active
- Type: Single Family
- Source: Wirex_South_Central_Wisconsin_MLS_Corporation_SCW
- MLS ID: 2033837
- Updated: 10/23/2026
- Added to Site: 6 day(s) ago
Interior
- Interior Features: Walk-In Closet(s), Cathedral/Vaulted Ceiling, Water Softener, Wet Bar
- Appliances: Range/Oven, Refrigerator, Dishwasher, Microwave, Washer, Dryer
Rooms
Bathrooms
- Total Bathrooms: 3
- Full Bathrooms: 3
- Bathroom: At least 1 Tub, Master Bedroom Bath: Full, Master Bedroom Bath, Master Bedroom Bath: Walk-In Shower
Bedrooms
- Total Bedrooms: 4
- Primary Bedroom: 12 x 15, Main
- Bedroom 2: 11 x 11, Main
- Bedroom 3: 11 x 11, Main
- Bedroom 4: 10 x 11, Lower
Other Rooms
- Living Room: 15 x 15, Main
- Family Room: 24 x 12, Lower
- Kitchen: 14 x 10, Main
- Dining Room: 10 x 10, Main
- Game Room: 21 x 12, Lower
- Other Room 2: Second Kitchen
Exterior
- Exterior Features: Deck, Patio
Parking
- Garage: Yes
- Attached garage: Yes
- Garage Spaces: 3
- Garage Description: 3 Car, Attached, Opener Included
Location
- Municipality: Columbus
- County: Columbia
- Subdivision: Kestrel Ridge
- Driving Directions: Business Hwy 151/73 (Park Ave) to Avalon Road to Ridgeview Ln to Vista Circle to Grandview Court.
School Information
- School District: Columbus
- Elementary School: Columbus
- Middle School: Columbus
- High School: Columbus
Heating & Cooling
- Heating Fuel: Natural Gas
- Heating/Cooling: Forced Air, Central Air Conditioning
Utilities
- Water/Sewer: Municipal Water, Municipal Sewer
Structural Information
- Architectural Style: Ranch
- Description/Design: 1 Story
- Exterior Const.: Vinyl
- Basement Desc.: Full, Exposed, Full-Size Windows, Partially Finished, Sump Pump, Poured Concrete
- Square Feet: 2,590
- Square Feet Range: 2501 to 3000
- Sq. Ft. Source: Assessor/Public Record
- Year Built: 2007
Lot Features
- Lot Size Source: Assessor/Public Record
- Zoning: Res
Financial Considerations
- Tax Amount: $6,928
- Tax Year: 2025
Disclosures and Reports
- Exclusions: Personal Belongings of Seller
- Inclusions: Range/Oven, Refrigerator, Dishwasher, Microwave, Washer/Dryer, LL Refrigerator, Riding Lawn Mower with Attachment, Water Softener, All Window Coverings
Listed by Starritt-Meister Realty, LLC
Get Pre-Approved Today
Get a Great Insurance Rate
Schools
Schools serving 110 Grandview Ct
School District:Columbus School District
| Name | Grades | Distance |
|---|---|---|
Columbus Elementary School, Columbus, WI 200 Fuller Street, Columbus, WI 53925 | K-5 | 1.1 mi |
Columbus Middle School 400 South Dickason Boulevard, Columbus, WI 53925 | 6-8 | 1.2 mi |
Columbus High School 1164 Farnham Street, Columbus, WI 53925 | 9-12 | 0.6 mi |
Disclaimer:
School attendance boundaries provided by ATTOM Data Solutions and are for reference only. Contact the school directly to verify enrollment eligibility.
Price & Sales History for 110 Grandview Ct
Date
Details
Price
Change
Source
10/23/2026
Listed
$525,000
—
MLS
Disclaimer: Historical sales information is derived from public records provided by the county offices. Information is not guaranteed and should be independently verified.
Tax History
Tax History for 110 Grandview Ct
Year
Property Taxes
Change
Tax Assessment
Change
2025
$6,928
14%
$396,300
—
2024
$6,067
7%
$396,300
49%
2023
$5,649
—
$266,200
—
2022
$5,652
-2%
$266,200
—
2021
$5,759
-4%
$266,200
—
2020
$5,990
-3%
$266,200
-1%
2019
$6,147
5%
$269,600
—
2018
$5,846
—
$269,600
—
2017
$5,854
9%
$269,600
17%
2016
$5,350
—
$231,200
—
2015
$5,340
—
$231,200
—
2014
$5,355
-7%
$231,200
—
2013
$5,756
—
$231,200
—
Disclaimer: Historical tax information is derived from public records provided by the county offices. Information is not guaranteed and should be independently verified.
Estimate the Cost
Estimate the Cost for 110 Grandview Ct
110 Grandview Court, Columbus, WI 53925 (MLS# 2033837) is a Single Family property with 4 bedrooms and 3 full bathrooms. 110 Grandview Court is currently listed for $525,000 and was received on October 23, 2026. Want to learn more about 110 Grandview Court? Do you have questions about finding other Single Family real estate for sale in Columbus? You can browse all Columbus real estate or contact a Coldwell Banker agent to request more information.