This is a carousel with tiles that activate property listing cards. Use the previous and next buttons to navigate.
1/55
$700,000 Just Listed
This is a carousel with tiles that activate property listing cards. Use the previous and next buttons to navigate.
1/55
Property Description
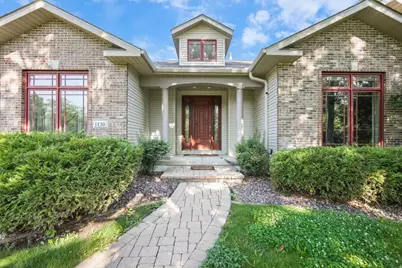
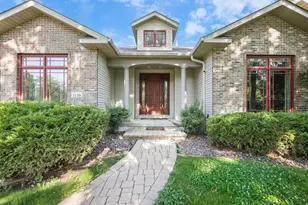
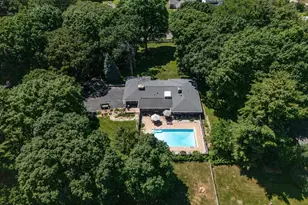
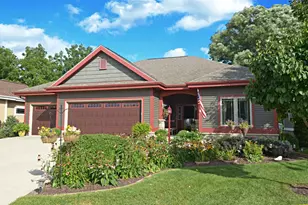
Exceptional custom ranch set on nearly 3 picturesque acres just 30 mins from downtown Madison! Designed for both comfortable living & effortless entertaining, the home offers Brazilian cherry hardwood floors, a wood-burning FP, formal dining rm, & a walk-out LL w/ flexible living spaces. The chef's kitchen is built to impress w/ double ovens, a gas cooktop, & granite counters. Standout features include a whole-house speaker system, skylights, central VAC, backup generator, wheelchair lift/elevator, storm shelter, generous storage space, heated garage, & new roof in 2025. Step outside to a multi-level deck, invisible pet fence, irrigation system, & shed for add?l storage. Truly a one-of-a-kind property w/ acreage, nice amenities, & accessibility features, all in a peaceful country setting!
Full Property Details
Full Property Details for 1130 Black Oak Trail
General
- Price: $700,000
- Taxes: $8,392 (2025)
- Status: Active
- Type: Single Family
- Source: Wirex_South_Central_Wisconsin_MLS_Corporation_SCW
- MLS ID: 2024491
- Updated: Today (7/8/2026)
- Added to Site: Today
Interior
- Interior Features: Walk-In Closet(s), Great Room, Skylight(s), Water Softener, Security System, Central Vacuum
- Appliances: Refrigerator, Dishwasher, Microwave, Disposal, Washer, Dryer
Rooms
Bathrooms
- Total Bathrooms: 3
- Full Bathrooms: 3
- Bathroom: At least 1 Tub, Master Bedroom Bath: Full, Master Bedroom Bath, Master Bedroom Bath: Walk-In Shower
Bedrooms
- Total Bedrooms: 4
- Primary Bedroom: 18 x 19, Main
- Bedroom 2: 12 x 11, Main
- Bedroom 3: 12 x 12, Main
- Bedroom 4: 11 x 21, Lower
Other Rooms
- Living Room: 19 x 15, Main
- Family Room: 22 x 22, Lower
- Kitchen: 18 x 15, Main
- Dining Room: 13 x 14, Main
- Office/Den/Study: 11 x 11, Lower
- Other Room 2: Mud Room
Exterior
- Exterior Features: Deck, Sprinkler System, Electronic Pet Containment
Parking
- Garage: Yes
- Attached garage: Yes
- Garage Spaces: 3
- Garage Description: 3 Car, Attached, Heated, Opener Included
Location
- Municipality: Deerfield
- County: Dane
- Subdivision: Adsit Ridge
- Driving Directions: Hwy 12 south from Madison, left on Oak Park, right on Black Oak Trl.
School Information
- School District: Deerfield
- Elementary School: Deerfield
- Middle School: Deerfield
- High School: Deerfield
Heating & Cooling
- Heating Fuel: LP Gas
- Heating/Cooling: Forced Air, Central Air Conditioning, Air Cleaner
Utilities
- Water/Sewer: Well, Private Septic System
Structural Information
- Architectural Style: Ranch
- Description/Design: 1 Story
- Exterior Const.: Brick
- Basement Desc.: Full, Exposed, Full-Size Windows, Walk-Out/Outer Door, Finished, Sump Pump, High Ceiling (8 Feet or Higher), Poured Concrete
- Square Feet: 3,264
- Square Feet Range: 3001 to 3500
- Sq. Ft. Source: Blueprint
- Year Built: 2006
Additional Structures
- Other Structures: Storage Building
Lot Features
- Lot Size Source: Assessor/Public Record
- Zoning: Res
- Lot Description: Wooded
Financial Considerations
- Tax Amount: $8,392
- Tax Year: 2025
Disclosures and Reports
- Inclusions: Range/Oven, Refrigerator, Dishwasher, Microwave, Washer, Dryer, Water Softener, Window Coverings, Backup Generator, LL Freezer, LL Fridge, Security System, Living Room TV, Firewood, Built-In Safe.
Listed by Real Broker LLC
Get Pre-Approved Today
Get a Great Insurance Rate
Schools
Schools serving 1130 Black Oak Trail
School District:Deerfield Community School District
| Name | Grades | Distance |
|---|---|---|
Deerfield Elementary School, Deerfield, WI 340 West Quarry Street, Deerfield, WI 53531 | PK-6 | 3.5 mi |
Deerfield Middle School 300 Simonson Boulevard, Deerfield, WI 53531 | 7-8 | 3.7 mi |
Deerfield High School, Deerfield, WI 300 Simonson Boulevard, Deerfield, WI 53531 | 9-12 | 3.7 mi |
Disclaimer:
School attendance boundaries provided by ATTOM Data Solutions and are for reference only. Contact the school directly to verify enrollment eligibility.
Price & Sales History for 1130 Black Oak Trail
Date
Details
Price
Change
Source
7/08/2026
Listed
$700,000
40.03%
MLS
7/31/2019
Sold
$499,900
—
Public Record
Disclaimer: Historical sales information is derived from public records provided by the county offices. Information is not guaranteed and should be independently verified.
Tax History
Tax History for 1130 Black Oak Trail
Year
Property Taxes
Change
Tax Assessment
Change
2025
$8,392
5%
$547,500
—
2024
$7,959
2%
$547,500
—
2022
$7,780
4%
$547,500
—
2022
$7,513
-16%
$547,500
4%
2021
$8,990
8%
$525,100
—
2020
$8,325
-2%
$525,100
—
2019
$8,500
5%
$525,100
—
2018
$8,129
-6%
$525,100
12%
2017
$8,661
—
$467,700
—
2016
$8,649
—
$467,700
—
2015
$8,668
-2%
$467,700
—
2014
$8,822
-5%
$467,700
—
2013
$9,248
—
$467,700
—
Disclaimer: Historical tax information is derived from public records provided by the county offices. Information is not guaranteed and should be independently verified.
Estimate the Cost
Estimate the Cost for 1130 Black Oak Trail
1130 Black Oak Trail, Deerfield, WI 53531 (MLS# 2024491) is a Single Family property with 4 bedrooms and 3 full bathrooms. 1130 Black Oak Trail is currently listed for $700,000 and was received on July 08, 2026. Want to learn more about 1130 Black Oak Trail? Do you have questions about finding other Single Family real estate for sale in Deerfield? You can browse all Deerfield real estate or contact a Coldwell Banker agent to request more information.