This is a carousel with tiles that activate property listing cards. Use the previous and next buttons to navigate.
1/1
$900,000
This is a carousel with tiles that activate property listing cards. Use the previous and next buttons to navigate.
1/1
Property Description
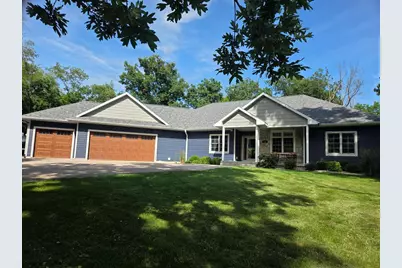
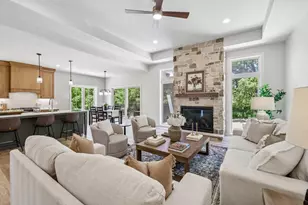
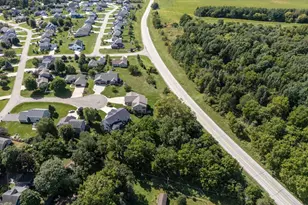
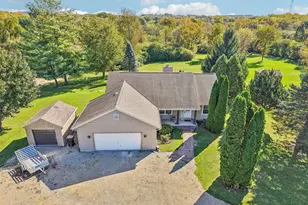
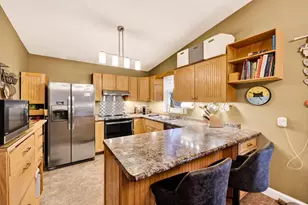
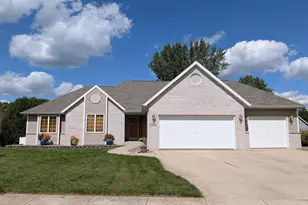
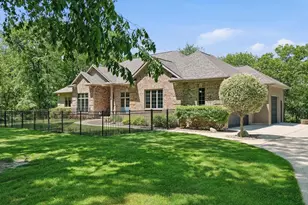
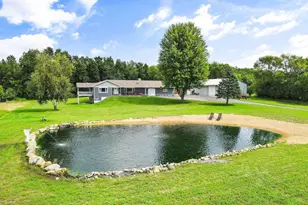
This 5-bedroom 3.5 Bath home on just over 4 acres of large, mature hardwoods is a must see. The large kitchen with Hickory cabinets, island, solid surface counters and nice pantry is a cook's dream. Living rm with a double tray ceiling gas fireplace for those cool nights and surround sound to make you feel like you're in the theater. The Primary ensuite with large wic, soaking tub and walk in shower along with double vanity. Main level office, 2 bedrooms with Jack and Jill full bath, laundry kind of round out the main level. LL has Family rm, Game rm, 2 additional bed rm, work out rm. plenty of storage, stair way to Garage. The home has in floor heat supplied by a wood boiler, 3-car attached, 2-car detached garage, and big deck plus a patio below. This 8 year new home is a must see, the mature hardwoods are a nature lover Paradice. Easy commute to Madison or Milwaukee with I 94 just a few minutes North. Supra at the front door, please remove shoes and turn off all lights.
Full Property Details
Full Property Details for 763 Coyote Ct Ct
General
- Sold For: $900,000
- Taxes: $11,462 (2025)
- Status: Closed
- Type: Single Family
- Source: Wirex_South_Central_Wisconsin_MLS_Corporation_SCW
- MLS ID: 2027287
- Added to Site: 50 day(s) ago
Interior
- Interior Features: Walk-In Closet(s), Great Room, Water Softener, High-Speed Internet
- Appliances: Range/Oven, Refrigerator, Dishwasher, Microwave, Washer, Dryer
Rooms
Bathrooms
- Total Bathrooms: 4
- Full Bathrooms: 3
- Half Bathrooms: 1
- Bathroom: At least 1 Tub, Master Bedroom Bath: Full, Master Bedroom Bath, Master Bedroom Bath: Walk-In Shower, Master Bedroom Bath: Tub/No Shower
Bedrooms
- Total Bedrooms: 5
- Primary Bedroom: 14 x 15, Main
- Bedroom 2: 12 x 12, Main
- Bedroom 3: 12 x 12, Main
- Bedroom 4: 12 x 12, Lower
- Bedroom 5: 12 x 12, Lower
Other Rooms
- Living Room: 18 x 18, Main
- Family Room: 17 x 19, Lower
- Kitchen: 12 x 22, Main
- Dining Room: 10 x 14, Main
- Office/Den/Study: 10 x 12, Main
- Other Room 2: Exercise Room
Exterior
- Exterior Features: Deck, Patio
Parking
- Garage: Yes
- Attached garage: Yes
- Garage Spaces: 5
- Garage Description: 2 Car, 3 Car, Attached, Detached, Heated, Opener Included, Basement Access, Additional Garage(s), Garage Stall Over 26 Feet Deep
Location
- Municipality: Deerfield
- County: Dane
- Driving Directions: Hwy 73 to Hwy BB East to right on Pavlak Rd. to left on Coyote Court
School Information
- School District: Deerfield
- Elementary School: Deerfield
- Middle School: Deerfield
- High School: Deerfield
Heating & Cooling
- Heating Fuel: LP Gas, Wood
- Heating/Cooling: Forced Air, Radiant, Central Air Conditioning, In-Floor, Zoned Heating
Utilities
- Water/Sewer: Well, Private Septic System
Structural Information
- Architectural Style: Ranch
- Description/Design: 1 Story
- Exterior Const.: Vinyl
- Basement Desc.: Full, Exposed, Full-Size Windows, Walk-Out/Outer Door, Finished, Sump Pump, High Ceiling (8 Feet or Higher), Poured Concrete
- Square Feet: 4,018
- Square Feet Range: 3501 to 5000
- Sq. Ft. Source: Blueprint
- Year Built: 2018
Lot Features
- Lot Size Source: Assessor/Public Record
- Zoning: RR-4
- Lot Description: Wooded
Financial Considerations
- Tax Amount: $11,462
- Tax Year: 2025
- Terms: Exchange
Disclosures and Reports
- Exclusions: Personal property belonging to Seller
- Inclusions: Range/Oven, 2 Refrigerators, 2 Mini Refrigerators, Microwave, Water softener, Rubber matting in work out Room
Listed by Badger Realty Team
Sold by Restaino & Associates

Get Pre-Approved Today
Schools
Schools serving 763 Coyote Ct Ct
School District:Deerfield Community School District
| Name | Grades | Distance |
|---|---|---|
Deerfield Elementary School, Deerfield, WI 340 West Quarry Street, Deerfield, WI 53531 | PK-6 | 2.4 mi |
Deerfield Middle School 300 Simonson Boulevard, Deerfield, WI 53531 | 7-8 | 2.4 mi |
Deerfield High School, Deerfield, WI 300 Simonson Boulevard, Deerfield, WI 53531 | 9-12 | 2.4 mi |
Disclaimer:
School attendance boundaries provided by ATTOM Data Solutions and are for reference only. Contact the school directly to verify enrollment eligibility.
Price & Sales History for 763 Coyote Ct Ct
Date
Details
Price
Change
Source
8/14/2026
Sold
$900,000
-4.26%
MLS
7/03/2026
Listed
$940,000
—
MLS
Disclaimer: Historical sales information is derived from public records provided by the county offices. Information is not guaranteed and should be independently verified.
763 Coyote Ct Court, Deerfield, WI 53531 (MLS# 2027287) is a Single Family property that was sold at $900,000 on August 14, 2026. Want to learn more about 763 Coyote Ct Court? Do you have questions about finding other Single Family real estate for sale in Deerfield? You can browse all Deerfield real estate or contact a Coldwell Banker agent to request more information.