This is a carousel with tiles that activate property listing cards. Use the previous and next buttons to navigate.
1/30
$899,000
This is a carousel with tiles that activate property listing cards. Use the previous and next buttons to navigate.
1/30
Property Description
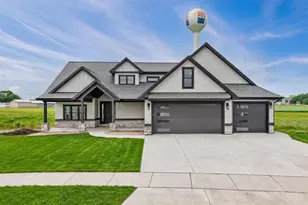
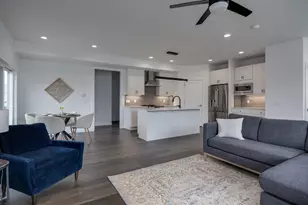
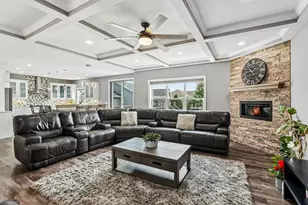
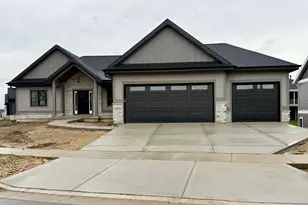
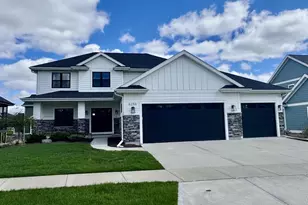
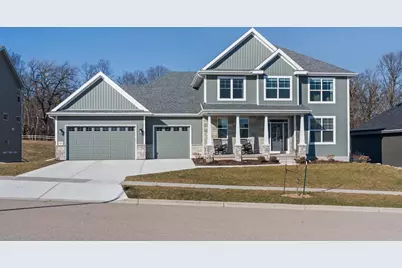
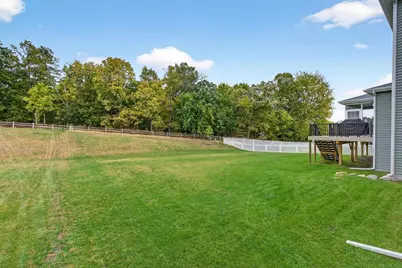
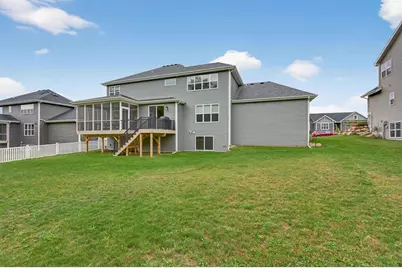
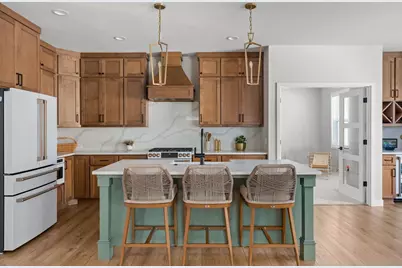
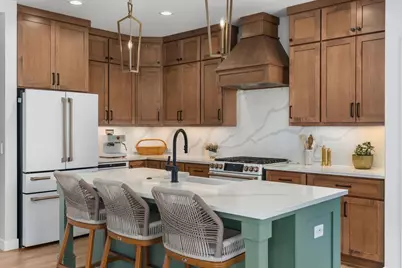
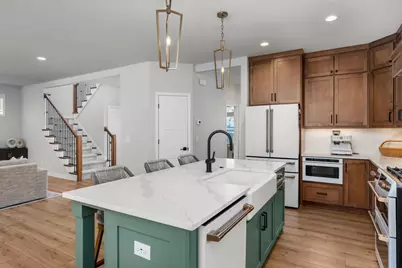
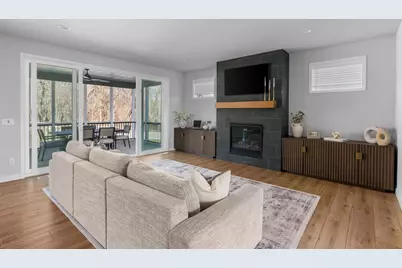
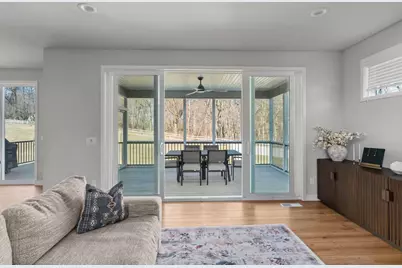
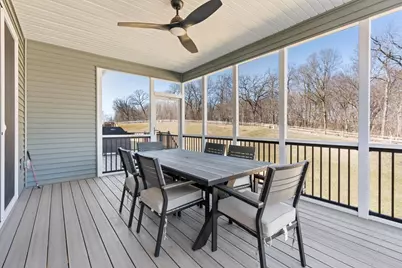
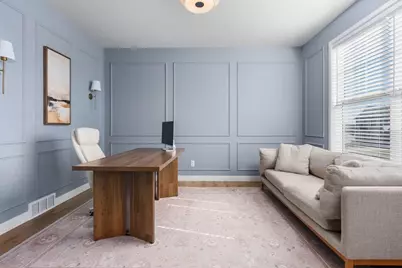
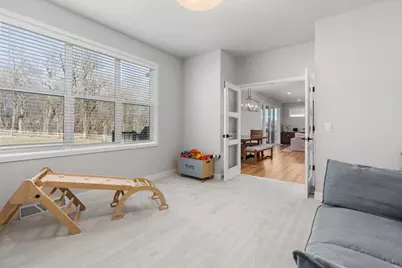
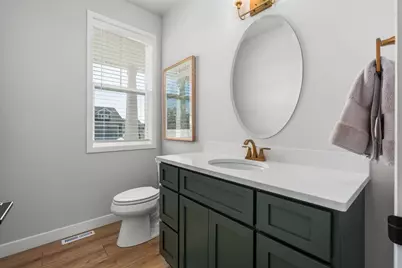
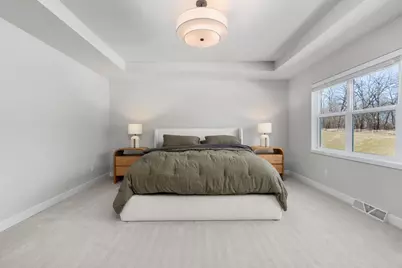
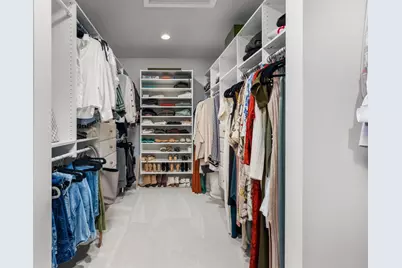
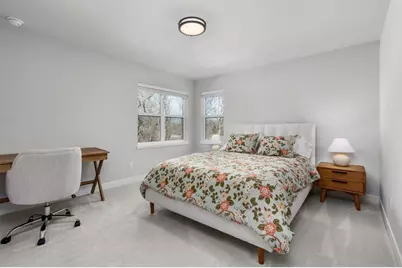
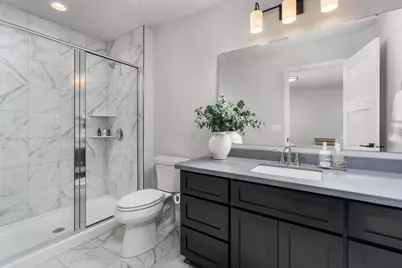
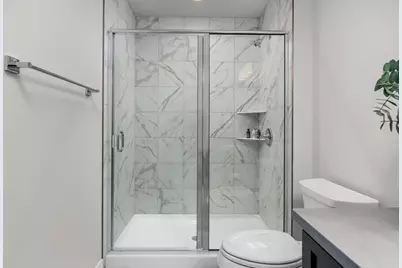
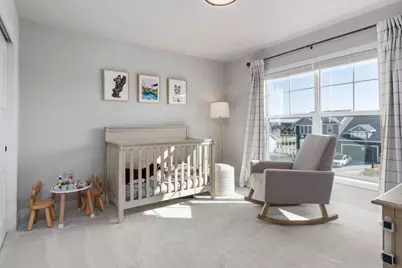
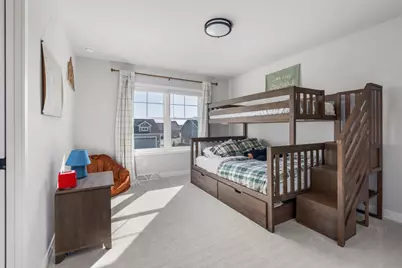
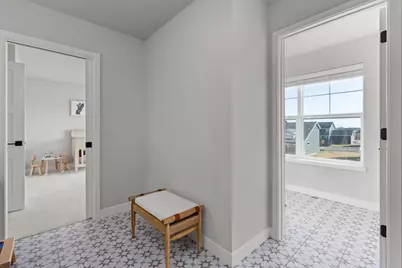
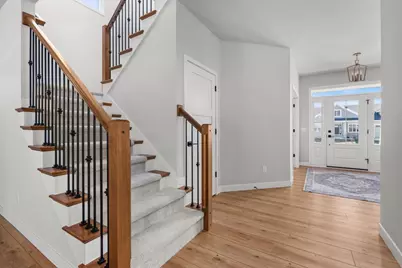
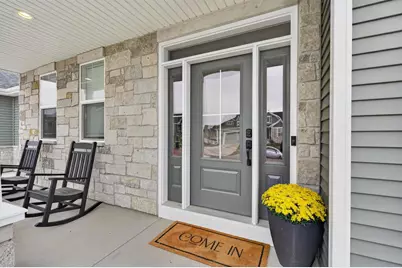
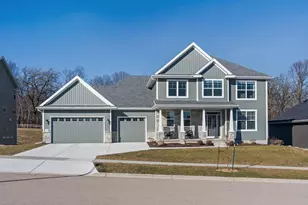
Completed in November 2024. Spacious 3048 finished square feet, with 1500+ more square feet of unfinished basement offering natural light, 9 foot ceilings, and stubbed for future bathroom. 4 bedrooms on 2nd level - all with their own, or shared, ensuite. Main floor features include 9 foot ceilings, luxury vinyl plank flooring, 4 inch baseboards, window encasements, tiled fireplace, luxury quartz countertops with custom matching backsplash, locally crafted Amish cabinetry with matching vent hood, high end appliances, dry bar with wine rack, extra wide sliding glass windows leading out to a magnificent 3 season porch, an office AND a separate bonus room. Large primary suite has tray ceilings, expansive closet, dual sinks, and custom tile shower. Guest suite has own ensuite with walk in shower, and has a large walk in closet. Painted or stained cabinetry throughout. Dual-zone heating and cooling. Large backyard backed to woods. 3 parks within a mile. Listing agent is owner.
Full Property Details
Full Property Details for 4070 Great Bridge Dr
General
- Price: $899,000
- Taxes: $14,265 (2025)
- Status: Active
- Type: Single Family
- Source: Wirex_South_Central_Wisconsin_MLS_Corporation_SCW
- MLS ID: 2025580
- Updated: 6/29/2026
- Added to Site: 48 day(s) ago
Interior
- Interior Features: Walk-In Closet(s), Water Softener
- Appliances: Range/Oven, Refrigerator, Dishwasher, Freezer, Disposal, Washer, Dryer
Rooms
Bathrooms
- Total Bathrooms: 4
- Full Bathrooms: 3
- Half Bathrooms: 1
- Bathroom: Stubbed for Bathroom on Lower Level, Master Bedroom Bath: Full, Master Bedroom Bath, Master Bedroom Bath: Walk-In Shower
Bedrooms
- Total Bedrooms: 4
- Primary Bedroom: 15 x 16, Upper
- Bedroom 2: 12 x 14, Upper
- Bedroom 3: 12 x 12, Upper
- Bedroom 4: 13 x 12, Upper
Other Rooms
- Living Room: 18 x 18, Main
- Kitchen: 13 x 12, Main
- Office/Den/Study: 13 x 12, Main
- Other Room 2: Bonus Room
Exterior
- Exterior Features: Deck
Parking
- Garage: Yes
- Attached garage: Yes
- Garage Spaces: 3
- Garage Description: 3 Car, Attached
Location
- Municipality: Deforest
- County: Dane
- Subdivision: Hidden Hills
- Driving Directions: From HWY 19, turn north on to Williamsburg Way and that will lead you into the neighborhood area.
School Information
- School District: Deforest
- Elementary School: Windsor
- Middle School: Deforest
- High School: Deforest
Heating & Cooling
- Heating Fuel: Natural Gas, Electric
- Heating/Cooling: Forced Air, Central Air Conditioning
Utilities
- Water/Sewer: Municipal Water, Municipal Sewer
Structural Information
- Architectural Style: Contemporary
- Description/Design: 2 Stories
- Exterior Const.: Vinyl
- Basement Desc.: Full, Exposed, Full-Size Windows, Sump Pump, High Ceiling (8 Feet or Higher)
- Square Feet: 3,048
- Square Feet Range: 3001 to 3500
- Sq. Ft. Source: Builder
- Year Built: 2024
Lot Features
- Lot Size Source: Plat Map/Survey
- Zoning: Res
Financial Considerations
- Tax Amount: $14,265
- Tax Year: 2025
Disclosures and Reports
- Exclusions: Mounted TV and Bracket above living room fireplace, cabinets on both sides of fireplace
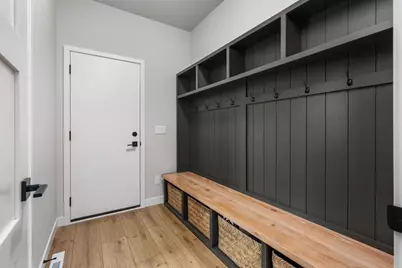
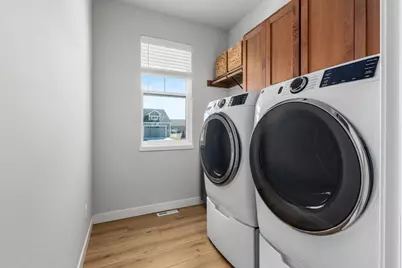
- Inclusions: All Fixtures. GE Cafe? Refrigerator, GE Cafe? Beverage Fridge, GE Washer and Dryer, Custom Mudroom Coat Rack
Listed by Real Broker LLC
Get Pre-Approved Today
Get a Great Insurance Rate
Schools
Schools serving 4070 Great Bridge Dr
School District:Deforest Area School District
| Name | Grades | Distance |
|---|---|---|
Windsor Elementary School, Windsor, WI 4352 Windsor Road, Windsor, WI 53598 | K-3 | 1.4 mi |
Harvest Intermediate School 6781 North Towne Road, DeForest, WI 53532 | 4-6 | 1.4 mi |
De Forest Middle School 404 Yorktown Rd, DeForest, WI 53532 | 7-8 | 2.9 mi |
De Forest High School 815 Jefferson St, DeForest, WI 53532 | 9-12 | 2.9 mi |
Disclaimer:
School attendance boundaries provided by ATTOM Data Solutions and are for reference only. Contact the school directly to verify enrollment eligibility.
Price & Sales History for 4070 Great Bridge Dr
Date
Details
Price
Change
Source
6/11/2026
Listed
$899,000
4.09%
MLS
11/12/2024
Sold
$863,700
—
Public Record
Disclaimer: Historical sales information is derived from public records provided by the county offices. Information is not guaranteed and should be independently verified.
Tax History
Tax History for 4070 Great Bridge Dr
Year
Property Taxes
Change
Tax Assessment
Change
2025
$14,265
737%
$812,200
694%
2024
$1,705
-6%
$102,300
—
2022
$1,806
-12%
$102,300
-9%
2022
$2,048
790%
$112,400
904%
2021
$230
—
$11,200
—
Disclaimer: Historical tax information is derived from public records provided by the county offices. Information is not guaranteed and should be independently verified.
Estimate the Cost
Estimate the Cost for 4070 Great Bridge Dr
4070 Great Bridge Drive, DeForest, WI 53532 (MLS# 2025580) is a Single Family property with 4 bedrooms, 3 full bathrooms and 1 partial bathroom. 4070 Great Bridge Drive is currently listed for $899,000 and was received on June 11, 2026. Want to learn more about 4070 Great Bridge Drive? Do you have questions about finding other Single Family real estate for sale in DeForest? You can browse all DeForest real estate or contact a Coldwell Banker agent to request more information.