No photo available
$811,764
Property Description
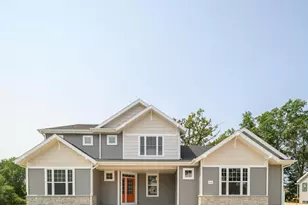
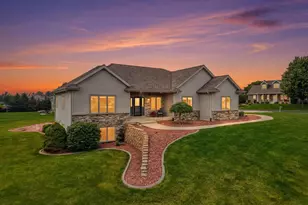
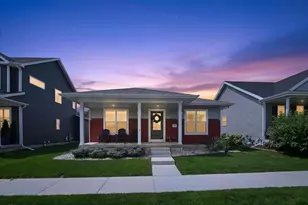
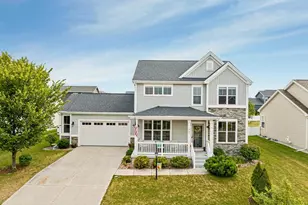
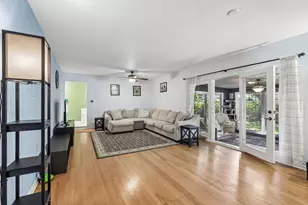
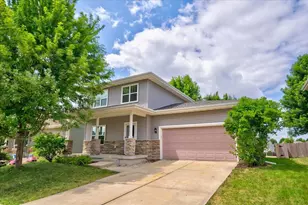
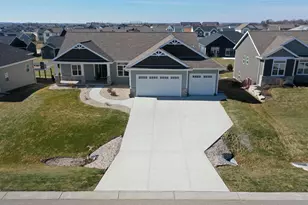
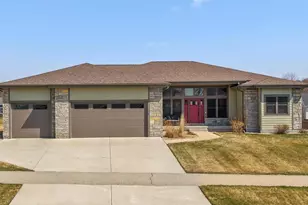
SOLD COMP. NEW CONSTRUCTION. PLEASE NOTE THERE IS 4 SEASON ROOM 8X14 (LISTED AS 3 SEASON B/C 4 SEASON ISNT AN OPTION). Coffered Ceiling. Gas Fireplace. Oversized 3-car garage with 8' high openings, pantry 5x9, duel basin master bath. LL bedrm w/WIC. Hook ups for future wet bar in LL Rec Room. Flex room listed as bonus room. Office in LL 12x12 w/ unfinished storage. Additional unfinished storage in LL. Coffered Ceiling. Gas Fireplace. Oversized 3-car garage with 8' high openings, pantry 5x9, dual basin master bath.
Full Property Details
Full Property Details for 4072 Whistle Rock Cir
General
- Sold For: $811,764
- Taxes: $6 (2026)
- Status: Closed
- Type: Single Family
- Source: Wirex_South_Central_Wisconsin_MLS_Corporation_SCW
- MLS ID: 2028649
- Added to Site: 31 day(s) ago
Interior
- Interior Features: Walk-In Closet(s), Great Room, Water Softener
- Appliances: Range/Oven, Refrigerator, Dishwasher, Disposal
Rooms
Bathrooms
- Total Bathrooms: 3
- Full Bathrooms: 3
- Bathroom: Master Bedroom Bath: Full, Master Bedroom Bath
Bedrooms
- Total Bedrooms: 4
- Primary Bedroom: 14 x 15, Main
- Bedroom 2: 11 x 12, Main
- Bedroom 3: 11 x 12, Main
- Bedroom 4: 14 x 21, Lower
Other Rooms
- Living Room: 15 x 18, Main
- Family Room: 17 x 18, Lower
- Kitchen: 13 x 13, Main
- Dining Room: 11 x 13, Main
- Other Room 2: Mud Room
Parking
- Garage: Yes
- Attached garage: Yes
- Garage Spaces: 3
- Garage Description: 3 Car, Attached, Opener Included
Location
- Municipality: Windsor
- County: Dane
- Driving Directions: n/a - sold comp
School Information
- School District: Deforest
- Elementary School: Yahara
- Middle School: Deforest
- High School: Deforest
Heating & Cooling
- Heating Fuel: Natural Gas
- Heating/Cooling: Forced Air, Central Air Conditioning
Utilities
- Water/Sewer: Municipal Water, Municipal Sewer
Structural Information
- Architectural Style: Ranch
- Description/Design: 1 Story
- Exterior Const.: Vinyl, Stone
- Basement Desc.: Full, Partially Finished, Sump Pump, High Ceiling (8 Feet or Higher), Radon Mitigation System, Poured Concrete
- Square Feet: 3,708
- Square Feet Range: 3501 to 5000
- Sq. Ft. Source: Builder
- Year Built: 2026
Lot Features
- Lot Size Source: Assessor/Public Record
- Zoning: RES
Financial Considerations
- Tax Amount: $6
- Tax Year: 2026
Disclosures and Reports
- Inclusions: Most appliances, remotes/openers.
Listed and Sold by Waldner Realty LLC
Get Pre-Approved Today
Schools
Schools serving 4072 Whistle Rock Cir
School District:Deforest Area School District
| Name | Grades | Distance |
|---|---|---|
Harvest Intermediate School 6781 North Towne Road, DeForest, WI 53532 | 4-6 | 1.2 mi |
Windsor Elementary School, Windsor, WI 4352 Windsor Road, Windsor, WI 53598 | K-3 | 1.3 mi |
De Forest Middle School 404 Yorktown Rd, DeForest, WI 53532 | 7-8 | 2.7 mi |
De Forest High School 815 Jefferson St, DeForest, WI 53532 | 9-12 | 2.7 mi |
Disclaimer:
School attendance boundaries provided by ATTOM Data Solutions and are for reference only. Contact the school directly to verify enrollment eligibility.
Price & Sales History for 4072 Whistle Rock Cir
Date
Details
Price
Change
Source
3/24/2026
Sold
$811,764
—
MLS
Disclaimer: Historical sales information is derived from public records provided by the county offices. Information is not guaranteed and should be independently verified.

4072 Whistle Rock Circle, DeForest, WI 53532 (MLS# 2028649) is a Single Family property that was sold at $811,764 on March 24, 2026. Want to learn more about 4072 Whistle Rock Circle? Do you have questions about finding other Single Family real estate for sale in DeForest? You can browse all DeForest real estate or contact a Coldwell Banker agent to request more information.