This is a carousel with tiles that activate property listing cards. Use the previous and next buttons to navigate.
1/24
$729,900 Just Listed
This is a carousel with tiles that activate property listing cards. Use the previous and next buttons to navigate.
1/24
Property Description
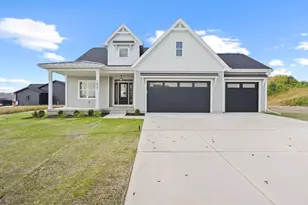
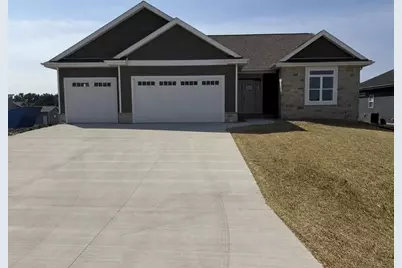
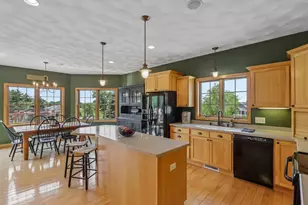
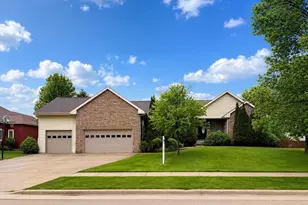
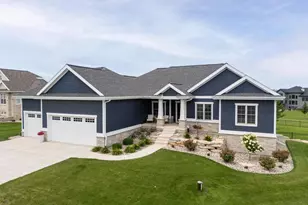
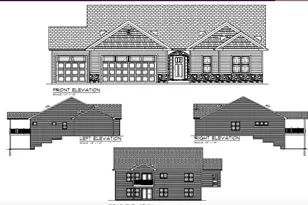
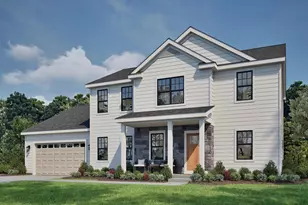
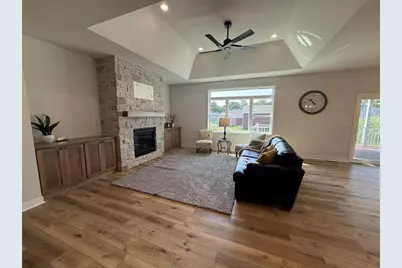
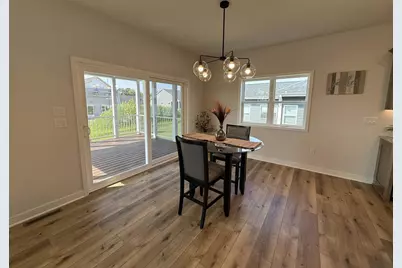
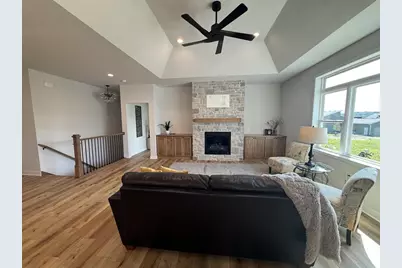
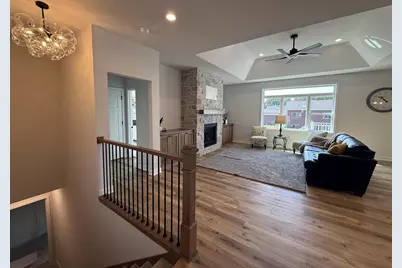
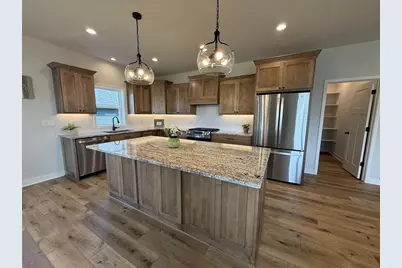
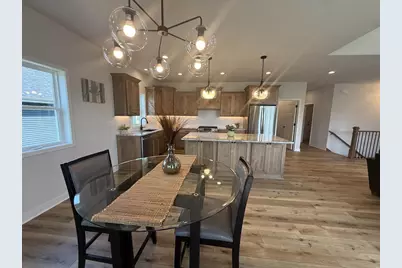
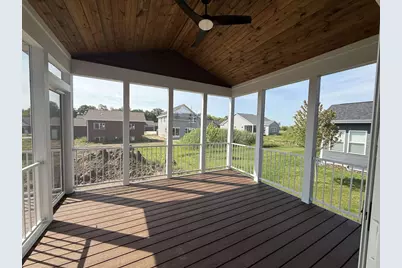
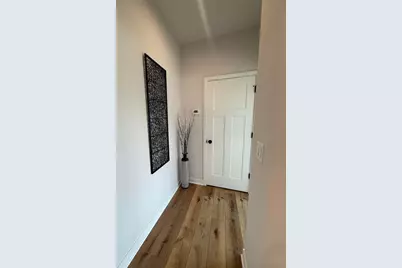
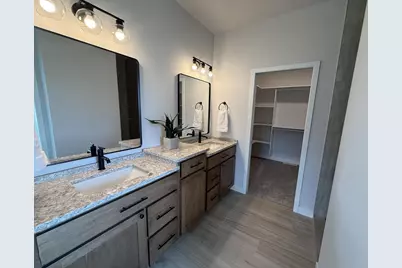
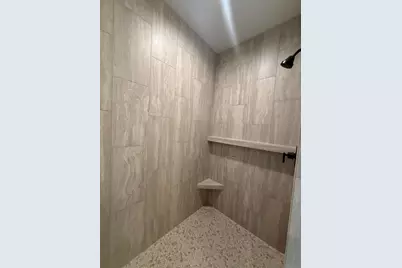
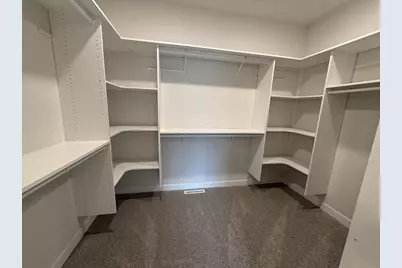
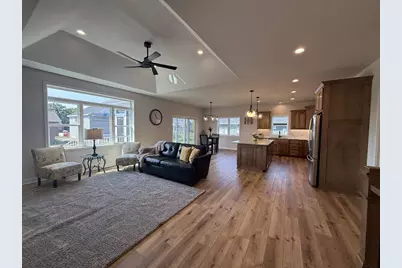
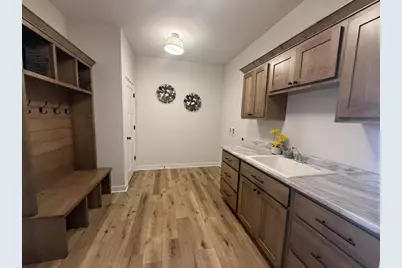
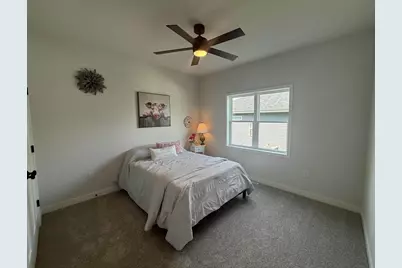
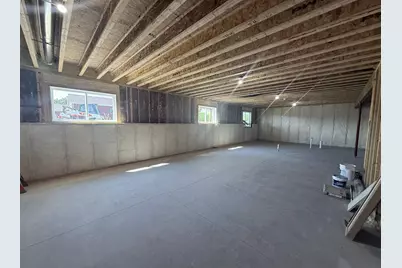
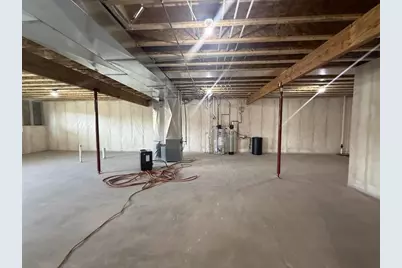
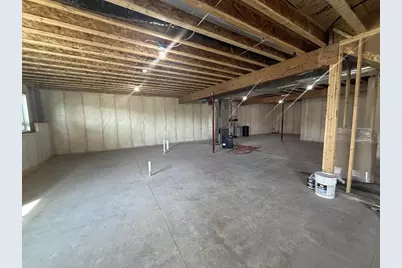
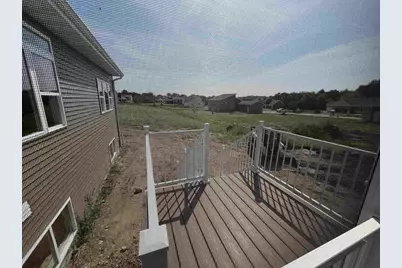
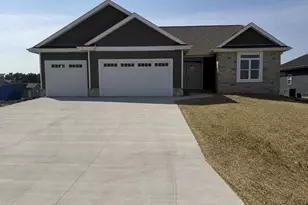
Completion August 2026! Some homes check the boxes. This one welcomes you home the moment you step through the front door, where beautiful wood beams will greet you and it only gets better from there. Sneak Peek! Be among the first to experience this beautiful new home while the final finishing touches are underway. Thoughtfully designed with a sought-after split-bedroom layout, this ranch home blends warm inviting spaces with exceptional craftmanship highlighted by dramatic floor-to-ceiling stone fireplace, Amish-crafted custom cabinetry, an oversized center island, an impressive walk-in pantry, and a covered porch featuring a stunning wood ceiling. The private primary suite offers a beautifully tiled walk-in shower, dual vanities, and a spacious walk-in closet. The exposed lower level is ready for your dream rec room, additional bedrooms, home office, fitness room, or entertaining space. Tour today and discover why this home won?t just check your boxes?it will capture your heart.
Full Property Details
Full Property Details for 4074 Whistle Rock Cir
General
- Price: $729,900
- Taxes: $2 (2025)
- Status: Active
- Type: Single Family
- Source: Wirex_South_Central_Wisconsin_MLS_Corporation_SCW
- MLS ID: 2028868
- Updated: 7/25/2026
- Added to Site: 4 day(s) ago
Interior
- Interior Features: Walk-In Closet(s), Great Room, Water Softener, High-Speed Internet
- Appliances: Range/Oven, Refrigerator, Dishwasher, Disposal
Rooms
Bathrooms
- Total Bathrooms: 2
- Full Bathrooms: 2
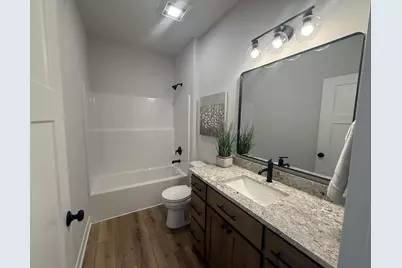
- Bathroom: At least 1 Tub, Master Bedroom Bath: Full, Master Bedroom Bath
Bedrooms
- Total Bedrooms: 3
- Primary Bedroom: 14 x 14, Main
- Bedroom 2: 11 x 12, Main
- Bedroom 3: 11 x 12, Main
Other Rooms
- Living Room: 16 x 18, Main
- Kitchen: 14 x 10, Main
- Other Room 2: Mud Room
Exterior
- Exterior Features: Deck, Screened Porch
Parking
- Garage: Yes
- Attached garage: Yes
- Garage Spaces: 3
- Garage Description: 3 Car, Attached, Opener Included
Location
- Municipality: Windsor
- County: Dane
- Subdivision: Bear Tree Farms
- Driving Directions: From Pederson Crossing Blvd turn E on Royal View Dr, R onto Grouse Woods Dr, R on Whistle Rock Cir, property on L.
School Information
- School District: Deforest
- Elementary School: Call School District
- Middle School: Deforest
- High School: Deforest
Heating & Cooling
- Heating Fuel: Natural Gas
- Heating/Cooling: Forced Air, Central Air Conditioning
Utilities
- Water/Sewer: Municipal Water, Municipal Sewer
- Utility Description: High Speed Internet Available
Structural Information
- Architectural Style: Ranch
- Description/Design: 1 Story
- Exterior Const.: Vinyl, Stone
- Basement Desc.: Full, Exposed, Full-Size Windows, Sump Pump, High Ceiling (8 Feet or Higher), Poured Concrete
- Square Feet: 1,958
- Square Feet Range: 1751 to 2000
- Sq. Ft. Source: Builder
- Year Built: 2026
Lot Features
- Lot Size Source: Assessor/Public Record
- Zoning: RES
Financial Considerations
- Tax Amount: $2
- Tax Year: 2025
Disclosures and Reports
- Exclusions: SELLERS PERSONAL PROPERTY, STAGING ITEMS
- Inclusions: DISHWASHER, RANGE, RANGE EXHAUST HOOD, GARAGE OPENER REMOTES, PASSIVE RADON MITIGATION, SUMP PUMP
Listed by Waldner Realty LLC
Get Pre-Approved Today
Get a Great Insurance Rate
Schools
Schools serving 4074 Whistle Rock Cir
School District:Deforest Area School District
| Name | Grades | Distance |
|---|---|---|
Harvest Intermediate School 6781 North Towne Road, DeForest, WI 53532 | 4-6 | 1.2 mi |
Windsor Elementary School, Windsor, WI 4352 Windsor Road, Windsor, WI 53598 | K-3 | 1.3 mi |
De Forest Middle School 404 Yorktown Rd, DeForest, WI 53532 | 7-8 | 2.7 mi |
De Forest High School 815 Jefferson St, DeForest, WI 53532 | 9-12 | 2.7 mi |
Disclaimer:
School attendance boundaries provided by ATTOM Data Solutions and are for reference only. Contact the school directly to verify enrollment eligibility.
Price & Sales History for 4074 Whistle Rock Cir
Date
Details
Price
Change
Source
7/25/2026
Listed
$729,900
—
MLS
Disclaimer: Historical sales information is derived from public records provided by the county offices. Information is not guaranteed and should be independently verified.

Estimate the Cost
Estimate the Cost for 4074 Whistle Rock Cir
4074 Whistle Rock Circle, DeForest, WI 53532 (MLS# 2028868) is a Single Family property with 3 bedrooms and 2 full bathrooms. 4074 Whistle Rock Circle is currently listed for $729,900 and was received on July 25, 2026. Want to learn more about 4074 Whistle Rock Circle? Do you have questions about finding other Single Family real estate for sale in DeForest? You can browse all DeForest real estate or contact a Coldwell Banker agent to request more information.