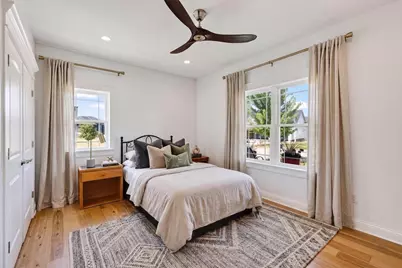
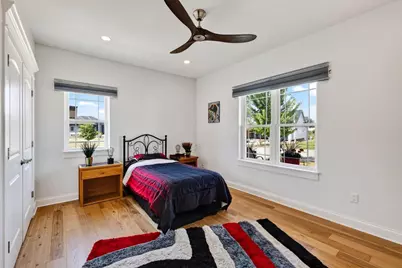
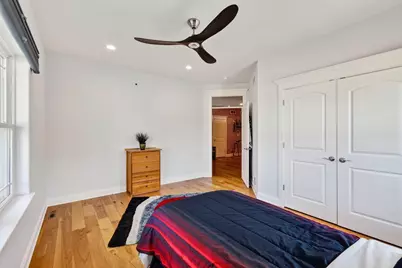
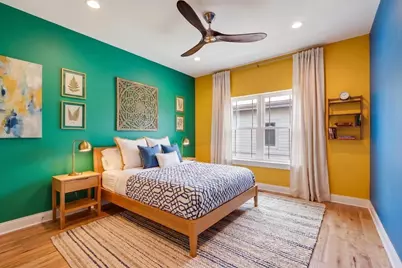
This is a carousel with tiles that activate property listing cards. Use the previous and next buttons to navigate.
1/75
$899,900 Just Listed
This is a carousel with tiles that activate property listing cards. Use the previous and next buttons to navigate.
1/75
Property Description
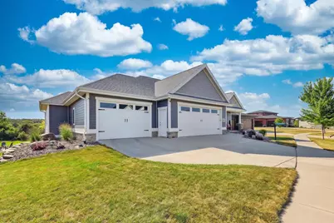
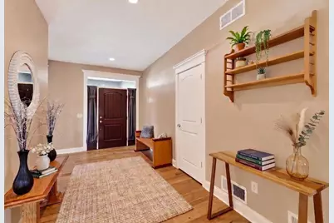
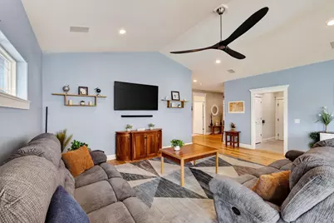
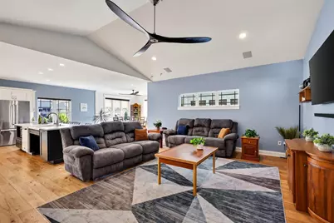
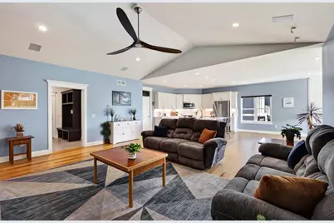
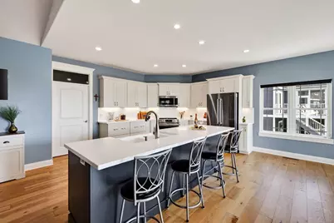
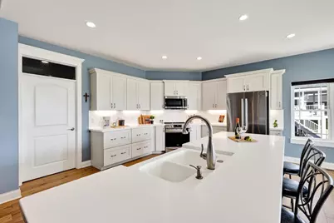
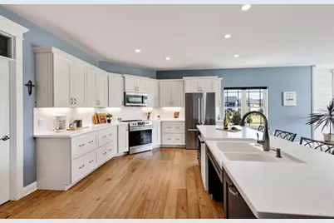
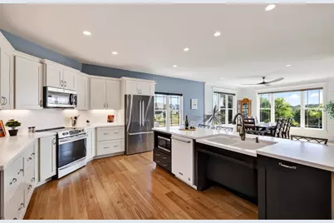
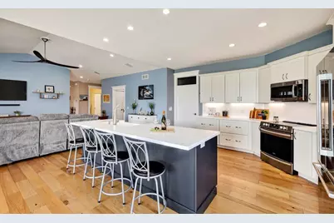
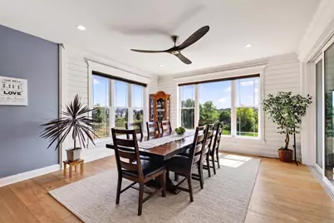
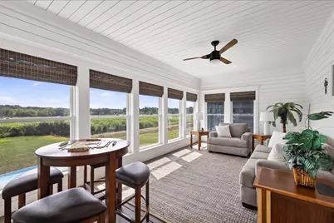
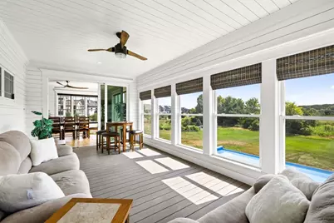
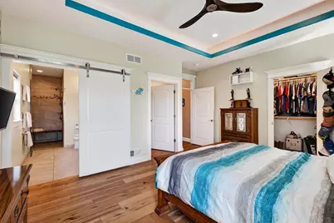
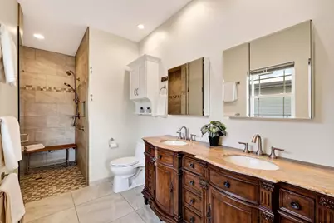
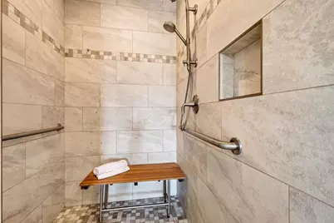
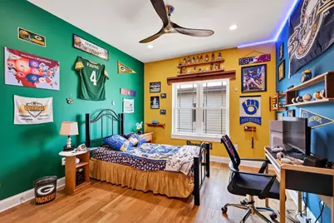
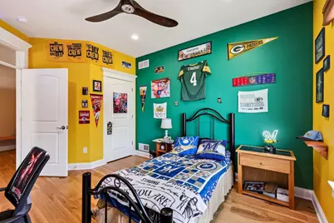
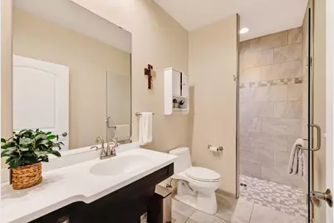
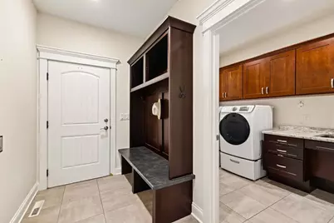
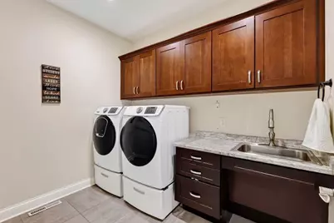
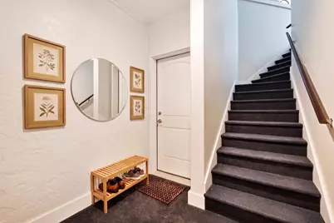
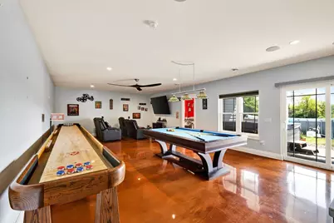
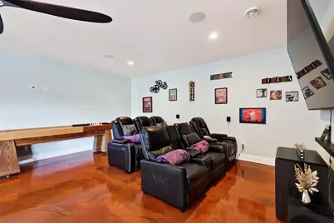
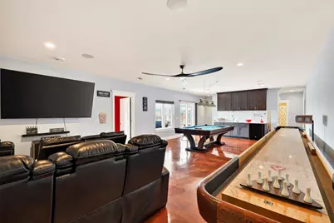
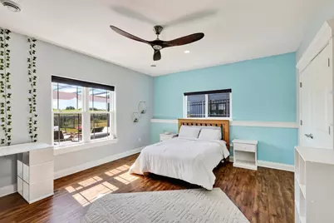
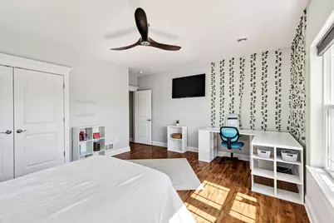
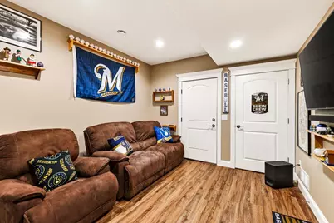
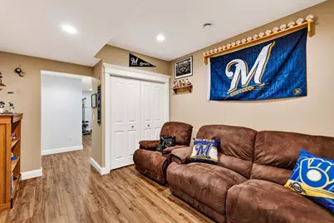
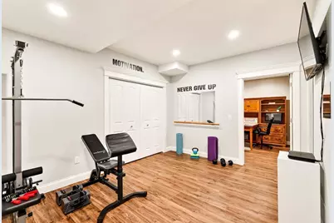
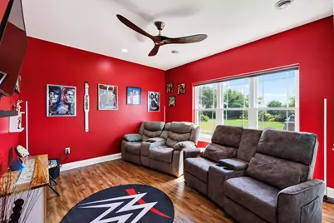
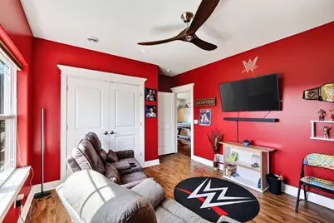
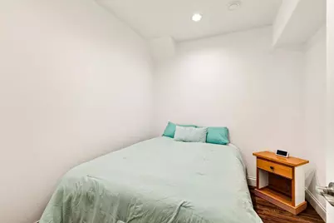
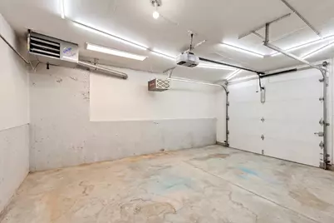
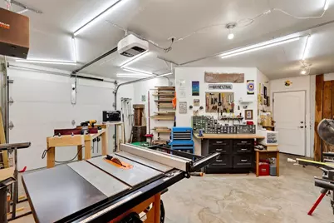
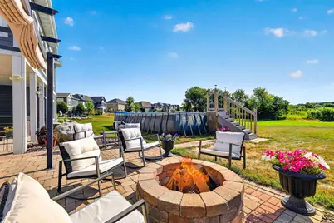
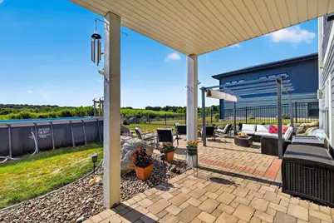
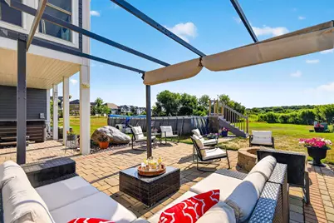
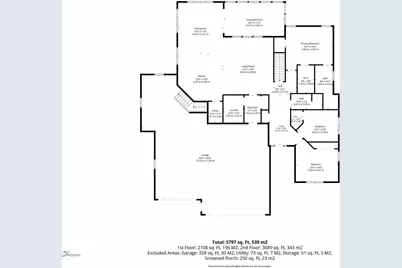
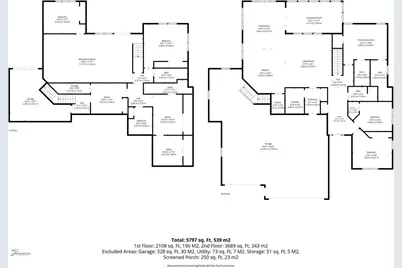
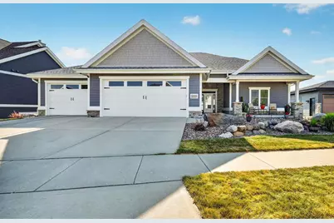
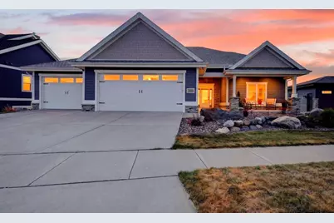
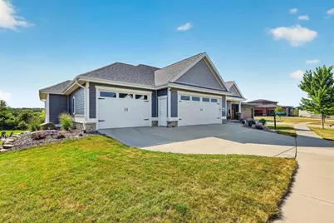
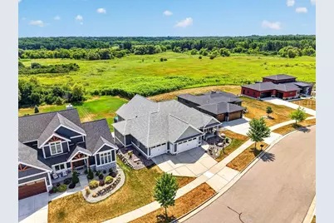
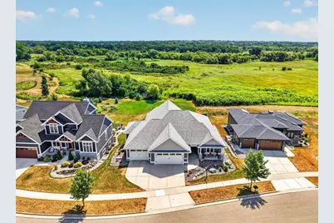
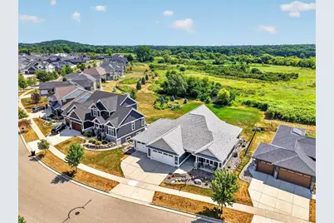
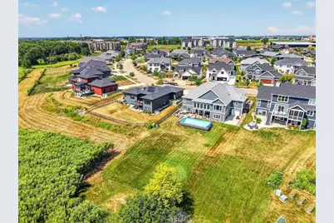
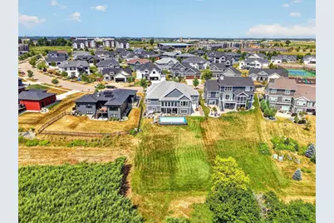
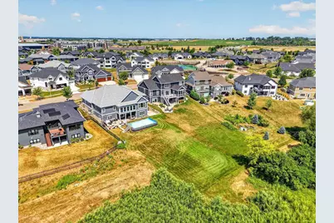
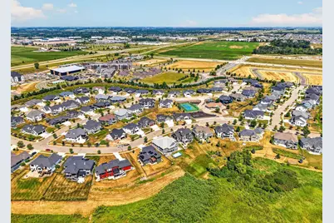
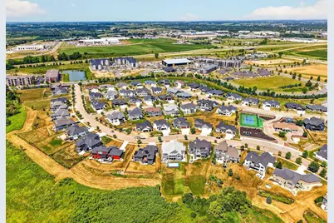
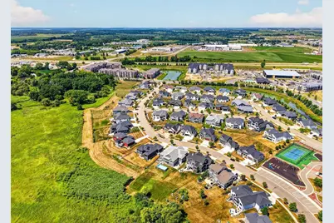
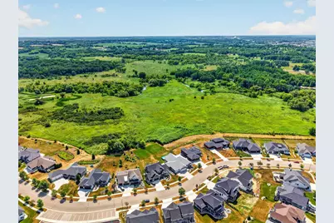
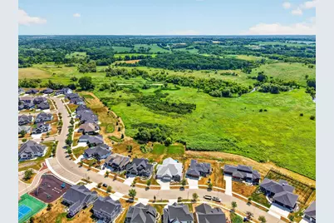
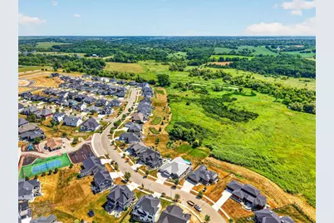
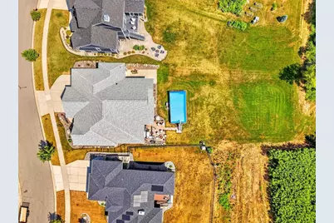
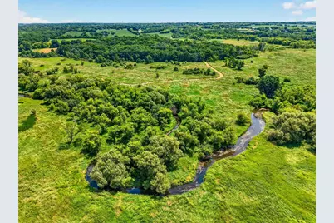
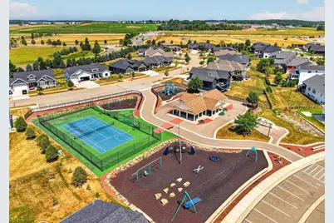
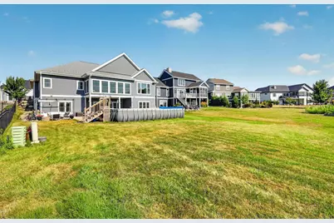
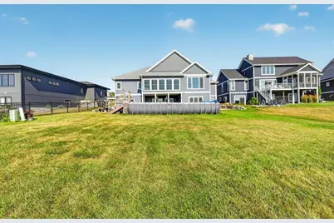
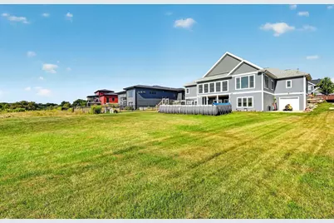
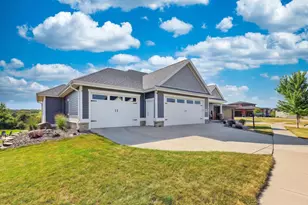
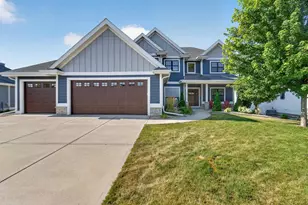
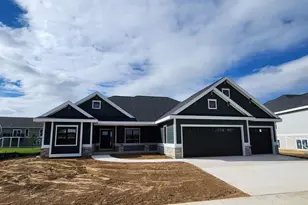
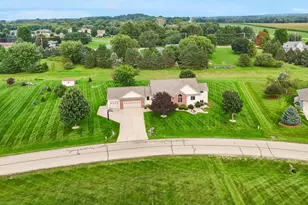
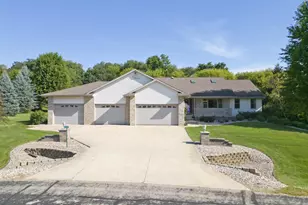
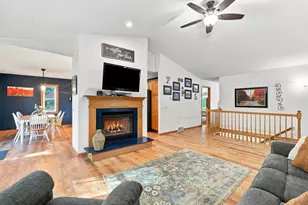
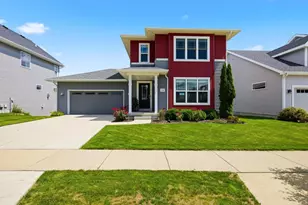
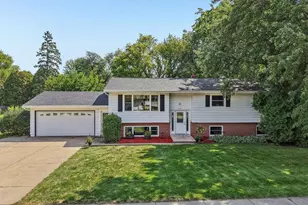
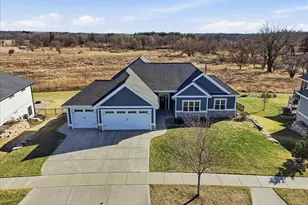
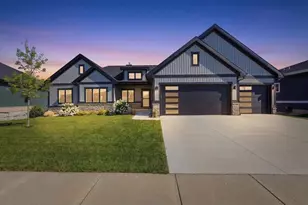
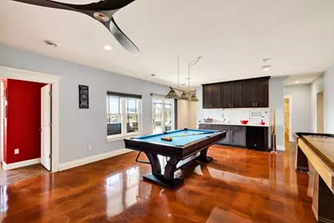
Luxury Living Meets Everyday Comfort! Enjoy peaceful living in this 6-bedroom, 3-bath ranch overlooking the Token Creek Conservancy with no backyard neighbors and tranquil greenspace views. Designed for comfort and entertaining, this home features a sun room, great room with cathedral ceilings, an open kitchen, and a shiplapped screened porch. The heated garage and heated workshop offer year-round convenience, while the heated above-ground pool, custom shuffleboard, and pool table with accessories create endless fun. Thoughtfully designed with ADA counters, cabinets, roll-in shower, automatic doors, level entry, and a level lot. Ideally located near parks, shopping, the interstate, and the airport for an easy commute and everyday convenience.
Full Property Details
Full Property Details for 4149 Hanover Dr
General
- Price: $899,900
- Taxes: $14,634 (2025)
- Status: Active
- Type: Single Family
- Source: Wirex_South_Central_Wisconsin_MLS_Corporation_SCW
- MLS ID: 2028619
- Updated: Today (8/8/2026)
- Added to Site: Today
Interior
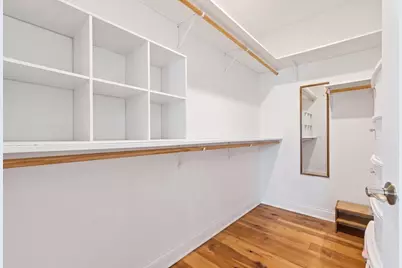
- Interior Features: Walk-In Closet(s), Great Room, Cathedral/Vaulted Ceiling, Water Softener, Security System, Wet Bar, Cable/Satellite Available, High-Speed Internet
- Appliances: Range/Oven, Refrigerator, Dishwasher, Microwave, Disposal, Washer, Dryer
Rooms
Bathrooms
- Total Bathrooms: 3
- Full Bathrooms: 3
- Bathroom: Master Bedroom Bath: Full, Master Bedroom Bath
Bedrooms
- Total Bedrooms: 6
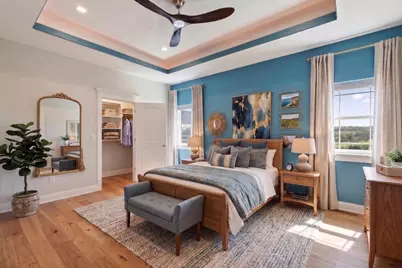
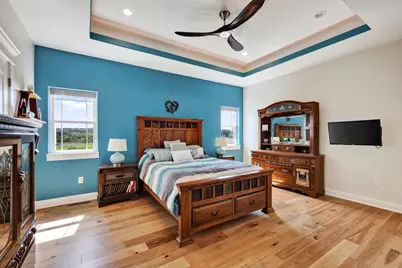
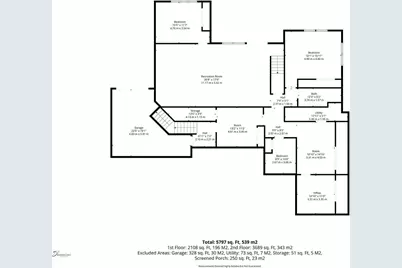
- Primary Bedroom: 16 x 13, Main
- Bedroom 2: 15 x 11, Main
- Bedroom 3: 12 x 11, Main
- Bedroom 4: 15 x 13, Lower
- Bedroom 5: 12 x 11, Lower
Other Rooms
- Living Room: 18 x 18, Main
- Family Room: 32 x 18, Lower
- Kitchen: 15 x 12, Main
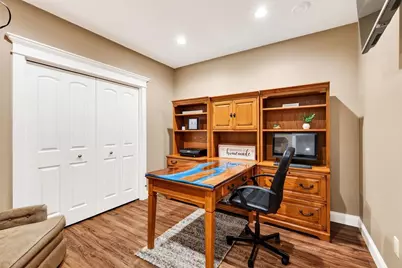
- Office/Den/Study: 13 x 11, Lower
- Sun Room: 21 x 11, Main
Exterior
- Exterior Features: Patio, Above Ground Pool, Electronic Pet Containment
Parking
- Garage: Yes
- Garage Spaces: 5
- Garage Description: Attached, Tandem, Heated, Basement Access, 4 Car, Additional Garage(s), Garage Door Over 8 Feet, Garage Stall Over 26 Feet Deep
Location
- Municipality: Deforest
- County: Dane
- Subdivision: Savannah Brooks
- Driving Directions: Highway 19 to Williamsburg Way to left and Hanover Drive
School Information
- School District: Deforest
- Elementary School: Windsor
- Middle School: Deforest
- High School: Deforest
Heating & Cooling
- Heating Fuel: Natural Gas
- Heating/Cooling: Forced Air, Central Air Conditioning
Utilities
- Water/Sewer: Municipal Water, Municipal Sewer
- Utility Description: High Speed Internet Available
Structural Information
- Architectural Style: Ranch
- Description/Design: 1 Story
- Exterior Const.: Vinyl, Stucco, Stone
- Basement Desc.: Full, Walk-Out/Outer Door, Finished, Sump Pump, High Ceiling (8 Feet or Higher), Poured Concrete
- Square Feet: 3,978
- Square Feet Range: 3501 to 5000
- Sq. Ft. Source: Owner
- Year Built: 2017
Lot Features
- Lot Size Source: Assessor/Public Record
- Zoning: R1
Financial Considerations
- Tax Amount: $14,634
- Tax Year: 2025
Disclosures and Reports
- Exclusions: Sellers personal belongings
- Inclusions: Mechanized blinds, kitchen 2 microwaves, refrigerator, range/oven, dishwasher, 2 garage heaters, LL microwave, Wethor mini refrigerator, H2O softener, washer, dryer, pool table and accessories, shuffleboard with accessories, above ground swimming pool
Listed by Stark Company, REALTORS

Get Pre-Approved Today
Get a Great Insurance Rate
Schools
Schools serving 4149 Hanover Dr
School District:Deforest Area School District
| Name | Grades | Distance |
|---|---|---|
Windsor Elementary School, Windsor, WI 4352 Windsor Road, Windsor, WI 53598 | K-3 | 2.1 mi |
Harvest Intermediate School 6781 North Towne Road, DeForest, WI 53532 | 4-6 | 2.1 mi |
De Forest Middle School 404 Yorktown Rd, DeForest, WI 53532 | 7-8 | 3.7 mi |
De Forest High School 815 Jefferson St, DeForest, WI 53532 | 9-12 | 3.8 mi |
Disclaimer:
School attendance boundaries provided by ATTOM Data Solutions and are for reference only. Contact the school directly to verify enrollment eligibility.
Price & Sales History for 4149 Hanover Dr
Date
Details
Price
Change
Source
8/08/2026
Listed
$899,900
16.12%
MLS
1/13/2023
Sold
$775,000
—
Public Record
Disclaimer: Historical sales information is derived from public records provided by the county offices. Information is not guaranteed and should be independently verified.
Tax History
Tax History for 4149 Hanover Dr
Year
Property Taxes
Change
Tax Assessment
Change
2025
$14,634
6%
$833,100
—
2024
$13,806
3%
$833,200
9%
2022
$13,418
-4%
$764,500
-1%
2022
$13,922
4%
$768,500
17%
2021
$13,381
-6%
$654,400
-2%
2020
$14,182
4%
$665,200
3%
2019
$13,622
55%
$644,000
52%
2018
$8,785
439150%
$422,400
422300%
2017
$2
—
$100
—
Disclaimer: Historical tax information is derived from public records provided by the county offices. Information is not guaranteed and should be independently verified.
Estimate the Cost
Estimate the Cost for 4149 Hanover Dr
4149 Hanover Drive, DeForest, WI 53532 (MLS# 2028619) is a Single Family property with 6 bedrooms and 3 full bathrooms. 4149 Hanover Drive is currently listed for $899,900 and was received on August 08, 2026. Want to learn more about 4149 Hanover Drive? Do you have questions about finding other Single Family real estate for sale in DeForest? You can browse all DeForest real estate or contact a Coldwell Banker agent to request more information.