This is a carousel with tiles that activate property listing cards. Use the previous and next buttons to navigate.
1/44
$274,900 Just Listed
This is a carousel with tiles that activate property listing cards. Use the previous and next buttons to navigate.
1/44
Property Description
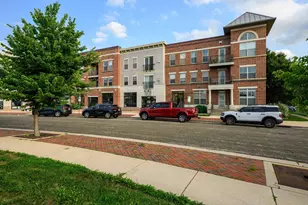
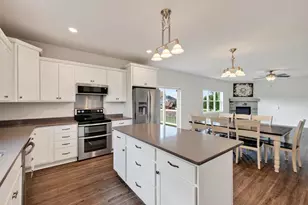
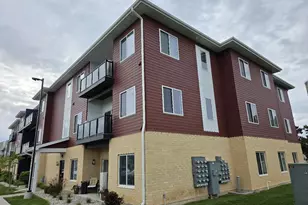
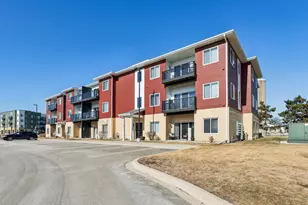
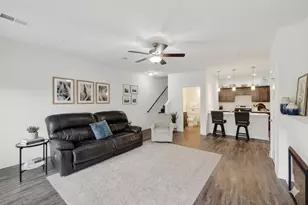
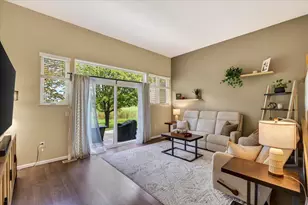
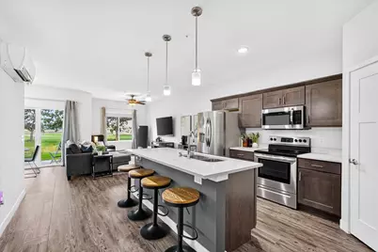
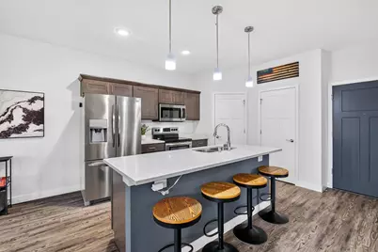
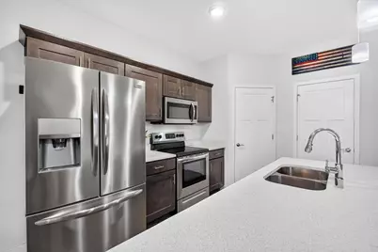
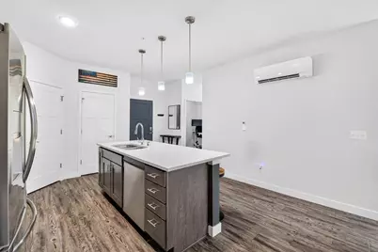
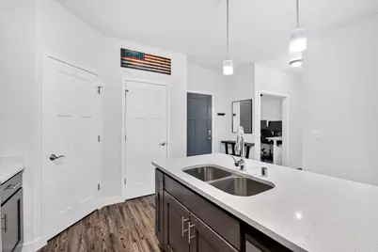
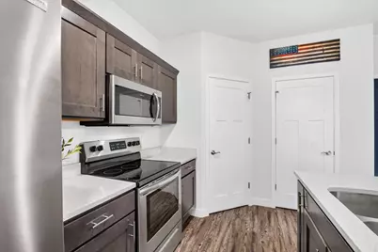
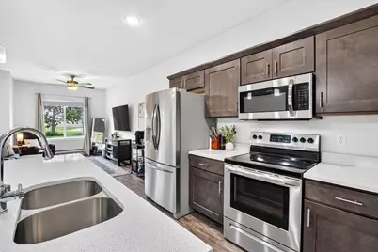
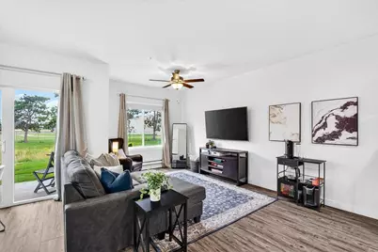
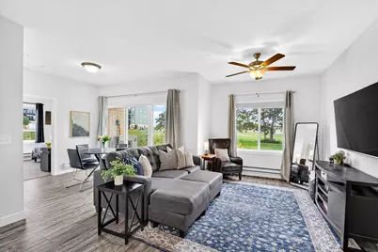
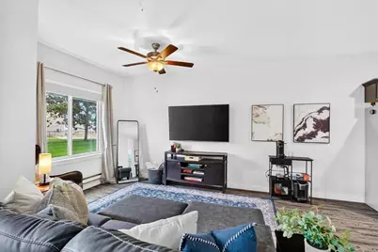
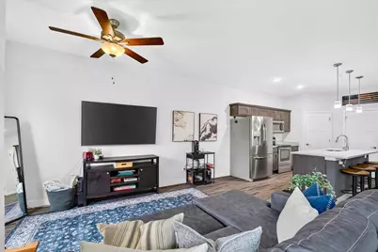
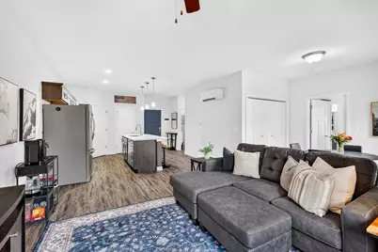
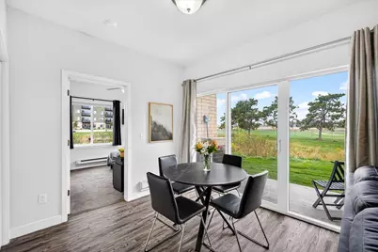
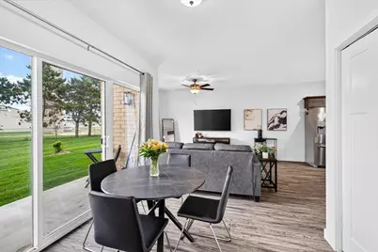
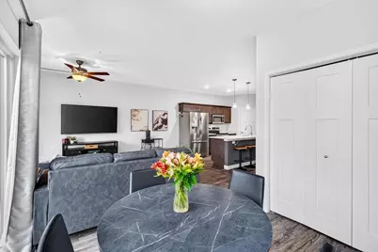
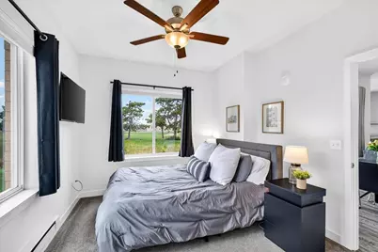
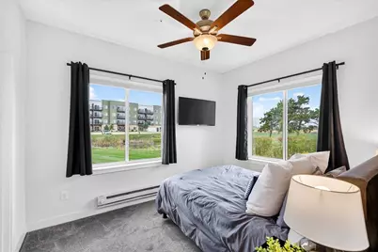
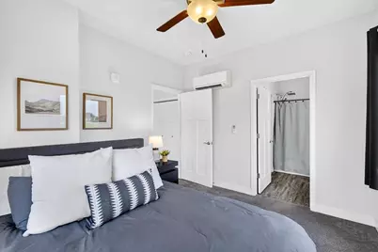
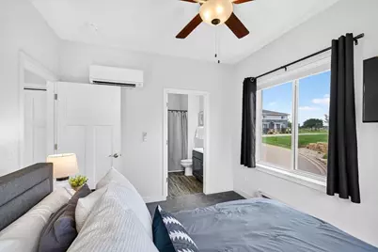
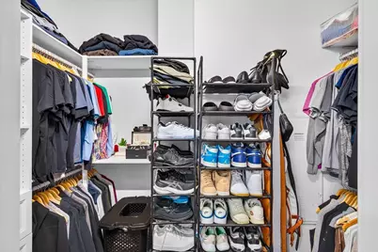
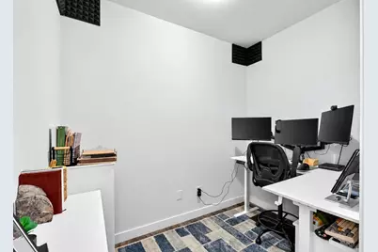
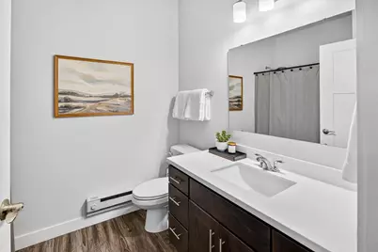
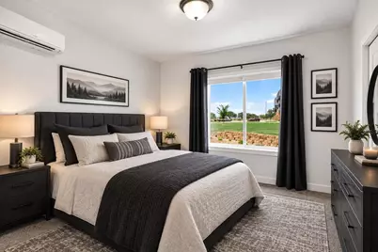
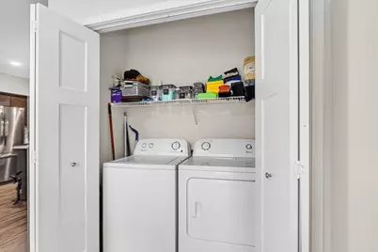
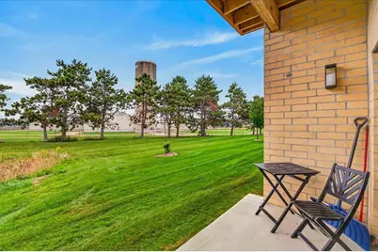
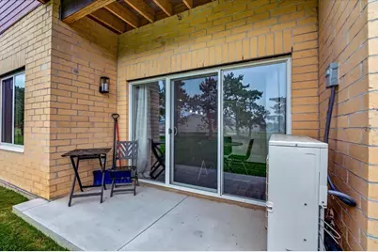
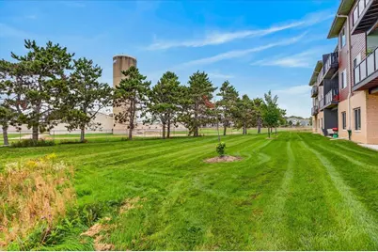
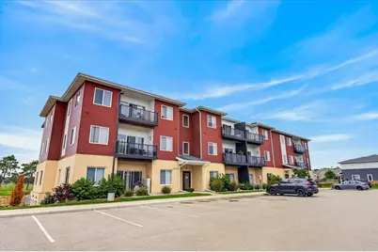
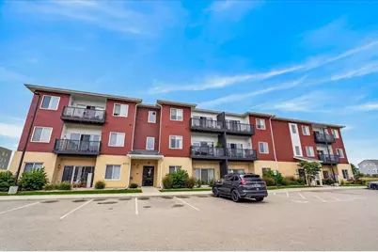
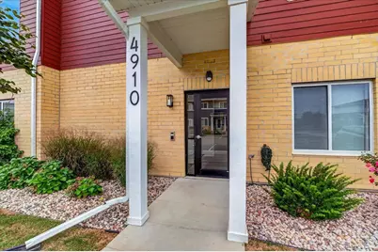
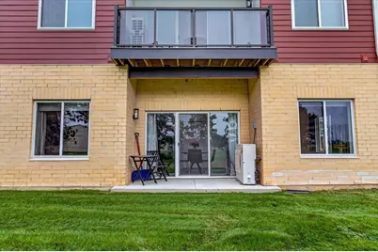
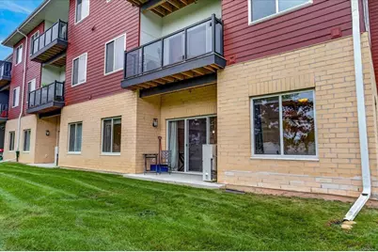
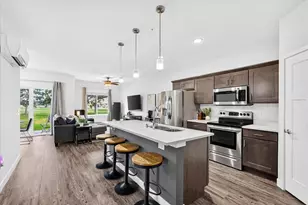
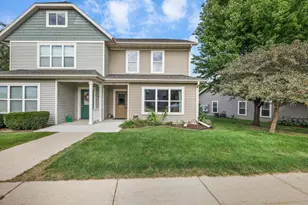
MODERN STYLE & EASY LIVING! Welcome to this beautifully appointed 2022 condo at The Edge at Conservancy. This sought-after 2-bedroom, 2-bath corner unit offers a bright, open layout, soaring ceilings, stylish finishes, and a maintenance-free lifestyle. A bonus versatile office/den is perfect for working from home, hobbies, or a flex space. The inviting kitchen features a large quartz island, stainless appliances, and walk-in pantry. Relax in the spacious living room or enjoy your private covered patio overlooking green space. The primary suite boasts a generous walk-in closet w/ extra built in shelving/drawers, & private bath. Additional highlights include in-unit laundry, Mitsubishi HVAC, elevator access, storage locker, and reserved heated underground parking space #4. Conveniently located near the Upper Yahara River Trail, walking/biking paths, parks, playgrounds, athletic fields, kayak launch and PinSeekers, with easy access to Madison. Don?t miss this exceptional condo!
Full Property Details
Full Property Details for 4910 Innovation Dr #105
General
- Price: $274,900
- HOA FEE: $245
- Taxes: $4,265 (2025)
- Status: Active
- Type: Condo
- Source: Wirex_South_Central_Wisconsin_MLS_Corporation_SCW
- MLS ID: 2032981
- Updated: 9/18/2026
- Added to Site: 3 day(s) ago
Interior
- Interior Features: Wood or Simulated Wood Floors, Walk-In Closet(s), Water Softener, High-Speed Internet
- Appliances: Range/Oven, Refrigerator, Dishwasher, Microwave, Disposal, Washer, Dryer
Rooms
Bathrooms
- Total Bathrooms: 2
- Full Bathrooms: 2
- Bathroom: Master Bedroom Bath: Full, Master Bedroom Bath, Master Bedroom Bath: Walk-In Shower
Bedrooms
- Total Bedrooms: 2
- Primary Bedroom: 12 x 10, Main
- Bedroom 2: 12 x 11, Main
Other Rooms
- Living Room: 18 x 14, Main
- Kitchen: 15 x 14, Main
- Dining Room: 13 x 8, Main
- Office/Den/Study: 9 x 6, Main
Additional Information
- Shared Amenities: Cats Allowed, Dogs Allowed, Rental Allowed, Pets Number Limit, Common Green Space, Elevator
Exterior
- Exterior Features: Patio
Parking
- Parking Features: Underground, Heated, 1 to 5 Spaces, 1 Space, Assigned
- Garage Description: Underground, Underground Garage, Underground Space, Heated, Opener Included
Location
- Municipality: Deforest
- County: Dane
- Condo Project Name: Edge at Conservancy
- Driving Directions: Hwy 19 to North on Hwy CV, left on Innovation.
School Information
- School District: Deforest
- Elementary School: Call School District
- Middle School: Deforest
- High School: Deforest
Community
- Pets Allowed: Yes
Heating & Cooling
- Heating Fuel: Electric
- Heating/Cooling: Heat Pump, Zoned Heating, Multiple Units
Utilities
- Water/Sewer: Municipal Water, Municipal Sewer
- Utility Description: High Speed Internet Available
Structural Information
- Description/Design: Garden, End Unit
- Exterior Const.: Brick, Fiber Cement
- Basement Desc.: None/Slab, Sump Pump, Poured Concrete
- Square Feet: 1,092
- Square Feet Range: 1001 to 1250
- Sq. Ft. Source: Blueprint
- Year Built: 2022
Unit Information
- Units in Building: 27
- Units in Complex: 27
Lot Features
- Zoning: PUD
Financial Considerations
- Association Fee: $245
- Tax Amount: $4,265
- Tax Year: 2025
Disclosures and Reports
- Exclusions: sellers personal items
- Inclusions: Range/Oven, Refrigerator, Microwave, Dishwasher, Washer, Dryer
Listed by Sara White Homes
Get Pre-Approved Today
Get a Great Insurance Rate
Schools
Schools serving 4910 Innovation Dr #105
School District:Deforest Area School District
| Name | Grades | Distance |
|---|---|---|
Harvest Intermediate School 6781 North Towne Road, DeForest, WI 53532 | 4-6 | 1.5 mi |
Eagle Point Elementary School 206 North Johnson Street, DeForest, WI 53532 | K-3 | 2.2 mi |
De Forest Middle School 404 Yorktown Rd, DeForest, WI 53532 | 7-8 | 1.8 mi |
De Forest High School 815 Jefferson St, DeForest, WI 53532 | 9-12 | 2.2 mi |
Disclaimer:
School attendance boundaries provided by ATTOM Data Solutions and are for reference only. Contact the school directly to verify enrollment eligibility.
Price & Sales History for 4910 Innovation Dr #105
Date
Details
Price
Change
Source
9/18/2026
Listed
$274,900
15.07%
MLS
6/30/2022
Sold
$238,900
—
Public Record
Disclaimer: Historical sales information is derived from public records provided by the county offices. Information is not guaranteed and should be independently verified.
Tax History
Tax History for 4910 Innovation Dr #105
Year
Property Taxes
Change
Tax Assessment
Change
2025
$4,266
6%
$246,100
—
2024
$4,022
3%
$246,100
9%
2022
$3,914
—
$226,300
—
Disclaimer: Historical tax information is derived from public records provided by the county offices. Information is not guaranteed and should be independently verified.
Estimate the Cost
Estimate the Cost for 4910 Innovation Dr #105
4910 Innovation Drive #105, DeForest, WI 53532 (MLS# 2032981) is a Condo property with 2 bedrooms and 2 full bathrooms. 4910 Innovation Drive #105 is currently listed for $274,900 and was received on September 18, 2026. Want to learn more about 4910 Innovation Drive #105? Do you have questions about finding other Condo real estate for sale in DeForest? You can browse all DeForest real estate or contact a Coldwell Banker agent to request more information.