This is a carousel with tiles that activate property listing cards. Use the previous and next buttons to navigate.
1/62
$400,000 Just Listed
This is a carousel with tiles that activate property listing cards. Use the previous and next buttons to navigate.
1/62
Property Description
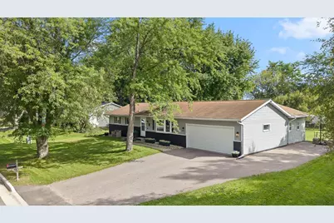
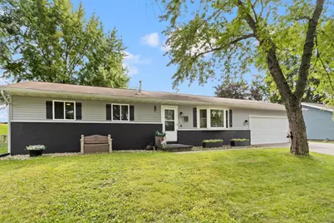
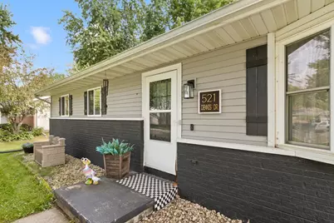
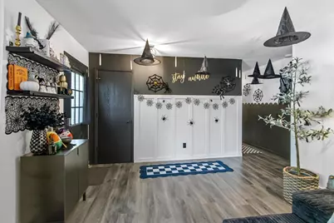
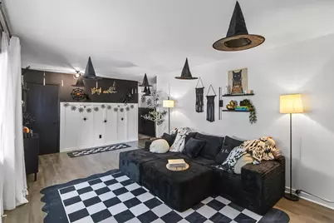
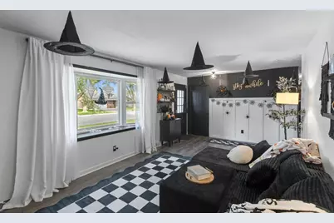
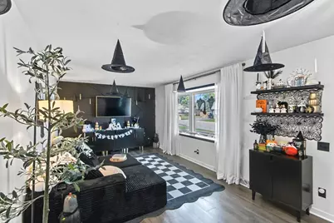
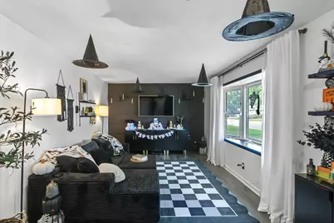
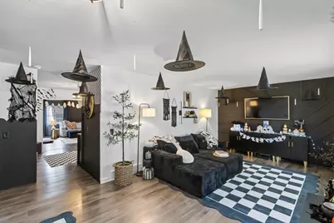
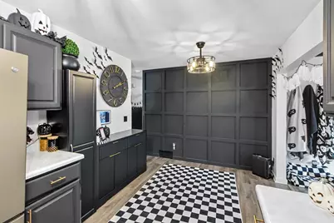
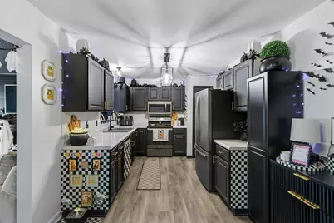
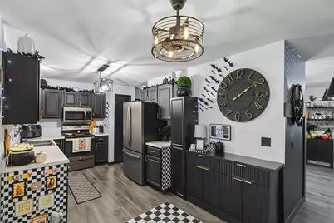
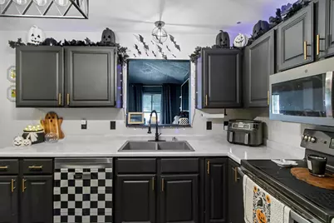
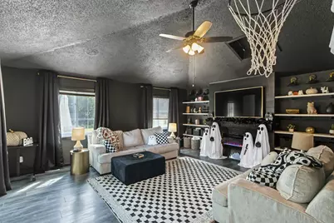
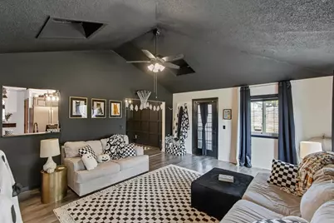
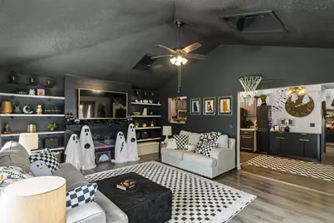
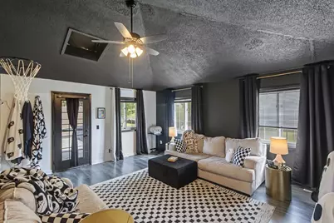
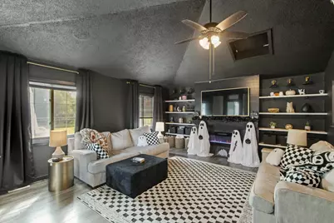
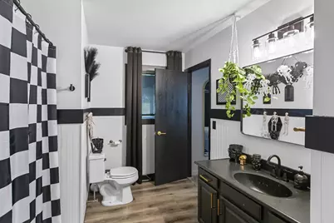
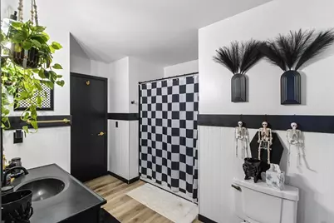
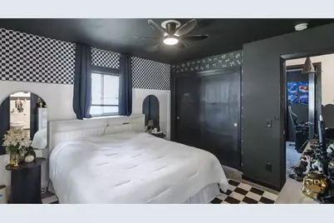
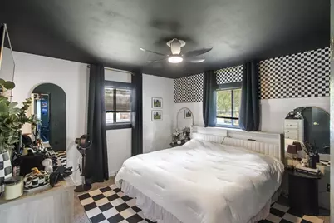
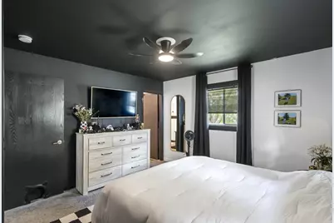
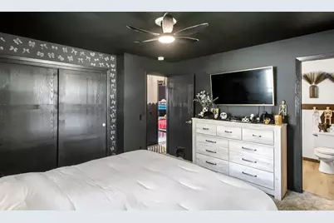
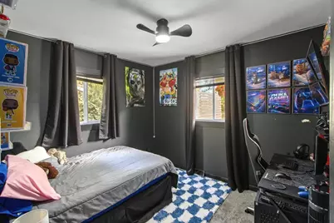
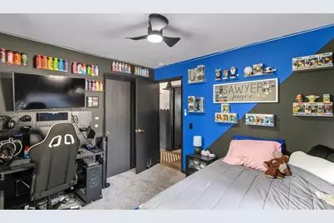
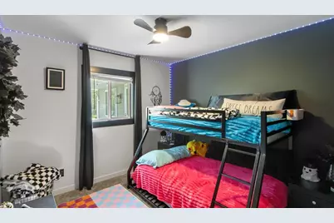
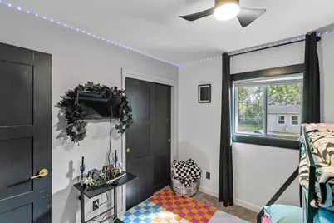
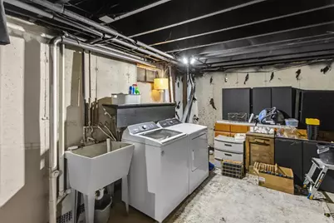
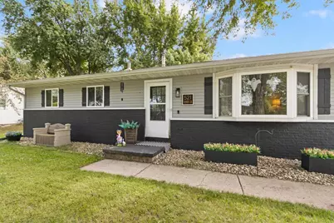
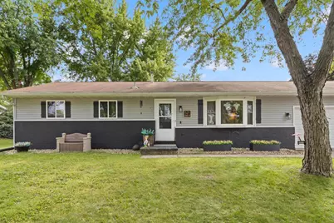
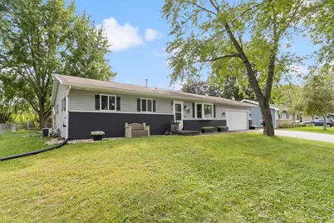
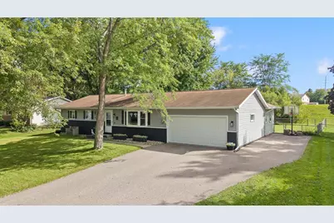
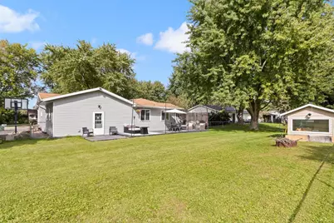
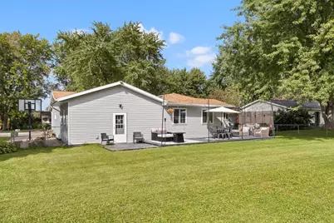
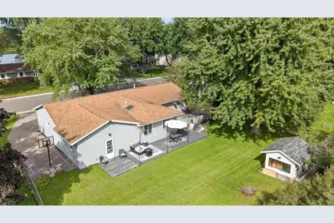
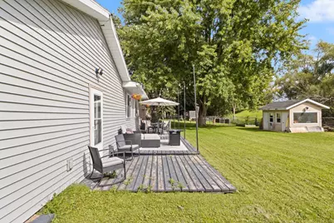
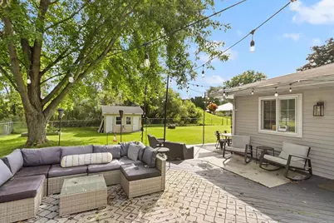
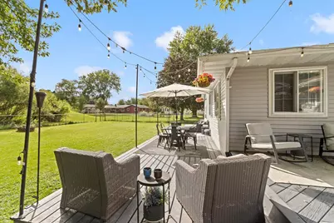
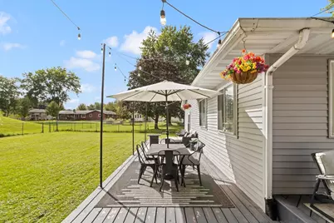
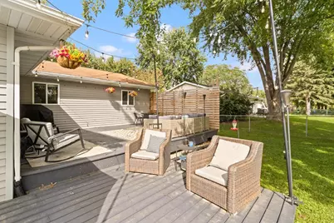
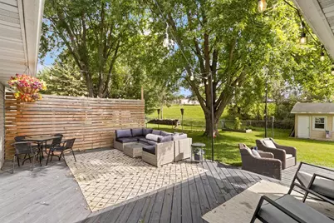
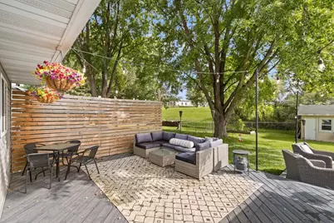
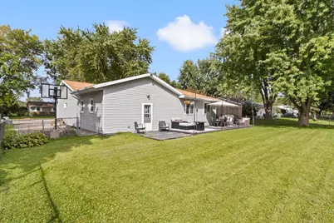
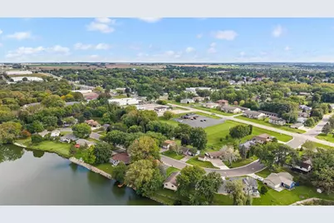
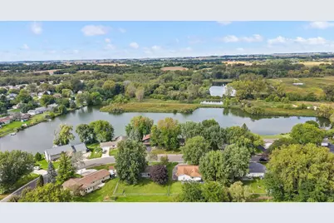
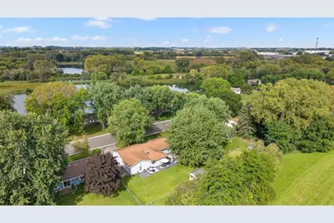
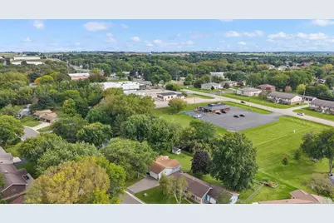
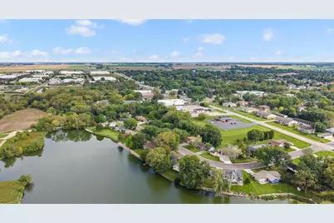
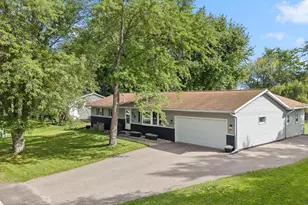
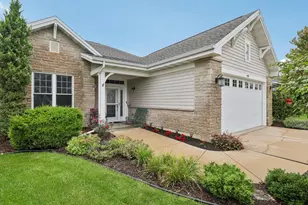
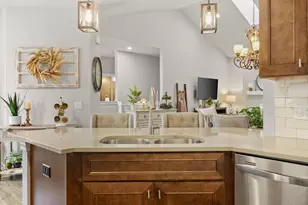
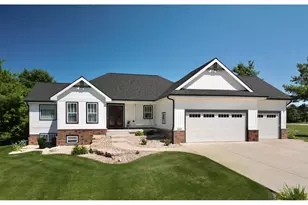
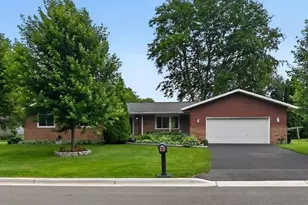
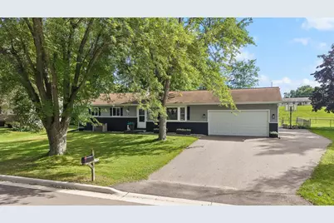
Welcome home to this charming 3-bed, 2-full-bath ranch nestled on a quiet road near Little Lake Mendota! Tucked away in a peaceful setting while still conveniently located near local amenities. This well-appointed home offers comfortable one-level living with plenty of space to spread out, including two inviting living spaces. The kitchen offers an efficient layout that maximizes both space and functionality. A standout feature is the impressive 4-car tandem garage?perfect for storing vehicles, tools, toys, recreational equipment, or creating a dedicated workshop space. Step outside and enjoy the gorgeous backyard, complete with a large deck ideal for entertaining, relaxing, or enjoying your morning coffee. The outdoor living space is truly what dreams are made of! This home offers the perfect combination of comfort, space, and location. There have been many updates done, but still room to make it your own. Check it out and don?t miss the opportunity to make this house your home!
Full Property Details
Full Property Details for 521 Dennis Dr
General
- Price: $400,000
- Taxes: $6,344 (2025)
- Status: Active
- Type: Single Family
- Source: Wirex_South_Central_Wisconsin_MLS_Corporation_SCW
- MLS ID: 2033511
- Updated: 9/25/2026
- Added to Site: Today
Interior
- Interior Features: Great Room, Cathedral/Vaulted Ceiling, Skylight(s), Water Softener, Cable/Satellite Available
- Appliances: Range/Oven, Refrigerator, Dishwasher, Microwave, Disposal, Washer, Dryer
Rooms
Bathrooms
- Total Bathrooms: 2
- Full Bathrooms: 2
- Bathroom: At least 1 Tub, Master Bedroom Bath: Full, Master Bedroom Bath, Master Bedroom Bath: Tub/Shower Combination
Bedrooms
- Total Bedrooms: 3
- Primary Bedroom: 13 x 12, Main
- Bedroom 2: 11 x 10, Main
- Bedroom 3: 10 x 10, Main
Other Rooms
- Living Room: 21 x 12, Main
- Family Room: 19 x 16, Main
- Kitchen: 12 x 9, Main
- Office/Den/Study: 11 x 13, Main
Exterior
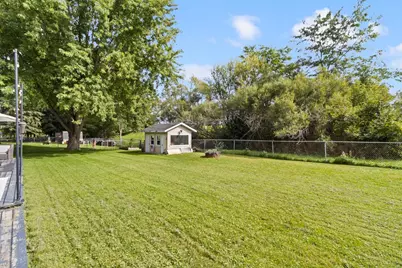
- Exterior Features: Deck, Patio, Fenced Yard
Parking
- Garage: Yes
- Garage Spaces: 4
- Garage Description: Attached, Tandem, Opener Included, 4 Car
Location
- Municipality: Deforest
- County: Dane
- Driving Directions: From HWY V, go North on Dennis Dr - house will be around the bend on the right.
School Information
- School District: Deforest
- Elementary School: Yahara
- Middle School: Deforest
- High School: Deforest
Heating & Cooling
- Heating Fuel: Natural Gas
- Heating/Cooling: Forced Air, Central Air Conditioning
Utilities
- Water/Sewer: Municipal Water, Municipal Sewer
Structural Information
- Architectural Style: Ranch
- Description/Design: 1 Story
- Exterior Const.: Vinyl, Aluminum/Steel, Brick
- Basement Desc.: Full, Partially Finished, Sump Pump, Poured Concrete
- Square Feet: 2,100
- Square Feet Range: 2001 to 2500
- Sq. Ft. Source: Assessor/Public Record
- Year Built: 1976
Additional Structures
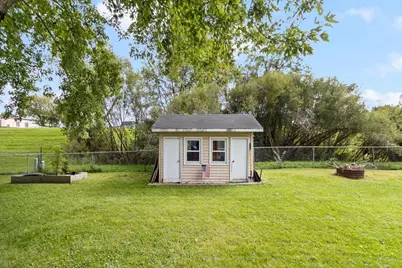
- Other Structures: Storage Building
Lot Features
- Lot Size Source: Assessor/Public Record
- Zoning: R
Financial Considerations
- Tax Amount: $6,344
- Tax Year: 2025
Disclosures and Reports
- Exclusions: Black freezer in garage
- Inclusions: Refrigerator, range/oven, dishwasher, microwave, five tv mounts, all window coverings, ring camera, work benches and shelving in garage, garage refrigerator, shelving in living room
Listed by Turning Point Realty

Get Pre-Approved Today
Get a Great Insurance Rate
Schools
Schools serving 521 Dennis Dr
School District:Deforest Area School District
| Name | Grades | Distance |
|---|---|---|
Yahara Elementary School, DeForest, WI 234 N Lexington Pkwy, DeForest, WI 53532 | K-3 | 0.6 mi |
Harvest Intermediate School 6781 North Towne Road, DeForest, WI 53532 | 4-6 | 2.5 mi |
De Forest Middle School 404 Yorktown Rd, DeForest, WI 53532 | 7-8 | 1 mi |
De Forest High School 815 Jefferson St, DeForest, WI 53532 | 9-12 | 1.2 mi |
Disclaimer:
School attendance boundaries provided by ATTOM Data Solutions and are for reference only. Contact the school directly to verify enrollment eligibility.
Price & Sales History for 521 Dennis Dr
Date
Details
Price
Change
Source
9/25/2026
Listed
$400,000
60%
MLS
12/07/2020
Sold
$250,000
—
Public Record
Disclaimer: Historical sales information is derived from public records provided by the county offices. Information is not guaranteed and should be independently verified.
Tax History
Tax History for 521 Dennis Dr
Year
Property Taxes
Change
Tax Assessment
Change
2025
$6,021
7%
$359,200
—
2024
$5,651
1%
$359,200
6%
2022
$5,605
8%
$339,300
12%
2022
$5,201
3%
$304,200
16%
2021
$5,049
12%
$263,200
18%
2020
$4,508
5%
$223,500
3%
2019
$4,301
16%
$216,800
15%
2018
$3,713
3%
$188,600
—
2017
$3,589
—
$188,600
—
2016
$3,607
3%
$188,600
11%
2015
$3,489
2%
$169,800
—
2014
$3,421
-1%
$169,800
—
2013
$3,440
—
$169,800
—
Disclaimer: Historical tax information is derived from public records provided by the county offices. Information is not guaranteed and should be independently verified.
Estimate the Cost
Estimate the Cost for 521 Dennis Dr
521 Dennis Drive, DeForest, WI 53532 (MLS# 2033511) is a Single Family property with 3 bedrooms and 2 full bathrooms. 521 Dennis Drive is currently listed for $400,000 and was received on September 25, 2026. Want to learn more about 521 Dennis Drive? Do you have questions about finding other Single Family real estate for sale in DeForest? You can browse all DeForest real estate or contact a Coldwell Banker agent to request more information.