This is a carousel with tiles that activate property listing cards. Use the previous and next buttons to navigate.
1/1
$669,900
This is a carousel with tiles that activate property listing cards. Use the previous and next buttons to navigate.
1/1
Property Description
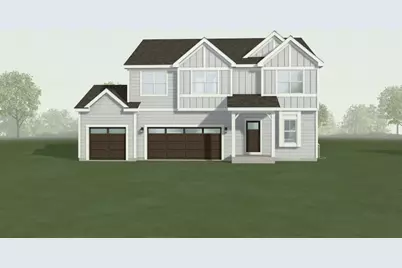
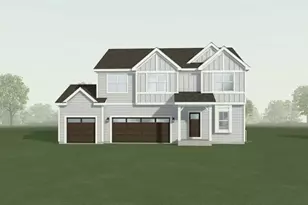
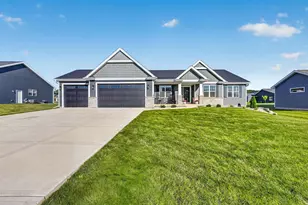
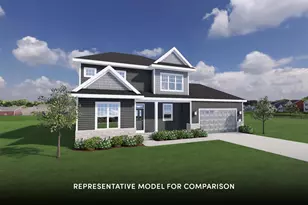
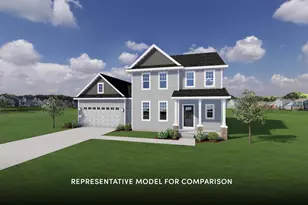
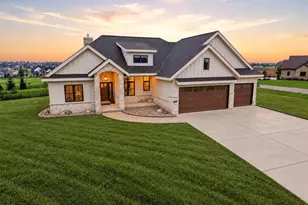
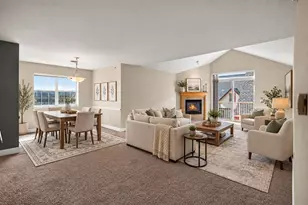
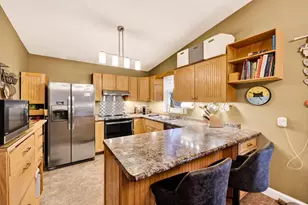
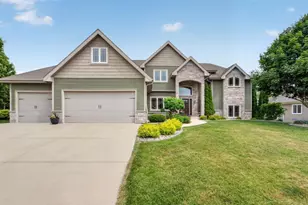
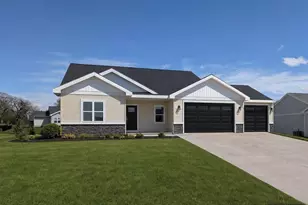
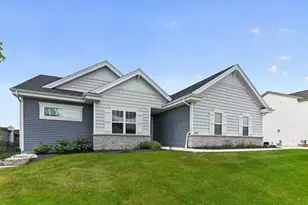
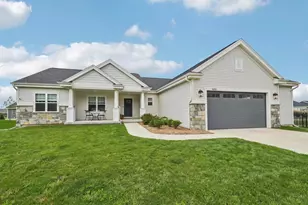
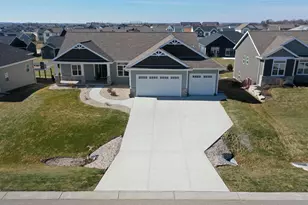
Welcome to the farmhouse-style Juneberry Plan in the desirable Bear Tree Farms community, featuring a splash pad, park, pickleball courts, and scenic walking trails perfect for everyday enjoyment. This 2-story energy-efficient healthy home built by Tim O'Brien Homes offers a spacious 3-car garage and an open-concept layout designed for comfortable daily living and entertaining. The large kitchen overlooks the great room with a cozy fireplace, making it easy to cook, gather, and relax. A bright dining area with a cathedral ceiling fills the space with natural light, while the main-level flex room is ideal for a home office, playroom, or hobby space. Upstairs features 4 bedrooms plus a versatile loft perfect for a second living area or study space. The primary suite offers a box tray ceiling, private en suite bath with tiled shower, and a large walk-in closet, creating a peaceful retreat at the end of the day. Basement stubbed for future bath and has egress window. Move in ready in July.
Full Property Details
Full Property Details for 6638 Grouse Woods Rd
General
- Sold For: $669,900
- Taxes: $6 (2025)
- Status: Closed
- Type: Single Family
- Source: Wirex_South_Central_Wisconsin_MLS_Corporation_SCW
- MLS ID: 2018361
- Added to Site: 150 day(s) ago
Interior
- Interior Features: Walk-In Closet(s), Great Room, Cathedral/Vaulted Ceiling, Water Softener, Cable/Satellite Available, High-Speed Internet
- Appliances: Range/Oven, Refrigerator, Dishwasher, Microwave, Disposal
Rooms
Bathrooms
- Total Bathrooms: 3
- Full Bathrooms: 2
- Half Bathrooms: 1
- Bathroom: Stubbed for Bathroom on Lower Level, At least 1 Tub, Master Bedroom Bath: Full, Master Bedroom Bath, Master Bedroom Bath: Walk-In Shower
Bedrooms
- Total Bedrooms: 4
- Primary Bedroom: 17 x 13, Upper
- Bedroom 2: 11 x 11, Upper
- Bedroom 3: 11 x 12, Upper
- Bedroom 4: 11 x 13, Upper
Other Rooms
- Living Room: 16 x 13, Main
- Kitchen: 18 x 16, Main
- Dining Room: 15 x 12, Main
- Office/Den/Study: 10 x 12, Main
- Other Room 2: Bonus Room
Parking
- Garage: Yes
- Attached garage: Yes
- Garage Spaces: 3
- Garage Description: 3 Car, Attached, Opener Included
Location
- Municipality: Windsor
- County: Dane
- Subdivision: Bear Tree Farms
- Driving Directions: Windsor Road to Royal View, right on Grouse Woods Rd. Home is on the right
School Information
- School District: Deforest
- Elementary School: Windsor
- Middle School: Deforest
- High School: Deforest
Heating & Cooling
- Heating Fuel: Natural Gas
- Heating/Cooling: Forced Air, Central Air Conditioning, Air Exchanger
Utilities
- Water/Sewer: Municipal Water, Municipal Sewer
- Utility Description: High Speed Internet Available
Structural Information
- Architectural Style: Contemporary
- Description/Design: 2 Stories
- Construction Status: Under Construction
- Exterior Const.: Vinyl
- Basement Desc.: Full, Sump Pump, High Ceiling (8 Feet or Higher), Radon Mitigation System, Poured Concrete
- Square Feet: 2,786
- Square Feet Range: 2501 to 3000
- Sq. Ft. Source: Builder
- Year Built: 2026
Lot Features
- Lot Size Source: Developer
- Zoning: Res
- Lot Description: Sidewalks
Financial Considerations
- Tax Amount: $6
- Tax Year: 2025
Disclosures and Reports
- Exclusions: Sellers personal items
- Inclusions: Range, Refrigerator, Dishwasher, Microwave, Two Garage Door Transmitters, Non-Rented Water Softener, Garbage Disposal, Landscaping as installed, and Builder warranties as specified in Addendum B-BLW Warranty (RWC)
Listed by Tim O'Brien Homes LLC
Sold by Realty Executives Cooper Spransy

Get Pre-Approved Today
Schools
Schools serving 6638 Grouse Woods Rd
School District:Deforest Area School District
| Name | Grades | Distance |
|---|---|---|
Harvest Intermediate School 6781 North Towne Road, DeForest, WI 53532 | 4-6 | 1.1 mi |
Windsor Elementary School, Windsor, WI 4352 Windsor Road, Windsor, WI 53598 | K-3 | 1.2 mi |
De Forest Middle School 404 Yorktown Rd, DeForest, WI 53532 | 7-8 | 2.4 mi |
De Forest High School 815 Jefferson St, DeForest, WI 53532 | 9-12 | 2.4 mi |
Disclaimer:
School attendance boundaries provided by ATTOM Data Solutions and are for reference only. Contact the school directly to verify enrollment eligibility.
Price & Sales History for 6638 Grouse Woods Rd
Date
Details
Price
Change
Source
8/07/2026
Sold
$669,900
—
MLS
3/13/2026
Listed
$669,900
—
MLS
Disclaimer: Historical sales information is derived from public records provided by the county offices. Information is not guaranteed and should be independently verified.
6638 Grouse Woods Road, DeForest, WI 53532 (MLS# 2018361) is a Single Family property that was sold at $669,900 on August 07, 2026. Want to learn more about 6638 Grouse Woods Road? Do you have questions about finding other Single Family real estate for sale in DeForest? You can browse all DeForest real estate or contact a Coldwell Banker agent to request more information.