This is a carousel with tiles that activate property listing cards. Use the previous and next buttons to navigate.
1/67
$689,900 Just Listed
This is a carousel with tiles that activate property listing cards. Use the previous and next buttons to navigate.
1/67
Property Description
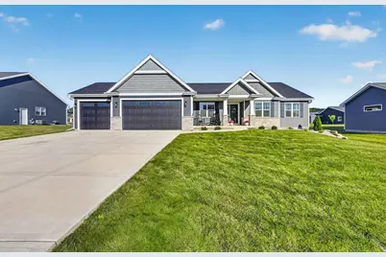
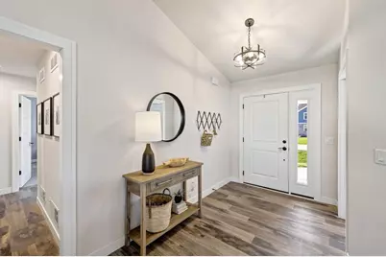
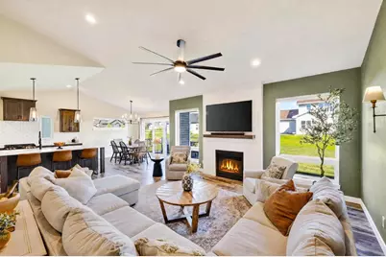
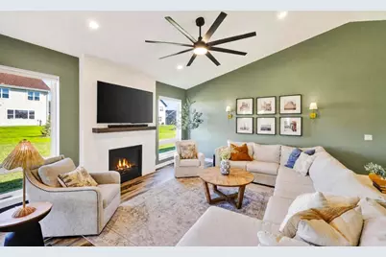
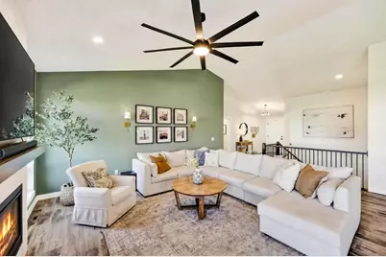
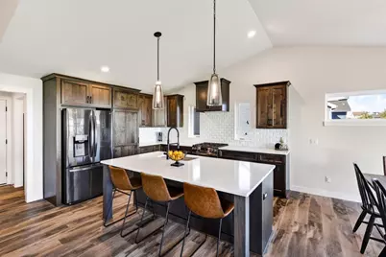
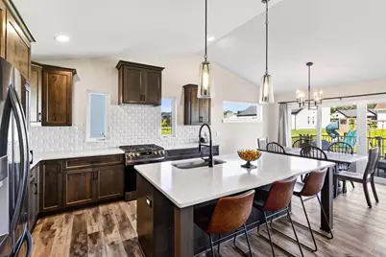
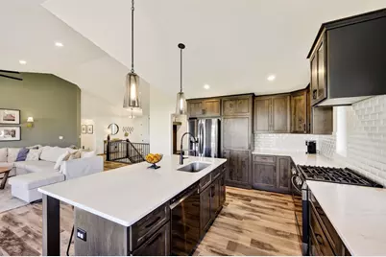
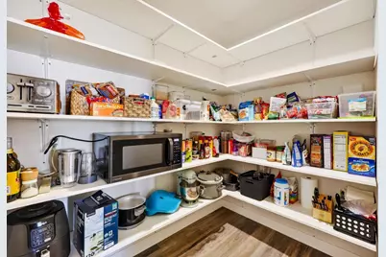
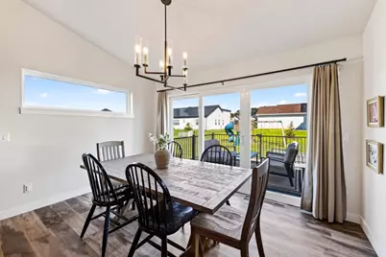
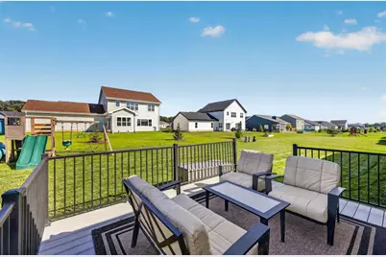
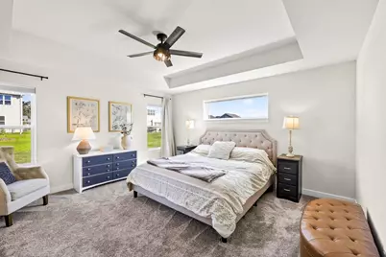
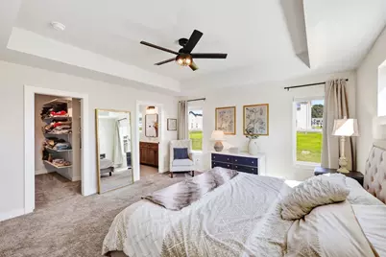
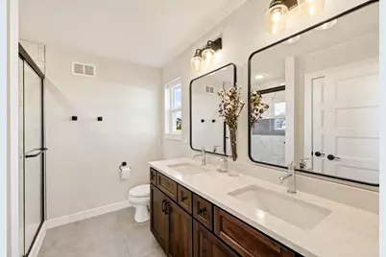
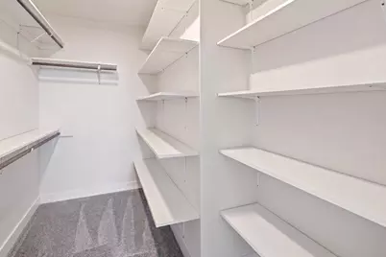
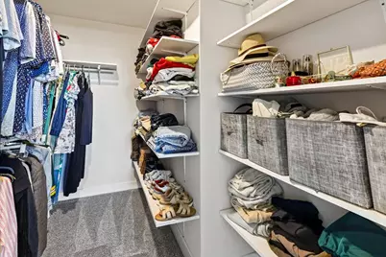
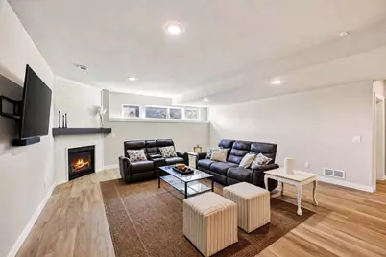
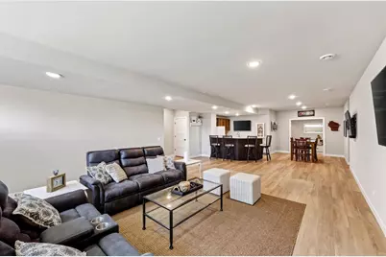
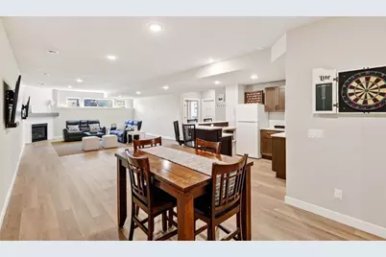
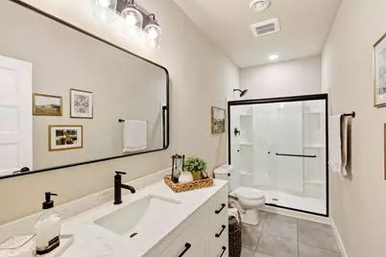
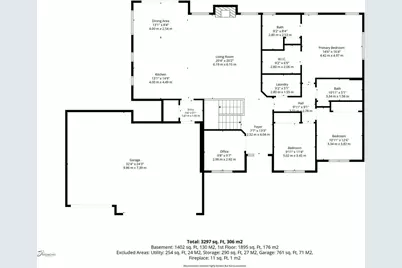
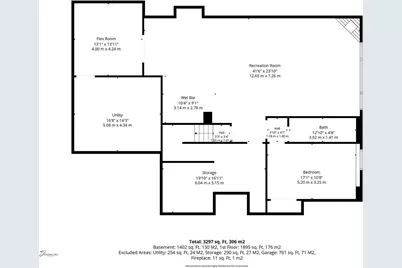
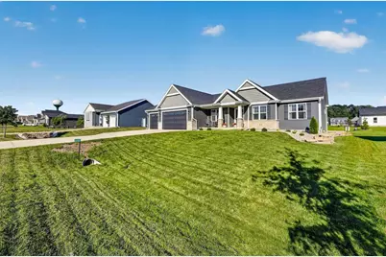
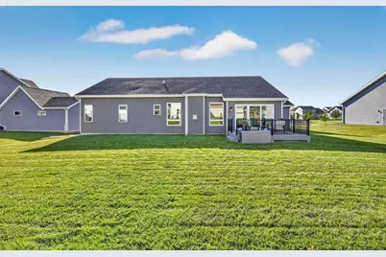
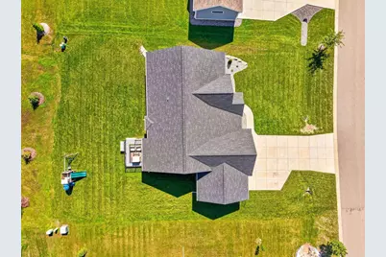
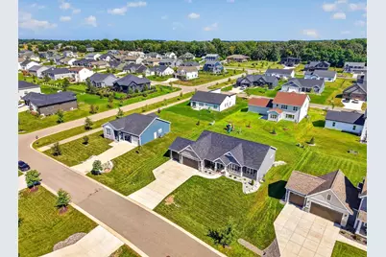
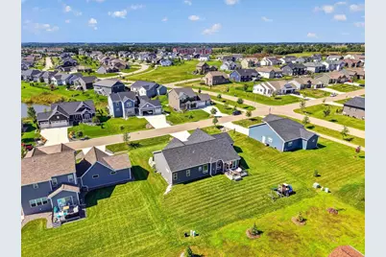
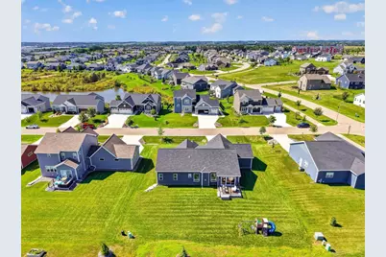
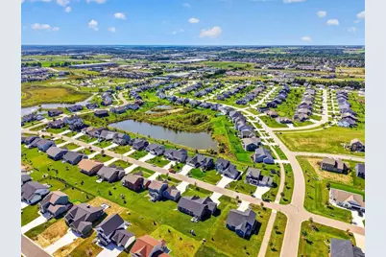
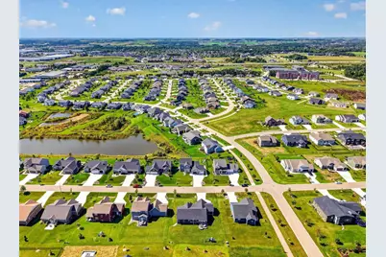
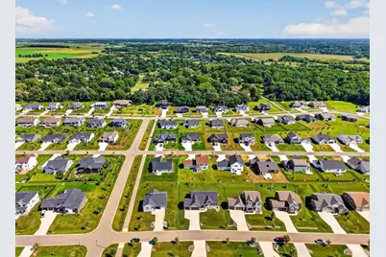
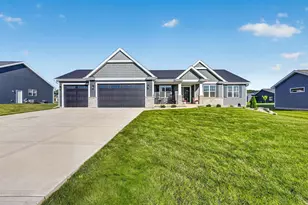
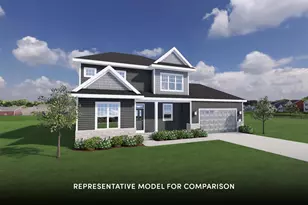
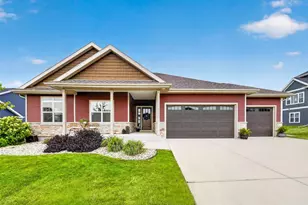
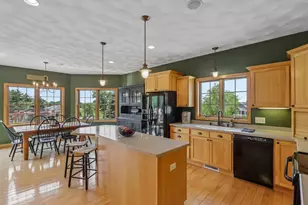
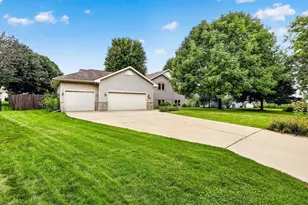
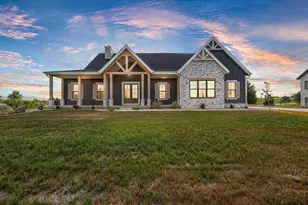
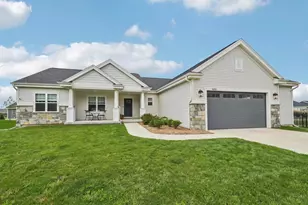
Elevated Ranch Living with Exceptional Space & Style Sophisticated style meets effortless living in this impressive 3,228 sq ft ranch featuring 4 bedrooms and 3 baths. Vaulted ceilings and luxury vinyl plank flooring create an inviting sense of openness, while the beautifully appointed kitchen offers a spacious island and pantry for seamless entertaining. Two gas fireplaces add warmth and ambiance throughout. The spacious primary suite offers a relaxing retreat, complete with a beautifully tiled shower, dual vanities, and a generous walk-in closet that combines comfort, style, and everyday functionality. The partially exposed, finished lower level expands the living experience with a wet bar, generous gathering space and ample storage. With the convenience of a 3-car attached garage and a deck overlooking the backyard, this space is ready to impress.
Full Property Details
Full Property Details for 6648 Ramshorn Dr
General
- Price: $689,900
- Taxes: $8,145 (2025)
- Status: Active
- Type: Single Family
- Source: Wirex_South_Central_Wisconsin_MLS_Corporation_SCW
- MLS ID: 2032651
- Updated: 9/15/2026
- Added to Site: 6 day(s) ago
Interior
- Interior Features: Walk-In Closet(s), Great Room, Cathedral/Vaulted Ceiling, Wet Bar, Cable/Satellite Available, High-Speed Internet
- Appliances: Range/Oven, Refrigerator, Dishwasher, Microwave, Disposal
Rooms
Bathrooms
- Total Bathrooms: 3
- Full Bathrooms: 3
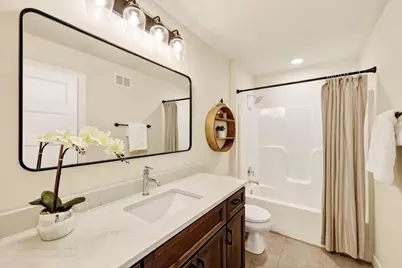
- Bathroom: At least 1 Tub, Master Bedroom Bath: Full, Master Bedroom Bath, Master Bedroom Bath: Walk-In Shower
Bedrooms
- Total Bedrooms: 4
- Primary Bedroom: 15 x 14, Main
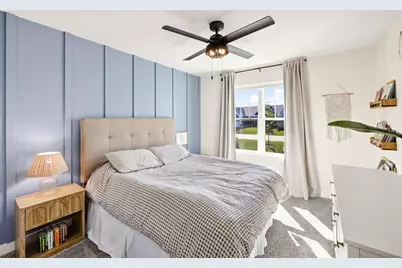
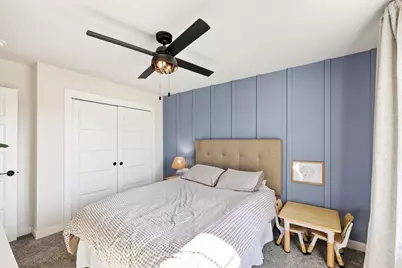
- Bedroom 2: 12 x 10, Main
- Bedroom 3: 12 x 10, Main
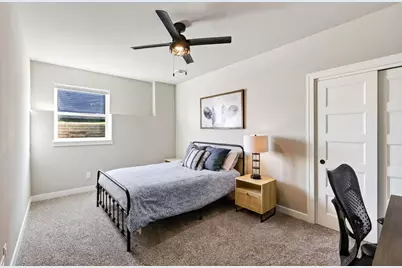
- Bedroom 4: 16 x 10, Lower
Other Rooms
- Living Room: 18 x 17, Main
- Family Room: 40 x 19, Lower
- Kitchen: 13 x 13, Main
- Office/Den/Study: 10 x 10, Main
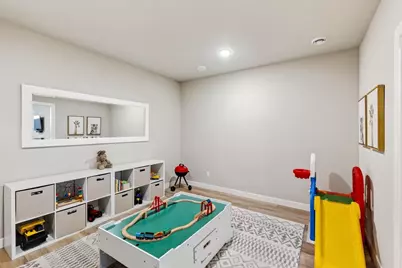
- Other Room 2: Game Room
Exterior
- Exterior Features: Deck
Parking
- Garage: Yes
- Attached garage: Yes
- Garage Spaces: 3
- Garage Description: 3 Car, Attached, Opener Included
Location
- Municipality: Windsor
- County: Dane
- Subdivision: Bear Tree Farms
- Driving Directions: Take US 151 toward Sun Prairie, Cty Hwy N exit head N, left on Egre Rd, right on Royal View Dr, right on Golden Wheat Run, left on Ramshorn Dr
School Information
- School District: Deforest
- Elementary School: Windsor
- Middle School: Deforest
- High School: Deforest
Heating & Cooling
- Heating Fuel: Natural Gas
- Heating/Cooling: Forced Air, Central Air Conditioning
Utilities
- Water/Sewer: Municipal Water, Municipal Sewer
Structural Information
- Architectural Style: Ranch
- Description/Design: 1 Story
- Exterior Const.: Vinyl, Stone
- Basement Desc.: Full, Exposed, Full-Size Windows, Finished, Sump Pump, High Ceiling (8 Feet or Higher), Poured Concrete
- Square Feet: 3,228
- Square Feet Range: 3001 to 3500
- Sq. Ft. Source: Builder
- Year Built: 2022
Lot Features
- Lot Size Source: Assessor/Public Record
- Zoning: RES
Financial Considerations
- Tax Amount: $8,145
- Tax Year: 2025
Disclosures and Reports
- Exclusions: freezer in LL, golf simulator, black out curtains
- Inclusions: Refrigerator, stove/oven, dishwasher, microwave, washer, dryer, disposal
Listed by Stark Company, REALTORS

Get Pre-Approved Today
Get a Great Insurance Rate
Schools
Schools serving 6648 Ramshorn Dr
School District:Deforest Area School District
| Name | Grades | Distance |
|---|---|---|
Harvest Intermediate School 6781 North Towne Road, DeForest, WI 53532 | 4-6 | 1 mi |
Windsor Elementary School, Windsor, WI 4352 Windsor Road, Windsor, WI 53598 | K-3 | 1.2 mi |
De Forest Middle School 404 Yorktown Rd, DeForest, WI 53532 | 7-8 | 2.4 mi |
De Forest High School 815 Jefferson St, DeForest, WI 53532 | 9-12 | 2.4 mi |
Disclaimer:
School attendance boundaries provided by ATTOM Data Solutions and are for reference only. Contact the school directly to verify enrollment eligibility.
Price & Sales History for 6648 Ramshorn Dr
Date
Details
Price
Change
Source
9/15/2026
Listed
$689,900
32.67%
MLS
1/13/2023
Sold
$520,000
—
Public Record
Disclaimer: Historical sales information is derived from public records provided by the county offices. Information is not guaranteed and should be independently verified.
Tax History
Tax History for 6648 Ramshorn Dr
Year
Property Taxes
Change
Tax Assessment
Change
2025
$8,145
-5%
$572,600
17%
2024
$8,541
—
$488,800
—
2022
$8,543
3474%
$488,800
488700%
2022
$239
1892%
$100
—
2021
$12
20%
$100
—
2020
$10
25%
$100
—
2019
$8
-98%
$100
—
2018
$427
21250%
$100
—
2017
$2
—
$100
—
2016
$2
—
$100
—
Disclaimer: Historical tax information is derived from public records provided by the county offices. Information is not guaranteed and should be independently verified.
Estimate the Cost
Estimate the Cost for 6648 Ramshorn Dr
6648 Ramshorn Drive, DeForest, WI 53532 (MLS# 2032651) is a Single Family property with 4 bedrooms and 3 full bathrooms. 6648 Ramshorn Drive is currently listed for $689,900 and was received on September 15, 2026. Want to learn more about 6648 Ramshorn Drive? Do you have questions about finding other Single Family real estate for sale in DeForest? You can browse all DeForest real estate or contact a Coldwell Banker agent to request more information.