This is a carousel with tiles that activate property listing cards. Use the previous and next buttons to navigate.
1/18
$534,900
This is a carousel with tiles that activate property listing cards. Use the previous and next buttons to navigate.
1/18
Property Description
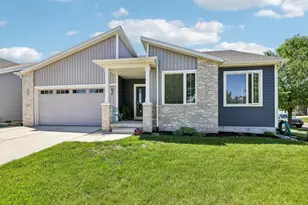
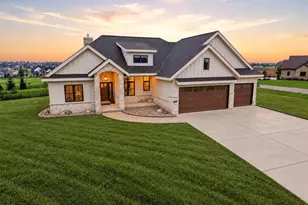
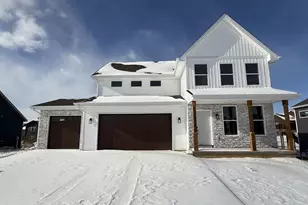
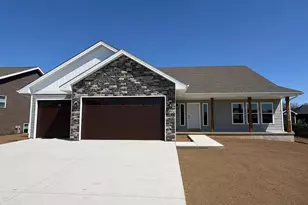
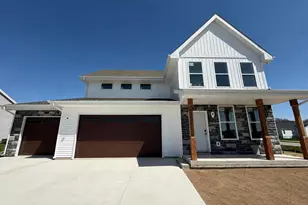
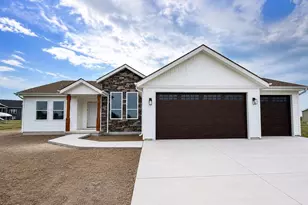
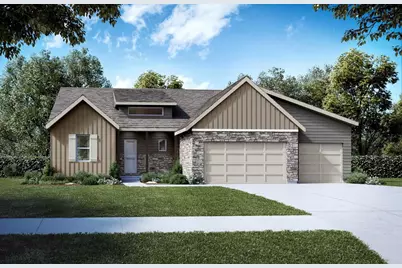
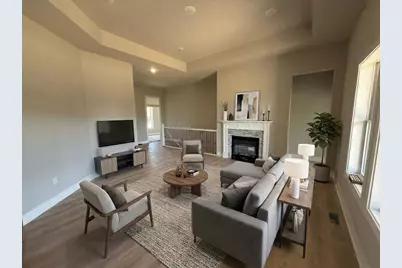
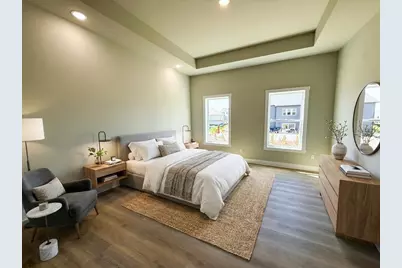
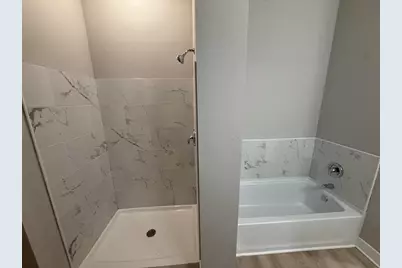
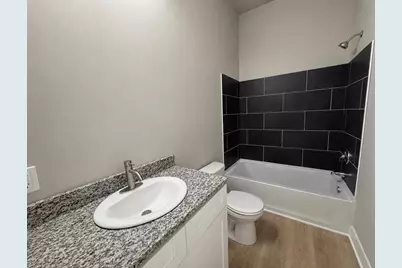
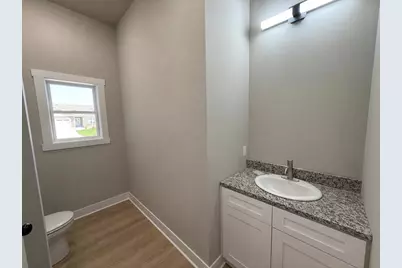
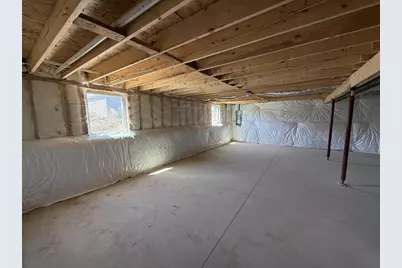
Lot 283 in Bear Tree Farms features the newly built Onyx plan, a 4-bedroom, 2.5-bath home just minutes from Madison, offering over 2,000 sq ft of thoughtfully designed living space with upscale finishes throughout. Interior highlights include open railings with black iron spindles, oversized 5" base trim, stainless steel appliances, and beautifully tiled tub and shower surrounds. The kitchen is well-appointed with granite countertops, a large center island, soft-close cabinetry, and 42" upper cabinets for abundant storage. The spacious primary bedroom features a tray ceiling and an en-suite with dual vanities, walk-in shower and separate soaking tub, and large walk-in closet. The open-concept living area is centered around a gas fireplace with stone surround. Unfinished basement with egress window and bath rough-in offers future potential. Some pictures/plans shown may be of a similar model and may not be exact. Some photos are virtually staged. Buyer to verify if important.
Full Property Details
Full Property Details for 6667 Ramshorn Dr
General
- Price: $534,900
- Taxes: $14 (2024)
- Status: Active
- Type: Single Family
- Source: Wirex_South_Central_Wisconsin_MLS_Corporation_SCW
- MLS ID: 2027527
- Updated: 7/7/2026
- Added to Site: 46 day(s) ago
Interior
- Interior Features: Cable/Satellite Available
- Appliances: Range/Oven, Dishwasher, Microwave
Rooms
Bathrooms
- Total Bathrooms: 3
- Full Bathrooms: 2
- Half Bathrooms: 1
- Bathroom: Stubbed for Bathroom on Lower Level, At least 1 Tub, Master Bedroom Bath: Full, Master Bedroom Bath, Master Bedroom Bath: Walk-In Shower, Master Bedroom Bath: Tub/No Shower
Bedrooms
- Total Bedrooms: 4
- Primary Bedroom: 16 x 14, Main
- Bedroom 2: 13 x 12, Main
- Bedroom 3: 13 x 12, Main
- Bedroom 4: 12 x 9, Main
Other Rooms
- Living Room: 16 x 15, Main
- Kitchen: 15 x 13, Main
Parking
- Garage: Yes
- Attached garage: Yes
- Garage Spaces: 3
- Garage Description: 3 Car, Attached
Location
- Municipality: Windsor
- County: Dane
- Driving Directions: Highway 51, E on Windsor Rd, S on Warner Farms Dr, E on Eagle Mound Pass, S on Ramshorn
School Information
- School District: Deforest
- Elementary School: Windsor
- Middle School: Deforest
- High School: Deforest
Heating & Cooling
- Heating Fuel: Natural Gas
- Heating/Cooling: Forced Air, Central Air Conditioning
Utilities
- Water/Sewer: Municipal Water, Municipal Sewer
Structural Information
- Architectural Style: Ranch
- Description/Design: 1 Story
- Exterior Const.: Vinyl, Stone
- Basement Desc.: Full, Exposed, Full-Size Windows, Poured Concrete
- Square Feet: 2,027
- Square Feet Range: 2001 to 2500
- Sq. Ft. Source: Blueprint
- Year Built: 2026
Lot Features
- Lot Size Source: Assessor/Public Record
- Zoning: Res
Financial Considerations
- Tax Amount: $14
- Tax Year: 2024
Disclosures and Reports
- Exclusions: Refrigerator, Washer, Dryer, Deck
- Inclusions: Stove, Microwave, Dishwasher
Listed by Best Realty of Edgerton
Get Pre-Approved Today
Get a Great Insurance Rate
Schools
Schools serving 6667 Ramshorn Dr
School District:Deforest Area School District
| Name | Grades | Distance |
|---|---|---|
Harvest Intermediate School 6781 North Towne Road, DeForest, WI 53532 | 4-6 | 1 mi |
Windsor Elementary School, Windsor, WI 4352 Windsor Road, Windsor, WI 53598 | K-3 | 1.1 mi |
De Forest Middle School 404 Yorktown Rd, DeForest, WI 53532 | 7-8 | 2.3 mi |
De Forest High School 815 Jefferson St, DeForest, WI 53532 | 9-12 | 2.3 mi |
Disclaimer:
School attendance boundaries provided by ATTOM Data Solutions and are for reference only. Contact the school directly to verify enrollment eligibility.
Price & Sales History for 6667 Ramshorn Dr
Date
Details
Price
Change
Source
7/07/2026
Listed
$534,900
—
MLS
Disclaimer: Historical sales information is derived from public records provided by the county offices. Information is not guaranteed and should be independently verified.

Tax History
Tax History for 6667 Ramshorn Dr
Year
Property Taxes
Change
Tax Assessment
Change
2025
$1,697
12021%
$105,700
105600%
2024
$14
-36%
$100
—
2022
$22
120%
$100
—
2022
$10
-17%
$100
—
2021
$12
20%
$100
—
2020
$10
25%
$100
—
2019
$8
-98%
$100
—
2018
$427
21250%
$100
—
2017
$2
—
$100
—
2016
$2
—
$100
—
Disclaimer: Historical tax information is derived from public records provided by the county offices. Information is not guaranteed and should be independently verified.
Estimate the Cost
Estimate the Cost for 6667 Ramshorn Dr
6667 Ramshorn Drive, DeForest, WI 53532 (MLS# 2027527) is a Single Family property with 4 bedrooms, 2 full bathrooms and 1 partial bathroom. 6667 Ramshorn Drive is currently listed for $534,900 and was received on July 07, 2026. Want to learn more about 6667 Ramshorn Drive? Do you have questions about finding other Single Family real estate for sale in DeForest? You can browse all DeForest real estate or contact a Coldwell Banker agent to request more information.