This is a carousel with tiles that activate property listing cards. Use the previous and next buttons to navigate.
1/40
$515,000 Just Listed
This is a carousel with tiles that activate property listing cards. Use the previous and next buttons to navigate.
1/40
Property Description
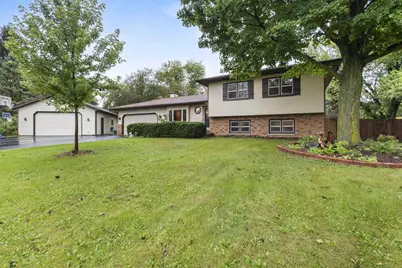
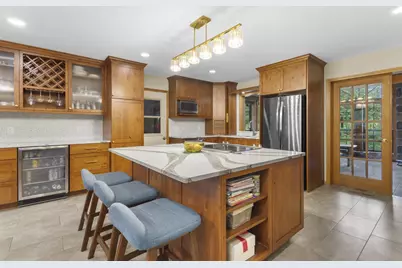
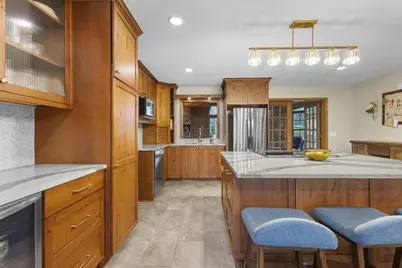
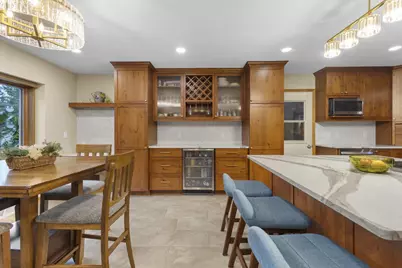
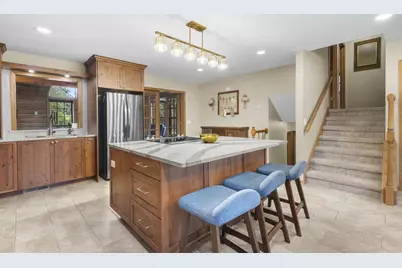
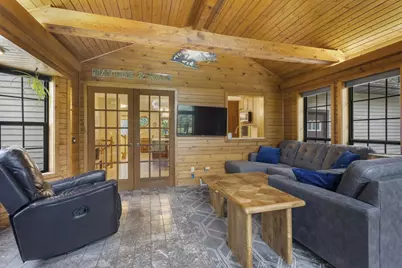
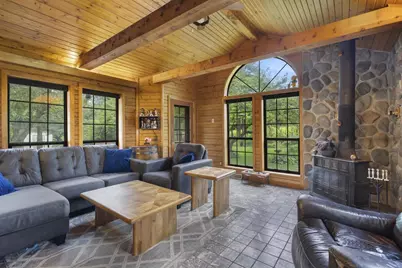
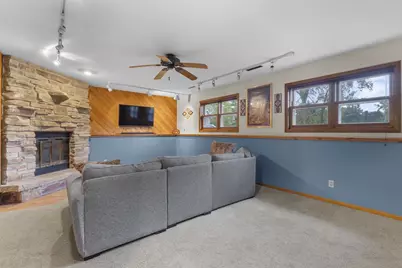
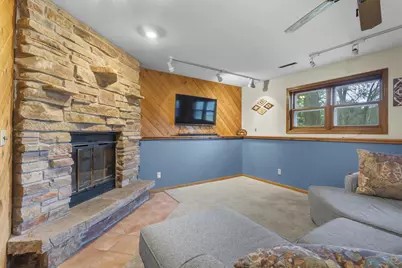
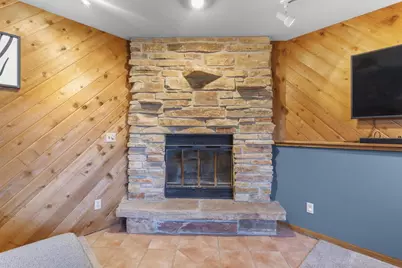
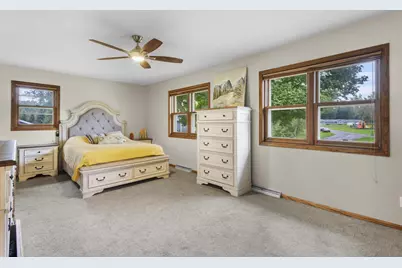
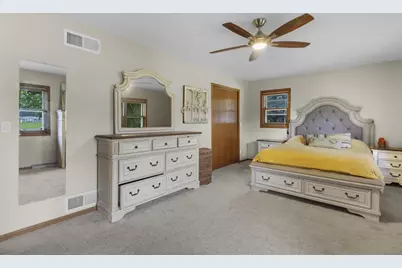
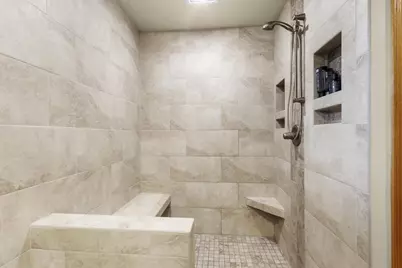
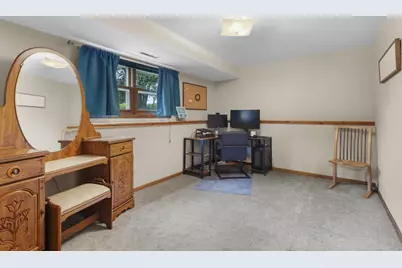
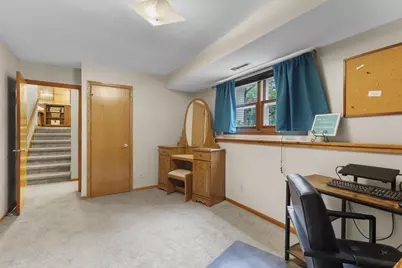
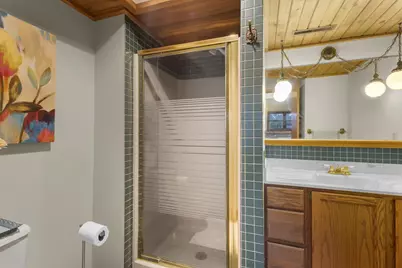
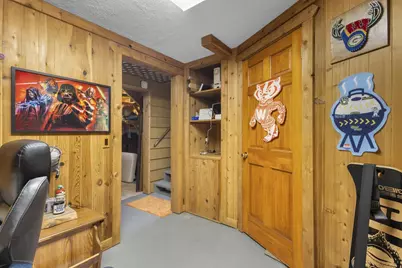
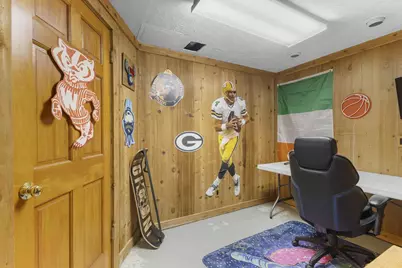
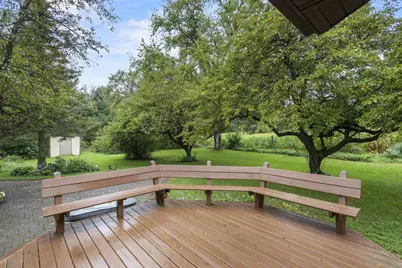
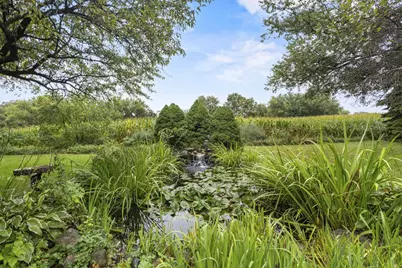
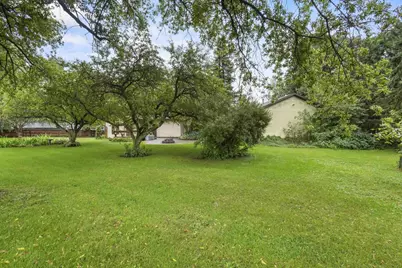
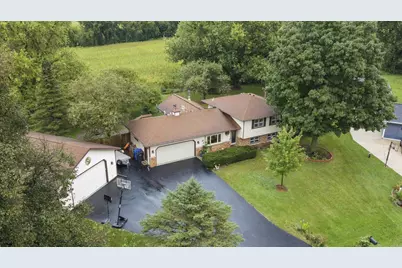
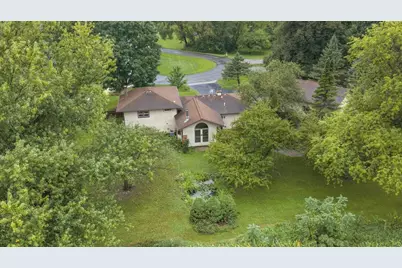
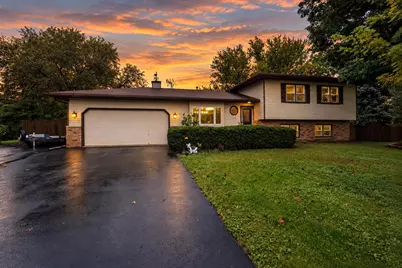
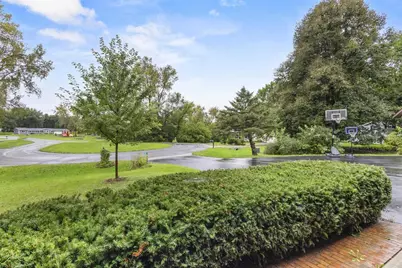
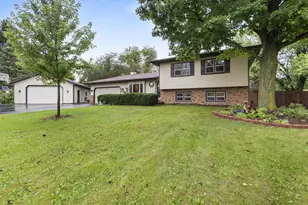
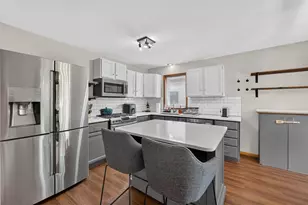
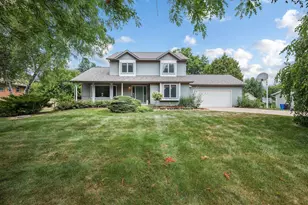
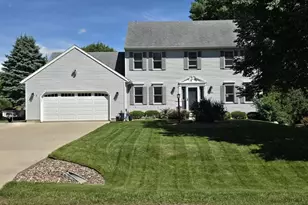
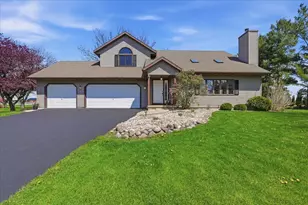
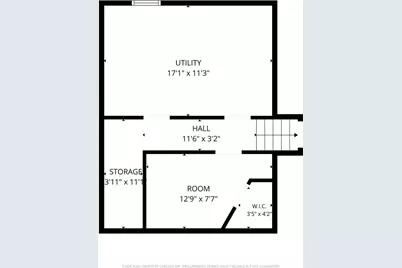
Showings start 9/26/26. Situated on 3/4 of an acre at the end of a cul-de-sac, directly across from the neighborhood park, this home offers a peaceful setting with mature trees and a private backyard, just minutes from Sun Prairie, Windsor and Deforest. The main level features a remodeled kitchen with large island, beverage/coffee center, built-in desk, and dining area. Just off the kitchen, a cozy sunroom with wood stove overlooks the backyard. Upstairs, you'll find the primary suite, a second bedroom, and an updated bathroom with walk-in shower and soaking tub. The lower level offers a family room with wood-burning fireplace, third bedroom, and bonus room/office. Enjoy outdoor living on the deck with built-in seating, relax by the fire pit, and enjoy the water fall into the pond with native aquatic plants. A heated 26'x28' workshop provides plenty of space for hobbies and projects.
Full Property Details
Full Property Details for 6682 Glenview Rd
General
- Price: $515,000
- Taxes: $6,216 (2025)
- Status: Active
- Type: Single Family
- Source: Wirex_South_Central_Wisconsin_MLS_Corporation_SCW
- MLS ID: 2032694
- Updated: Today (9/22/2026)
- Added to Site: Today
Interior
- Interior Features: Walk-In Closet(s), Water Softener, Security System, Cable/Satellite Available, High-Speed Internet
- Appliances: Range/Oven, Refrigerator, Dishwasher, Disposal, Washer, Dryer
Rooms
Bathrooms
- Total Bathrooms: 2
- Full Bathrooms: 2
- Bathroom: At least 1 Tub, No Master Bedroom Bath
Bedrooms
- Total Bedrooms: 3
- Primary Bedroom: 20 x 11, Upper
- Bedroom 2: 14 x 11, Upper
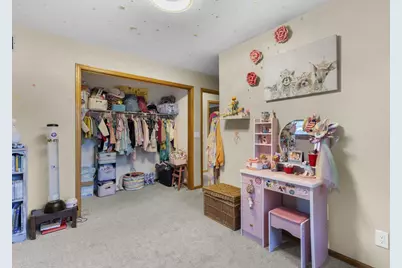
- Bedroom 3: 14 x 10, Lower
Other Rooms
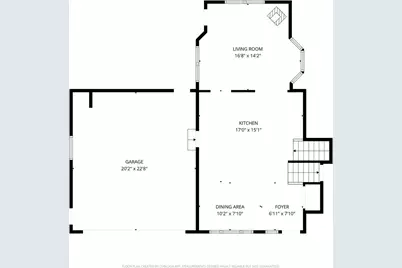
- Living Room: 17 x 11, Main
- Family Room: 20 x 14, Lower
- Kitchen: 23 x 17, Main
- Sun Room: 15 x 14, Main
- Other Room 2: Bonus Room
Exterior
- Exterior Features: Deck, Patio
Parking
- Garage: Yes
- Attached garage: Yes
- Garage Spaces: 2
- Garage Description: 2 Car, Attached, Detached, Tandem, Heated, Opener Included, 4 Car, Additional Garage(s), Garage Door Over 8 Feet
Location
- Municipality: Windsor
- County: Dane
- Subdivision: Millstone Heights
- Driving Directions: Hwy 51 North from the interstate, right onto 19, Left onto Portage Rd, Right onto Egre Rd, Left onto Sunny Wood Dr, Left onto Glenview Rd.
School Information
- School District: Deforest
- Elementary School: Waters
- Middle School: Deforest
- High School: Deforest
Heating & Cooling
- Heating Fuel: Natural Gas, Wood
- Heating/Cooling: Forced Air, Central Air Conditioning, In-Floor
Utilities
- Water/Sewer: Shared Well, Private Septic System
- Utility Description: High Speed Internet Available
Structural Information
- Description/Design: Tri-Level
- Exterior Const.: Aluminum/Steel, Brick
- Basement Desc.: Partial, Sump Pump, Radon Mitigation System, Poured Concrete
- Square Feet: 2,084
- Square Feet Range: 2001 to 2500
- Sq. Ft. Source: Assessor/Public Record
- Year Built: 1985
Additional Structures
- Other Structures: Storage Building
Lot Features
- Lot Size Source: Assessor/Public Record
- Zoning: A-1 EX
Financial Considerations
- Tax Amount: $6,216
- Tax Year: 2025
Disclosures and Reports
- Exclusions: Frezer in garage, wall stickers (fat head stickers)
- Inclusions: Refrigerator, Range/oven, RO system, microwave, dishwasher, beverage fridge, radon system, washer, dryer, security cameras, pond equipment. Storage sheds.
Listed by RE/MAX Preferred

Get Pre-Approved Today
Get a Great Insurance Rate
Schools
Schools serving 6682 Glenview Rd
School District:Deforest Area School District
| Name | Grades | Distance |
|---|---|---|
Harvest Intermediate School 6781 North Towne Road, DeForest, WI 53532 | 4-6 | 1.9 mi |
Windsor Elementary School, Windsor, WI 4352 Windsor Road, Windsor, WI 53598 | K-3 | 2.1 mi |
De Forest Middle School 404 Yorktown Rd, DeForest, WI 53532 | 7-8 | 3 mi |
De Forest High School 815 Jefferson St, DeForest, WI 53532 | 9-12 | 2.8 mi |
Disclaimer:
School attendance boundaries provided by ATTOM Data Solutions and are for reference only. Contact the school directly to verify enrollment eligibility.
Price & Sales History for 6682 Glenview Rd
Date
Details
Price
Change
Source
9/22/2026
Listed
$515,000
51.47%
MLS
5/29/2020
Sold
$340,000
—
Public Record
Disclaimer: Historical sales information is derived from public records provided by the county offices. Information is not guaranteed and should be independently verified.
Tax History
Tax History for 6682 Glenview Rd
Year
Property Taxes
Change
Tax Assessment
Change
2025
$6,216
4%
$451,500
28%
2024
$5,962
5%
$353,600
—
2022
$5,683
8%
$353,600
—
2022
$5,278
13%
$353,600
45%
2021
$4,688
-3%
$243,700
—
2020
$4,844
2%
$243,700
—
2019
$4,733
12%
$243,700
—
2018
$4,238
4%
$243,700
—
2017
$4,087
-2%
$243,700
21%
2016
$4,185
1%
$201,100
—
2015
$4,140
4%
$201,100
—
2014
$3,963
-14%
$201,100
-14%
2013
$4,588
—
$233,400
—
Disclaimer: Historical tax information is derived from public records provided by the county offices. Information is not guaranteed and should be independently verified.
Estimate the Cost
Estimate the Cost for 6682 Glenview Rd
6682 Glenview Road, DeForest, WI 53532 (MLS# 2032694) is a Single Family property with 3 bedrooms and 2 full bathrooms. 6682 Glenview Road is currently listed for $515,000 and was received on September 22, 2026. Want to learn more about 6682 Glenview Road? Do you have questions about finding other Single Family real estate for sale in DeForest? You can browse all DeForest real estate or contact a Coldwell Banker agent to request more information.