This is a carousel with tiles that activate property listing cards. Use the previous and next buttons to navigate.
1/1
$506,000
This is a carousel with tiles that activate property listing cards. Use the previous and next buttons to navigate.
1/1
Property Description
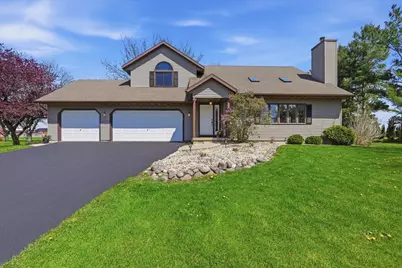
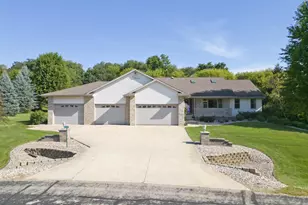
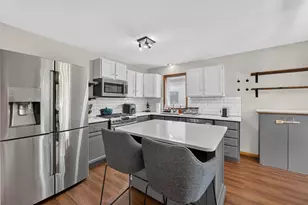
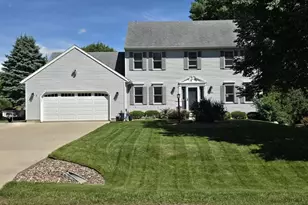
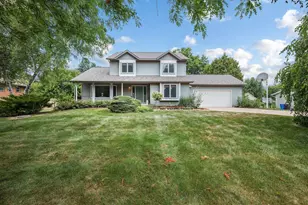
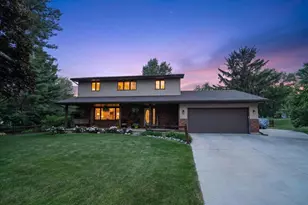
Welcome to this beautifully updated, contemporary, south-facing home in the sought-after Terrace Park neighborhood. Situated on a spacious 0.64-acre lot, this 3-bedroom, 2-bath home offers 2,167 sqft of finished living space w/ a perfect blend of modern updates & functional design. Step inside to a bright, open layout featuring vaulted ceilings, skylights & a spacious great room w/ a cozy gas fireplace. The kitchen offers a breakfast bar, pantry & seamless flow into main living areas, ideal for everyday living & entertaining. Recent updates include new LVP flooring, fresh paint, updated trim, modern fixtures, LED lighting, ceiling fans & more. Finished lower level w/ large rec room & bonus exercise area.Enjoy outdoor living on the freshly sealed deck overlooking a large, level yard. A resurfaced driveway & 3-car garage add convenience & curb appeal. Minutes to parks, schools, restaurants, shops (Costco, Target), etc. This home offers space & style in a prime location.
Full Property Details
Full Property Details for 6715 Forest Park Dr
General
- Sold For: $506,000
- Taxes: $5,566 (2025)
- Status: Closed
- Type: Single Family
- Source: Wirex_South_Central_Wisconsin_MLS_Corporation_SCW
- MLS ID: 2021753
- Added to Site: 145 day(s) ago
Interior
- Interior Features: Walk-In Closet(s), Great Room, Cathedral/Vaulted Ceiling, Skylight(s), Water Softener, Cable/Satellite Available, High-Speed Internet, Some Smart Home Features
- Appliances: Range/Oven, Refrigerator, Dishwasher, Microwave, Disposal, Washer, Dryer
Rooms
Bathrooms
- Total Bathrooms: 2
- Full Bathrooms: 2
- Bathroom: Stubbed for Bathroom on Lower Level, At least 1 Tub, Master Bedroom Bath: Full, Master Bedroom Bath, Master Bedroom Bath: Walk-Through, Master Bedroom Bath: Walk-In Shower, Master Bedroom Bath: Tub/No Showe
Bedrooms
- Total Bedrooms: 3
- Primary Bedroom: 19 x 15, Upper
- Bedroom 2: 13 x 11, Upper
- Bedroom 3: 12 x 10, Upper
Other Rooms
- Living Room: 31 x 13, Main
- Kitchen: 13 x 11, Main
- Dining Room: 13 x 10, Main
- Other Room 2: Exercise Room
Exterior
- Exterior Features: Deck
Parking
- Garage: Yes
- Attached garage: Yes
- Garage Spaces: 3
- Garage Description: 3 Car, Attached, Opener Included
Location
- Municipality: Windsor
- County: Dane
- Subdivision: Terrace Park
- Driving Directions: From US-51, East on Windsor Rd, South on Empire Dr, West on Forest Park Dr.
School Information
- School District: Deforest
- Elementary School: Windsor
- Middle School: Deforest
- High School: Deforest
Heating & Cooling
- Heating Fuel: Natural Gas, Electric
- Heating/Cooling: Forced Air, Central Air Conditioning
Utilities
- Water/Sewer: Shared Well, Private Septic System
- Utility Description: High Speed Internet Available
Structural Information
- Architectural Style: Contemporary
- Description/Design: 2 Stories
- Exterior Const.: Aluminum/Steel
- Basement Desc.: Full, Partially Finished, Sump Pump, Poured Concrete
- Square Feet: 2,167
- Square Feet Range: 2001 to 2500
- Sq. Ft. Source: Appraisal
- Year Built: 1989
Lot Features
- Lot Size (Acres): 185x152 (27, 879 sqft)
- Lot Size Source: Assessor/Public Record
- Zoning: RES
Financial Considerations
- Tax Amount: $5,566
- Tax Year: 2025
Disclosures and Reports
- Exclusions: Seller's Personal Property, Basement Chest Freezer
- Inclusions: Refrigerator, Dishwasher, Oven/Stove, Microwave/Range, Washer, Dryer, Water Softener, Basement Refrigerator
Listed by Realty Executives Cooper Spransy
Sold by First Weber Inc

Get Pre-Approved Today
Schools
Schools serving 6715 Forest Park Dr
School District:Deforest Area School District
| Name | Grades | Distance |
|---|---|---|
Harvest Intermediate School 6781 North Towne Road, DeForest, WI 53532 | 4-6 | 1.3 mi |
Windsor Elementary School, Windsor, WI 4352 Windsor Road, Windsor, WI 53598 | K-3 | 1.5 mi |
De Forest Middle School 404 Yorktown Rd, DeForest, WI 53532 | 7-8 | 2.4 mi |
De Forest High School 815 Jefferson St, DeForest, WI 53532 | 9-12 | 2.3 mi |
Disclaimer:
School attendance boundaries provided by ATTOM Data Solutions and are for reference only. Contact the school directly to verify enrollment eligibility.
Price & Sales History for 6715 Forest Park Dr
Date
Details
Price
Change
Source
8/07/2026
Sold
$506,000
1.2%
MLS
4/30/2026
Listed
$500,000
—
MLS
Disclaimer: Historical sales information is derived from public records provided by the county offices. Information is not guaranteed and should be independently verified.
6715 Forest Park Drive, DeForest, WI 53532 (MLS# 2021753) is a Single Family property that was sold at $506,000 on August 07, 2026. Want to learn more about 6715 Forest Park Drive? Do you have questions about finding other Single Family real estate for sale in DeForest? You can browse all DeForest real estate or contact a Coldwell Banker agent to request more information.