This is a carousel with tiles that activate property listing cards. Use the previous and next buttons to navigate.
1/37
$465,000
This is a carousel with tiles that activate property listing cards. Use the previous and next buttons to navigate.
1/37
Property Description
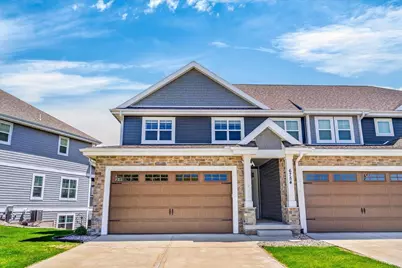
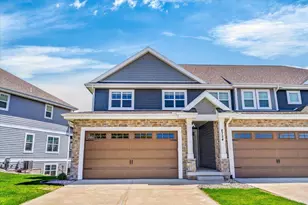
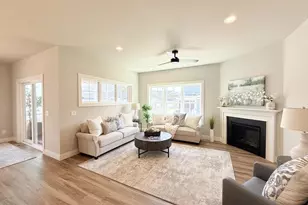
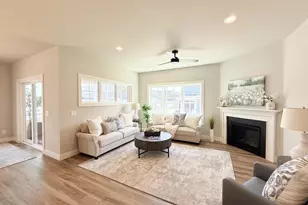
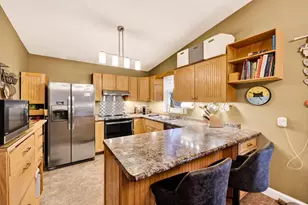
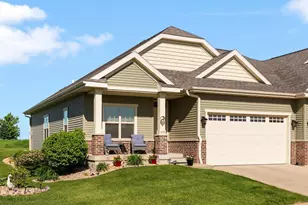
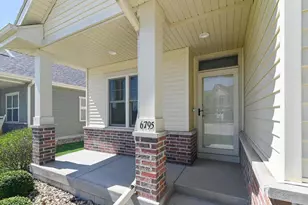
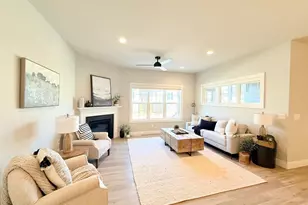
This stunning condo delivers the crisp, clean feel of new construction with all the thoughtful upgrades already in place. The open floor plan features a designer kitchen with quartz countertops, upgraded cabinetry, tile backsplash, and stainless appliances. Engineered hardwood flooring and elevated lighting fixtures bring warmth and polish throughout the main living areas. What truly sets this home apart is the fully finished lower level, designed for fun and function; the ideal rec room or media space, complete with a full bathroom for ultimate convenience. Unwind on the screened porch, your own private outdoor retreat, perfect for morning coffee or evening relaxation without the pesky bugs. Step outside and enjoy The Yahara River Trail just steps from your door, perfect for walks through the natural beauty this community is named for. An attached garage and a low-maintenance lifestyle mean this home is ready for you from day one!
Full Property Details
Full Property Details for 6754 Conservancy Plz #12
General
- Price: $465,000
- HOA FEE: $250
- Taxes: $7,118 (2025)
- Status: Active
- Type: Condo
- Source: Wirex_South_Central_Wisconsin_MLS_Corporation_SCW
- MLS ID: 2022712
- Updated: 5/11/2026
- Added to Site: 60 day(s) ago
Interior
- Interior Features: Wood or Simulated Wood Floors, Walk-In Closet(s), Water Softener, Cable/Satellite Available, Some Smart Home Features
- Appliances: Range/Oven, Dishwasher, Microwave, Disposal, Washer, Dryer
Rooms
Bathrooms
- Total Bathrooms: 4
- Full Bathrooms: 3
- Half Bathrooms: 1
- Bathroom: At least 1 Tub, Master Bedroom Bath: Full, Master Bedroom Bath
Bedrooms
- Total Bedrooms: 3
- Primary Bedroom: 15 x 12, Upper
- Bedroom 2: 11 x 11, Upper
- Bedroom 3: 11 x 11, Upper
Other Rooms
- Living Room: 15 x 14, Main
- Family Room: 24 x 15, Lower
- Kitchen: 14 x 12, Main
- Screened Porch: 11 x 9, Main
Additional Information
- Shared Amenities: Cats Allowed, Dogs Allowed, Pets Number Limit
Exterior
- Exterior Features: Screened Porch, Patio
Parking
- Attached garage: Yes
- Garage Description: 2 Car, Attached, Opener Included
Location
- Municipality: Deforest
- County: Dane
- Condo Project Name: Conservancy on the River
- Driving Directions: From I-39 toward, Take exit 132 toward Deforest. Left onto US-51, right onto Windsor Rd, left onto Innovation Dr, right onto Conservancy Plaza
School Information
- School District: Deforest
- Elementary School: Eagle Point
- Middle School: Deforest
- High School: Deforest
Community
- Pets Allowed: Yes
Heating & Cooling
- Heating Fuel: Natural Gas
- Heating/Cooling: Forced Air
Utilities
- Water/Sewer: Municipal Water, Municipal Sewer
Structural Information
- Description/Design: Townhouse, 2 Stories
- Exterior Const.: Fiber Cement
- Basement Desc.: Full, Walk-Out/Outer Door, Finished, Sump Pump, Poured Concrete
- Square Feet: 2,350
- Square Feet Range: 2001 to 2500
- Sq. Ft. Source: Owner
- Year Built: 2019
Unit Information
- Units in Building: 3
- Units in Complex: 33
Lot Features
- Zoning: Res
Financial Considerations
- Association Fee: $250
- Tax Amount: $7,118
- Tax Year: 2025
Disclosures and Reports
- Exclusions: Sellers personal property,
- Inclusions: Oven, range, refrigerator, garbage disposal, washer, dryer, TV mounts, mirror in front hallway, ring doorbell/security system, nest thermostat, lights in sunroom, water softener owned, 2 EDO.
Listed by First Weber Inc
Get Pre-Approved Today
Get a Great Insurance Rate
Schools
Schools serving 6754 Conservancy Plz #12
School District:Deforest Area School District
| Name | Grades | Distance |
|---|---|---|
Harvest Intermediate School 6781 North Towne Road, DeForest, WI 53532 | 4-6 | 1.3 mi |
Eagle Point Elementary School 206 North Johnson Street, DeForest, WI 53532 | K-3 | 2.2 mi |
De Forest Middle School 404 Yorktown Rd, DeForest, WI 53532 | 7-8 | 1.8 mi |
De Forest High School 815 Jefferson St, DeForest, WI 53532 | 9-12 | 2.2 mi |
Disclaimer:
School attendance boundaries provided by ATTOM Data Solutions and are for reference only. Contact the school directly to verify enrollment eligibility.
Price & Sales History for 6754 Conservancy Plz #12
Date
Details
Price
Change
Source
5/07/2026
Listed
$465,000
13.69%
MLS
6/14/2023
Sold
$409,000
—
Public Record
Disclaimer: Historical sales information is derived from public records provided by the county offices. Information is not guaranteed and should be independently verified.
Tax History
Tax History for 6754 Conservancy Plz #12
Year
Property Taxes
Change
Tax Assessment
Change
2025
$7,119
6%
$407,600
—
2024
$6,713
1%
$407,600
7%
2022
$6,660
8%
$381,800
7%
2022
$6,145
-2%
$356,000
16%
2021
$6,249
-4%
$307,700
—
2020
$6,516
—
$307,700
—
Disclaimer: Historical tax information is derived from public records provided by the county offices. Information is not guaranteed and should be independently verified.
Estimate the Cost
Estimate the Cost for 6754 Conservancy Plz #12
6754 Conservancy Plaza #12, DeForest, WI 53532 (MLS# 2022712) is a Condo property with 3 bedrooms, 3 full bathrooms and 1 partial bathroom. 6754 Conservancy Plaza #12 is currently listed for $465,000 and was received on May 07, 2026. Want to learn more about 6754 Conservancy Plaza #12? Do you have questions about finding other Condo real estate for sale in DeForest? You can browse all DeForest real estate or contact a Coldwell Banker agent to request more information.