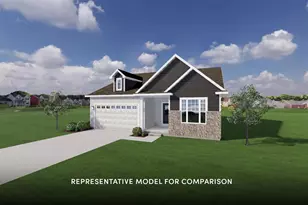
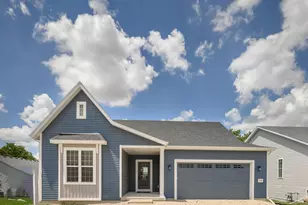
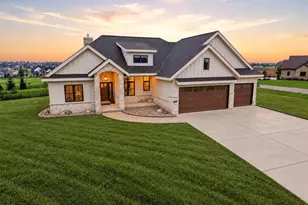
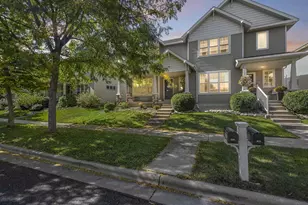
This is a carousel with tiles that activate property listing cards. Use the previous and next buttons to navigate.
1/32
$554,900
This is a carousel with tiles that activate property listing cards. Use the previous and next buttons to navigate.
1/32
Property Description
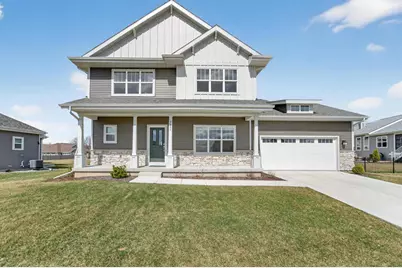
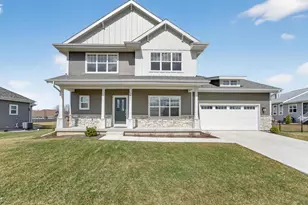
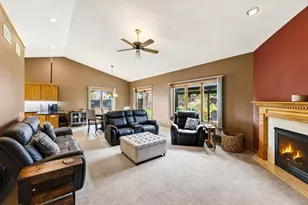
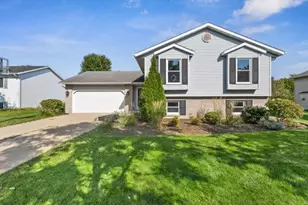
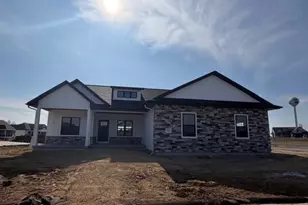
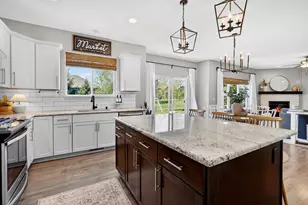
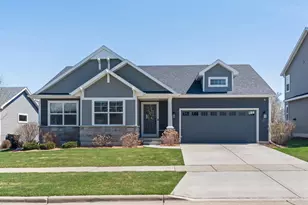
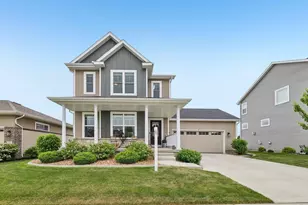
Welcome home to beautiful Conservancy Place in DeForest! From the moment you arrive, the charming front porch sets the tone for this warm and inviting home. Step inside to find 9-foot ceilings, an open-concept layout, and a bright, functional floor plan designed for everyday living and easy entertaining. The main level features a versatile flex space that can be used as a home office, playroom, formal dining room, or sitting area to fit your lifestyle. The spacious living area is anchored by a cozy gas fireplace and flows seamlessly into the kitchen and dining spaces, creating the perfect gathering spot. Step outside to enjoy the patio and fully fenced backyard, ideal for relaxing, entertaining, pets, or play. Upstairs, all bedrooms are conveniently located on the same level, along with upper-level laundry for added ease. The primary suite offers a peaceful retreat with tray ceilings, a walk-in shower, and dual vanity. A beautiful home in a desirable DeForest neighborhood!
Full Property Details
Full Property Details for 7803 Autumn Blaze Trail
General
- Price: $554,900
- Taxes: $4,134 (2024)
- Status: Active
- Type: Single Family
- Source: Wirex_South_Central_Wisconsin_MLS_Corporation_SCW
- MLS ID: 2026698
- Updated: 6/25/2026
- Added to Site: 54 day(s) ago
Interior
- Interior Features: Walk-In Closet(s), Great Room, Water Softener, Cable/Satellite Available
- Appliances: Range/Oven, Refrigerator, Dishwasher, Microwave
Rooms
Bathrooms
- Total Bathrooms: 3
- Full Bathrooms: 2
- Half Bathrooms: 1
- Bathroom: Stubbed for Bathroom on Lower Level, At least 1 Tub, Master Bedroom Bath: Full, Master Bedroom Bath, Master Bedroom Bath: Walk-In Shower
Bedrooms
- Total Bedrooms: 3
- Primary Bedroom: 14 x 16, Upper
- Bedroom 2: 11 x 13, Upper
- Bedroom 3: 12 x 10, Upper
Other Rooms
- Living Room: 16 x 17, Main
- Kitchen: 12 x 12, Main
- Office/Den/Study: 12 x 10, Main
- Foyer: 9 x 8, Main
Exterior
- Exterior Features: Patio
Parking
- Garage: Yes
- Attached garage: Yes
- Garage Spaces: 2
- Garage Description: 2 Car, Attached, Opener Included
Location
- Municipality: Deforest
- County: Dane
- Subdivision: Conservancy Place
- Driving Directions: HWY 51 to west on Windsor Rd, to right on County HWY CV, to left on Innovation Dr, to right on Autumn Blaze Trl
School Information
- School District: Deforest
- Elementary School: Windsor
- Middle School: Deforest
- High School: Deforest
Heating & Cooling
- Heating Fuel: Natural Gas
- Heating/Cooling: Forced Air, Central Air Conditioning
Utilities
- Water/Sewer: Municipal Water, Municipal Sewer
Structural Information
- Architectural Style: Contemporary
- Description/Design: 2 Stories
- Exterior Const.: Vinyl, Stone
- Basement Desc.: Full, Sump Pump, High Ceiling (8 Feet or Higher), Radon Mitigation System
- Square Feet: 2,250
- Square Feet Range: 2001 to 2500
- Sq. Ft. Source: Owner
- Year Built: 2024
Lot Features
- Lot Size Source: Assessor/Public Record
- Zoning: PUD
- Lot Description: Sidewalks
Financial Considerations
- Tax Amount: $4,134
- Tax Year: 2024
Disclosures and Reports
- Exclusions: Seller?s Personal Property
- Inclusions: Refrigerator, Range/Oven, Microwave, Dishwasher, Disposal, All Window Coverings/Blinds
Listed by MHB Real Estate
Get Pre-Approved Today
Get a Great Insurance Rate
Schools
Schools serving 7803 Autumn Blaze Trail
School District:Deforest Area School District
| Name | Grades | Distance |
|---|---|---|
Harvest Intermediate School 6781 North Towne Road, DeForest, WI 53532 | 4-6 | 1.5 mi |
Eagle Point Elementary School 206 North Johnson Street, DeForest, WI 53532 | K-3 | 1.7 mi |
De Forest Middle School 404 Yorktown Rd, DeForest, WI 53532 | 7-8 | 1.3 mi |
De Forest High School 815 Jefferson St, DeForest, WI 53532 | 9-12 | 1.7 mi |
Disclaimer:
School attendance boundaries provided by ATTOM Data Solutions and are for reference only. Contact the school directly to verify enrollment eligibility.
Price & Sales History for 7803 Autumn Blaze Trail
Date
Details
Price
Change
Source
6/25/2026
Listed
$554,900
3.87%
MLS
3/18/2024
Sold
$534,200
—
Public Record
Disclaimer: Historical sales information is derived from public records provided by the county offices. Information is not guaranteed and should be independently verified.
Tax History
Tax History for 7803 Autumn Blaze Trail
Year
Property Taxes
Change
Tax Assessment
Change
2025
$8,940
116%
$524,500
107%
2024
$4,134
155%
$252,800
175%
2022
$1,624
-3%
$92,000
—
2022
$1,676
-1%
$92,000
12%
2021
$1,687
-4%
$82,000
—
2020
$1,758
1%
$82,000
—
2019
$1,745
1929%
$82,000
1900%
2018
$86
5%
$4,100
—
2017
$82
-1%
$4,100
—
2016
$83
4050%
$4,100
4000%
2015
$2
—
$100
—
2014
$2
—
$100
—
2013
$2
—
$100
—
Disclaimer: Historical tax information is derived from public records provided by the county offices. Information is not guaranteed and should be independently verified.
Estimate the Cost
Estimate the Cost for 7803 Autumn Blaze Trail
7803 Autumn Blaze Trail, DeForest, WI 53532 (MLS# 2026698) is a Single Family property with 3 bedrooms, 2 full bathrooms and 1 partial bathroom. 7803 Autumn Blaze Trail is currently listed for $554,900 and was received on June 25, 2026. Want to learn more about 7803 Autumn Blaze Trail? Do you have questions about finding other Single Family real estate for sale in DeForest? You can browse all DeForest real estate or contact a Coldwell Banker agent to request more information.