

This is a carousel with tiles that activate property listing cards. Use the previous and next buttons to navigate.
1/33
$999,000 Just Listed
This is a carousel with tiles that activate property listing cards. Use the previous and next buttons to navigate.
1/33
Property Description
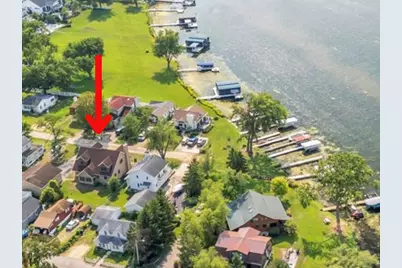
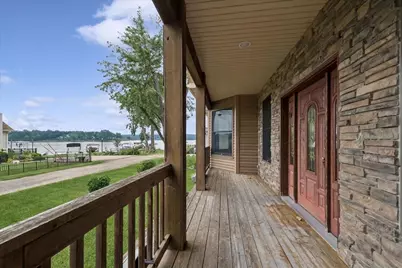
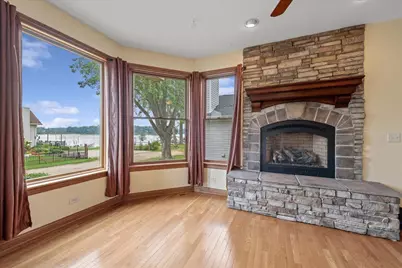
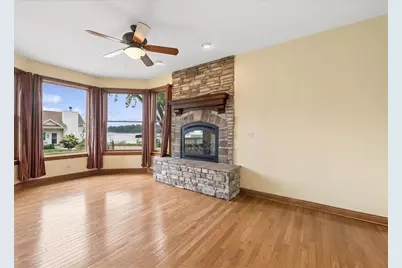
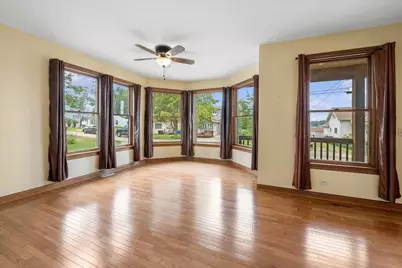
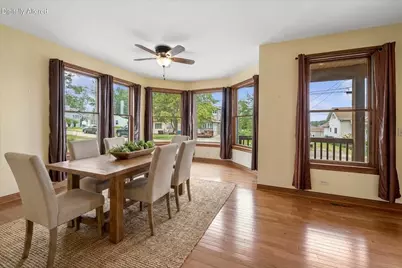
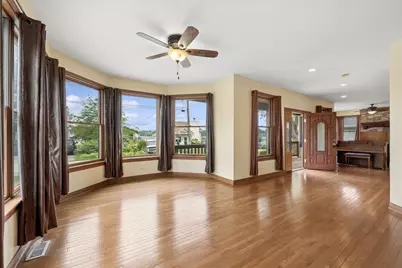
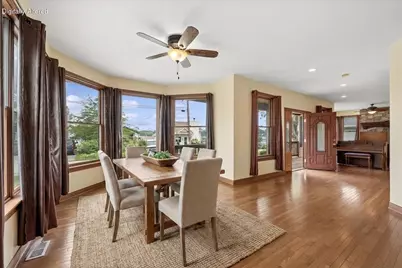
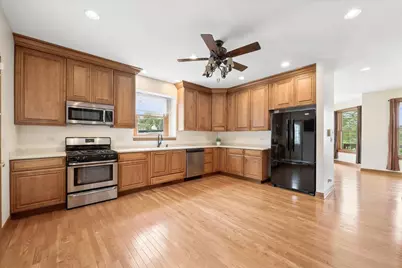
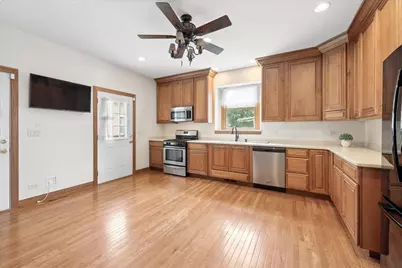
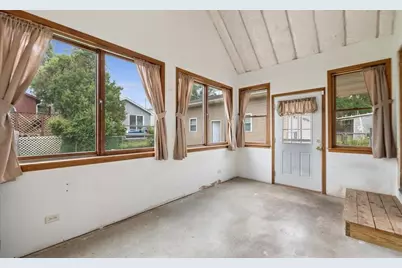
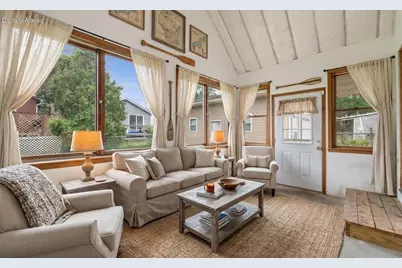
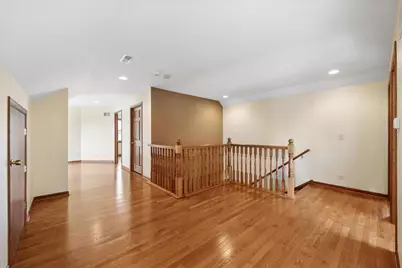
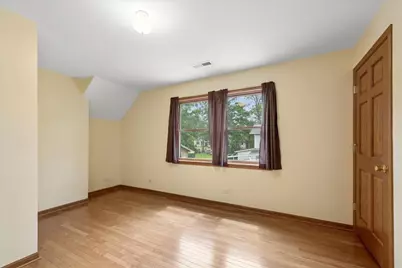
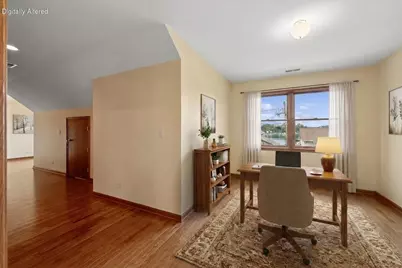
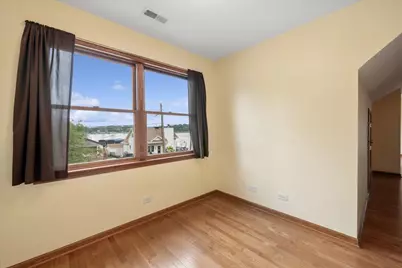
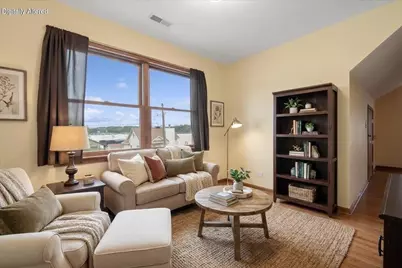
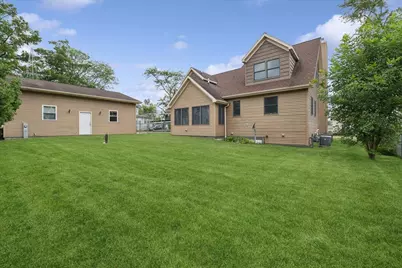
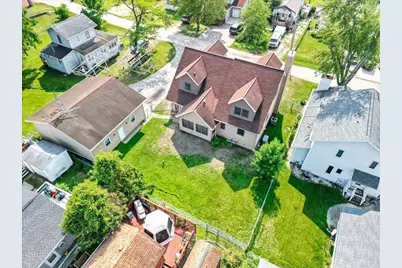
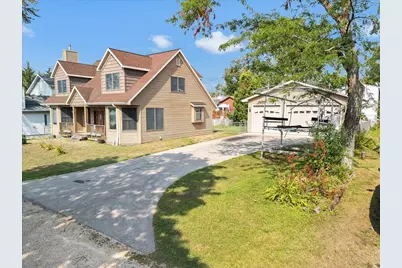
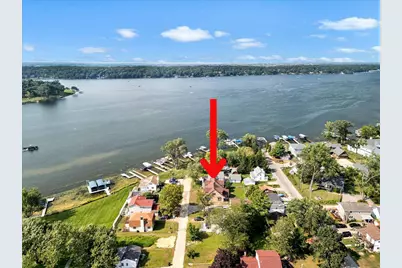
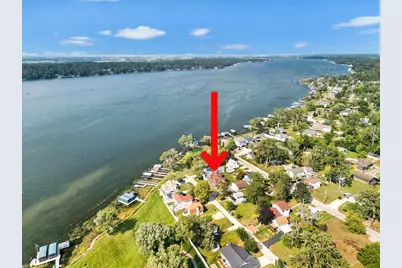
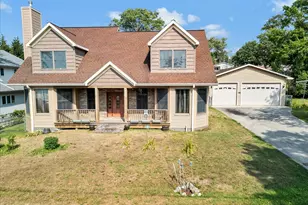
Welcome to this custom built lake retreat on Lake Delavan offering 3 bedrooms, 2.5 baths, and panoramic water views from nearly every room on a .229-acre double lot just 200 feet from the shore. A boat slip, shore station and pier are all included. Inside, hardwood flooring, Anderson windows and doors, zoned climate control, a dedicated home office, and an open-concept layout create an inviting year-round escape. A detached 4+ car garage stores all your lake toys, and the public boat launch is just one block away. The fully fenced yard is perfect for pets and a whole-house Generac generator and tankless water heater add peace of mind. Schedule your private showing today.
Full Property Details
Full Property Details for 4130 Dutch Mill Rd
General
- Price: $999,000
- HOA FEE: 500/yr
- Taxes: $5,176 (2025)
- Status: Active
- Type: Single Family
- Source: MetroMLS_Milwaukee_Wirex
- MLS ID: 1975131
- Updated: 8/7/2026
- Added to Site: 1 day(s) ago
Interior
- Interior Features: Gas Fireplace, Pantry, Security System, Walk-In Closet(s), Wood Floors
- Appliances: Dishwasher, Disposal, Dryer, Microwave, Oven, Range, Refrigerator, Washer
Rooms
Bathrooms
- Total Bathrooms: 3
- Full Bathrooms: 2
- Half Bathrooms: 1
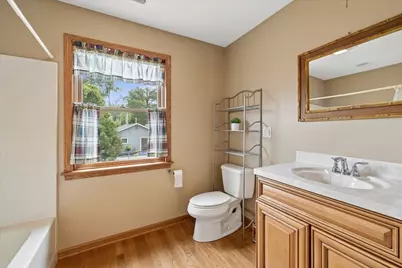
- Bathroom: At least one Bathtub, MBR Bath Walk-in Shower, Off Master Bedroom
Bedrooms
- Total Bedrooms: 3
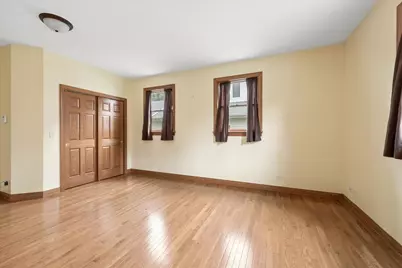
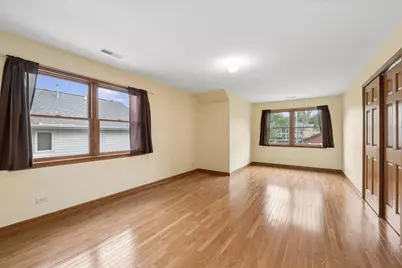
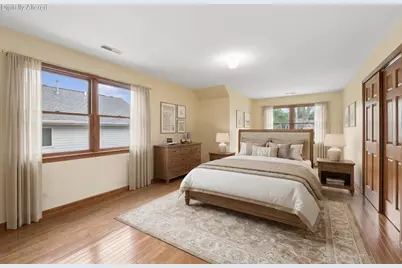
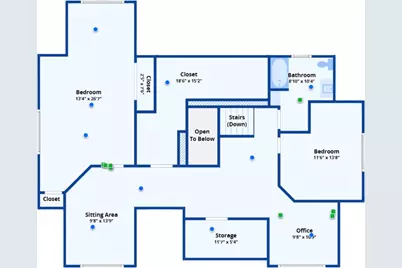
- Bedroom 1: 20 x 12, Main Level
- Bedroom 2: 11 x 16, Upper Level
- Bedroom 3: 22 x 12, Upper Level
Other Rooms
- Living Room: 13 x 19, Main Level
- Kitchen: 14 x 14, Main Level
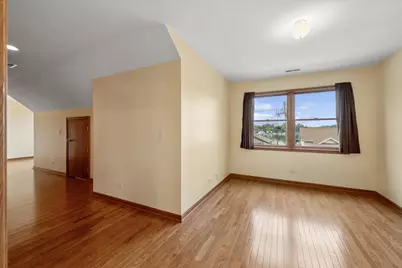
- Den: 9 x 13, Upper Level
- Loft: 13 x 11, Upper Level
- Sun Room/Solarium: 15 x 10, Main Level
- Laundry: 8 x 9, Main Level
- Other Room 1: 9 x 8, Upper Level
Parking
- Garage: Yes
- Garage Spaces: 4
- Garage Description: Electric Door Opener
Location
- County: Walworth
- Driving Directions: Follow I-94 W and WI-50 W to Bailey Rd in Delavan. Follow Bailey Rd and S Shore Dr to Dutch Mill Ln to property.
School Information
- School District: Fontana J8
- Elementary School: Fontana
- High School: Big Foot
Heating & Cooling
- Heating/Cooling: Natural Gas, Central Air Conditioning, Forced Air, Zoned Heating
Utilities
- Water/Sewer: Municipal Sewer, Private Well
Structural Information
- Architectural Style: Two Story, Contemporary
- Description/Design: Association, Water Access/Rights
- Exterior Const.: Vinyl
- Basement Desc.: Crawl Space
- Square Feet: 2,457
- Year Built: 2011
Lot Features
- Lot Size (Acres): 0.23
- Lot Dimensions: Double lot
- Zoning: res
Water Features
- Water Front: Yes
- Water Access Desc: Boat Slip, Lake, Pier
- Water Front Name: Delavan
Financial Considerations
- Association Fee: 500/yr
- Tax Amount: $5,176
- Tax Year: 2025
Disclosures and Reports
- APN: FPO00002
Listed by Baird & Warner
Get Pre-Approved Today
Get a Great Insurance Rate
Schools
Schools serving 4130 Dutch Mill Rd
School Districts:Fontana Joint No. 8 School District, Big Foot Union High School District
| Name | Grades | Distance |
|---|---|---|
Fontana Elementary School 450 S Main St, Fontana-on-Geneva Lake, WI 53125 | PK-8 | 3.5 mi |
Big Foot High School 401 Devils Lane, Walworth, WI 53184 | 9-12 | 4.4 mi |
Disclaimer:
School attendance boundaries provided by ATTOM Data Solutions and are for reference only. Contact the school directly to verify enrollment eligibility.
Price & Sales History for 4130 Dutch Mill Rd
Date
Details
Price
Change
Source
8/06/2026
Listed
$999,000
—
MLS
Disclaimer: Historical sales information is derived from public records provided by the county offices. Information is not guaranteed and should be independently verified.
Tax History
Tax History for 4130 Dutch Mill Rd
Year
Property Taxes
Change
Tax Assessment
Change
2025
$5,176
4%
$553,400
—
2024
$4,983
-14%
$553,400
32%
2023
$5,770
-3%
$419,000
—
2022
$5,931
11%
$419,000
—
2021
$5,352
13%
$419,000
29%
2020
$4,756
3%
$325,600
—
2019
$4,631
6%
$325,600
—
2018
$4,351
8%
$325,600
11%
2017
$4,037
-3%
$293,000
—
2016
$4,170
3%
$293,000
—
2015
$4,065
3%
$293,000
-3%
2014
$3,964
-5%
$301,700
—
2013
$4,184
—
$301,700
—
Disclaimer: Historical tax information is derived from public records provided by the county offices. Information is not guaranteed and should be independently verified.
Estimate the Cost
Estimate the Cost for 4130 Dutch Mill Rd
4130 Dutch Mill Rd, Delavan, WI 53115 (MLS# 1975131) is a Single Family property with 3 bedrooms, 2 full bathrooms and 1 partial bathroom. 4130 Dutch Mill Rd is currently listed for $999,000 and was received on August 06, 2026. Want to learn more about 4130 Dutch Mill Rd? Do you have questions about finding other Single Family real estate for sale in Delavan? You can browse all Delavan real estate or contact a Coldwell Banker agent to request more information.