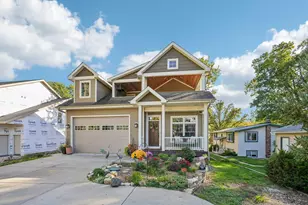
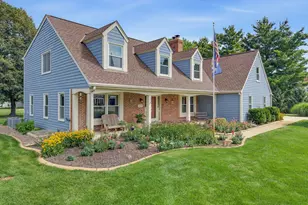
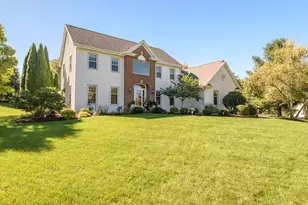
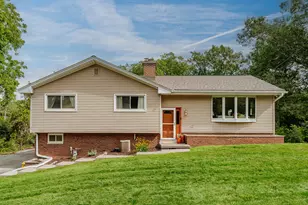
This is a carousel with tiles that activate property listing cards. Use the previous and next buttons to navigate.
1/8
$672,900
This is a carousel with tiles that activate property listing cards. Use the previous and next buttons to navigate.
1/8
Property Description
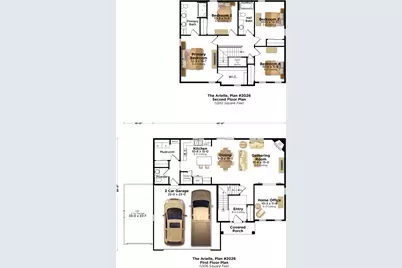
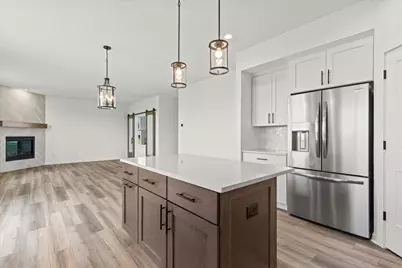
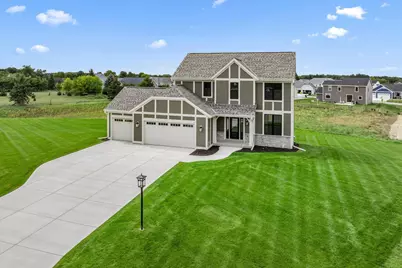
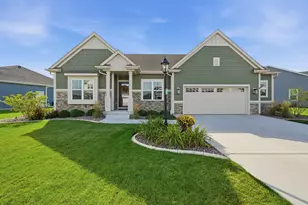
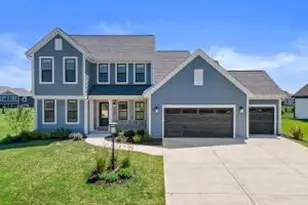
Includes sodding of the yard and concrete driveway! This remarkable new home is meticulously designed with a strong focus on spacious, first-floor living spaces, ensuring comfort and convenience for every aspect of your daily life.. Offers a 4' rear exposure, composite deck.The heart of this home is its expansive open-concept area, encompassing the gathering room, dining area, and kitchen. This integrated design creates an ideal environment for both intimate family moments and larger social gatherings. The gathering room provides a welcoming and versatile space for relaxation, entertainment, or simply unwinding after a long day. Its ample size allows for flexible furniture arrangements, catering to your unique lifestyle needs
Full Property Details
Full Property Details for 143 Twin Creeks Ct
General
- Price: $672,900
- HOA FEE: $410.00 yrly
- Taxes: (2025)
- Status: Active
- Type: New Construction
- Source: MetroMLS_Milwaukee_Wirex
- MLS ID: 1947696
- Updated: 8/11/2026
- Added to Site: 222 day(s) ago
Interior
- Number of Rooms: 9
- Interior Features: Gas Fireplace, Kitchen Island, Pantry, Simulated Wood Floors, Walk-In Closet(s), Wood Floors
- Appliances: Dishwasher, Disposal, Microwave, Oven, Refrigerator
Rooms
Bathrooms
- Total Bathrooms: 3
- Full Bathrooms: 2
- Half Bathrooms: 1
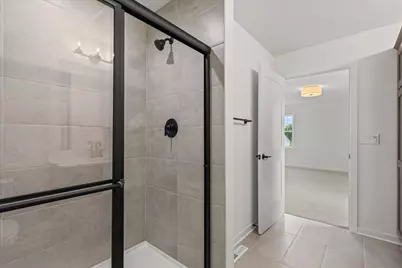
- Bathroom: At least one Bathtub, Ceramic Tile, Off Master Bedroom
Bedrooms
- Total Bedrooms: 4
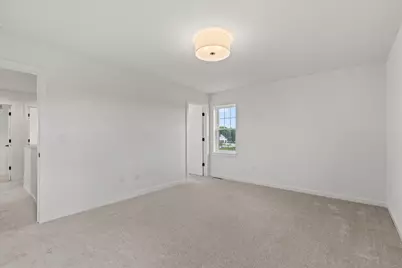
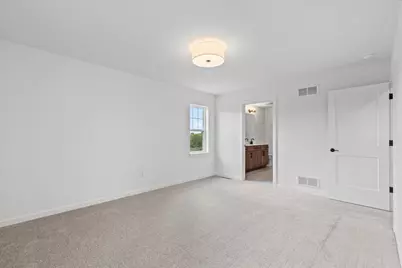

- Bedroom 1: 12.25 x 15.5, Upper Level
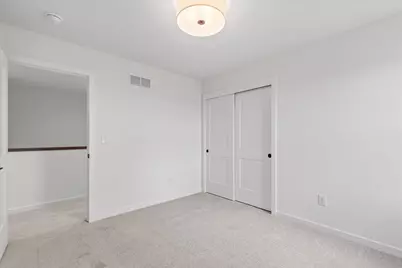
- Bedroom 2: 10 x 12.75, Upper Level
- Bedroom 3: 10.25 x 11.25, Upper Level
- Bedroom 4: 10 x 11.75, Upper Level
Other Rooms
- Living Room: 15.5 x 15, Main Level
- Kitchen: 10.75 x 15, Main Level
- Dining Room: 9 x 15, Main Level
- Den: 10.25 x 11.75, Main Level
- Laundry: Main Level
Parking
- Garage: Yes
- Attached garage: Yes
- Garage Spaces: 3
- Garage Description: Electric Door Opener
Location
- County: Waukesha
- Driving Directions: I-94, Hwy 67 south, Hwy 18 West, left onto Gramling Lane, left onto Twin Creeks Drive.
School Information
- School District: Kettle Moraine
- Middle School: Kettle Moraine
Heating & Cooling
- Heating/Cooling: Natural Gas, Central Air Conditioning, Forced Air
Utilities
- Water/Sewer: Municipal Sewer, Municipal Water
Structural Information
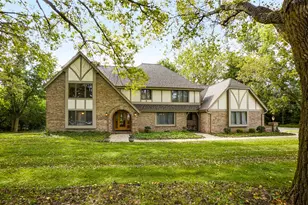
- Architectural Style: Two Story, Tudor/Provincial
- Description/Design: Association, New Construction, Subdivision
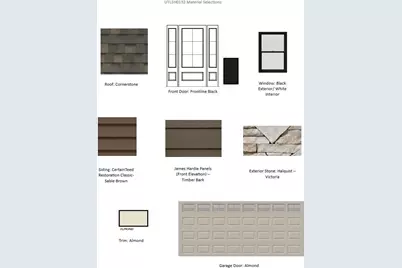
- Exterior Const.: Low Maintenance Trim, Stone, Vinyl
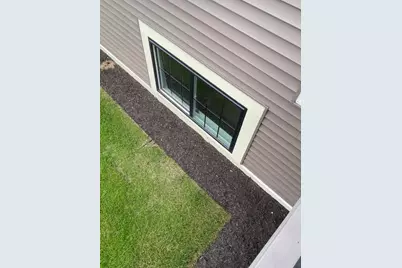
- Basement Desc.: 8+ Ceiling, Full, Poured Concrete, Radon Mitigation, Stubbed for Bathroom, Sump Pump
- Square Feet: 2,026
- Year Built: 2025
Lot Features
- Lot Size (Acres): 0.55
- Zoning: Residential
Financial Considerations
- Association Fee: $410.00 yrly
- Tax Year: 2025
Listed by Bielinski Homes, Inc.

Get Pre-Approved Today
Get a Great Insurance Rate
Price & Sales History for 143 Twin Creeks Ct
Date
Details
Price
Change
Source
3/18/2026
Price Increased
$672,900
7%
MLS
1/17/2026
Listed
$628,900
—
MLS
Disclaimer: Historical sales information is derived from public records provided by the county offices. Information is not guaranteed and should be independently verified.
Tax History
Tax History for 143 Twin Creeks Ct
Year
Property Taxes
Change
Tax Assessment
Change
2025
$1,303
—
$115,000
—
Disclaimer: Historical tax information is derived from public records provided by the county offices. Information is not guaranteed and should be independently verified.
Estimate the Cost
Estimate the Cost for 143 Twin Creeks Ct
143 Twin Creeks Ct, Dousman, WI 53118 (MLS# 1947696) is a New Construction property with 4 bedrooms, 2 full bathrooms and 1 partial bathroom. 143 Twin Creeks Ct is currently listed for $672,900 and was received on January 17, 2026. Want to learn more about 143 Twin Creeks Ct? Do you have questions about finding other New Construction real estate for sale in Dousman? You can browse all Dousman real estate or contact a Coldwell Banker agent to request more information.