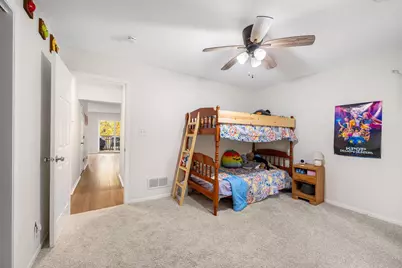
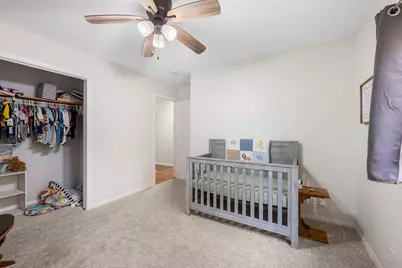
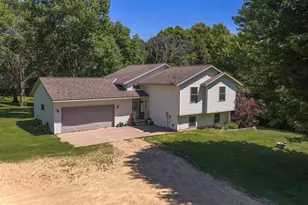
Full Property Details for 813 200th St
General
- Price: $449,900
- Taxes: $3,517 (2025)
- Status: Active
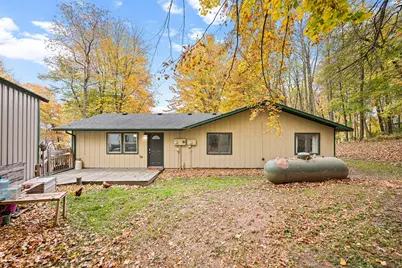
- Type: Single Family
- Source: NorthStarMLS_RMLS
- MLS ID: 7159452
- Updated: 10/16/2026
- Added to Site: 2 day(s) ago
Interior
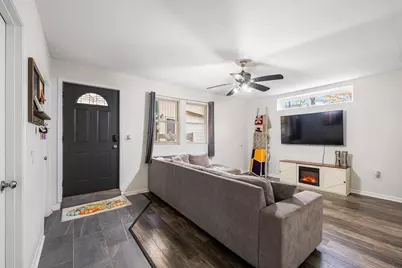
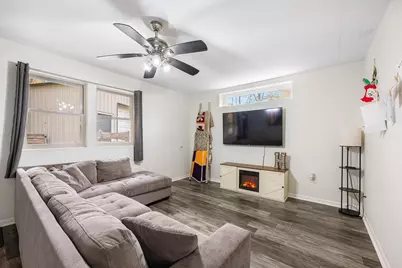
- Fireplace: Yes
- Number of Fireplaces: 1
- Fireplace(s): Electric
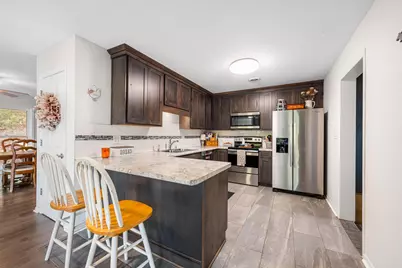
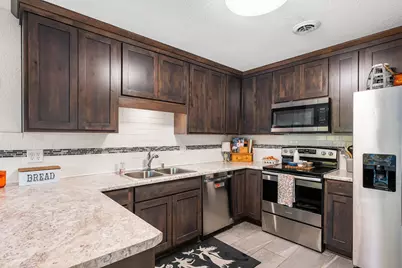
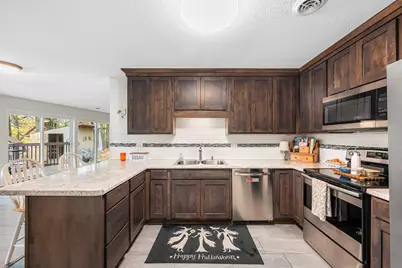
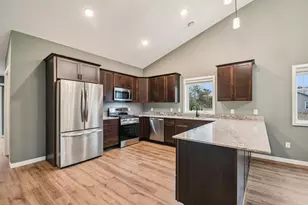
- Appliances: Dishwasher, Dryer, Electric Water Heater, Exhaust Fan, Freezer, Fuel Tank - Rented, Microwave, Range, Refrigerator, Stainless Steel Appliances, Washer
Rooms
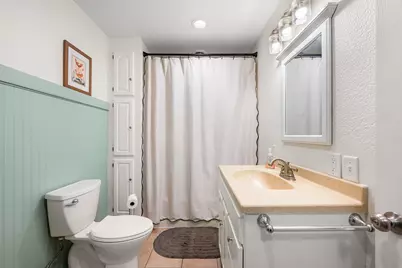
- Total Bathrooms: 1
- Full Bathrooms: 1
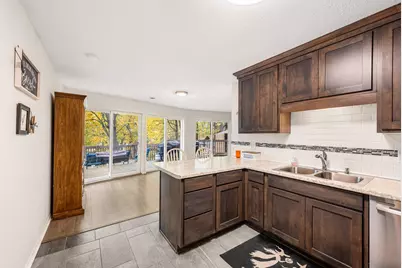
- Eat-in kitchen: Yes
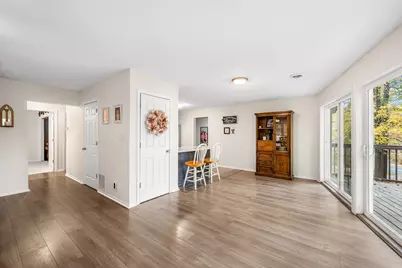
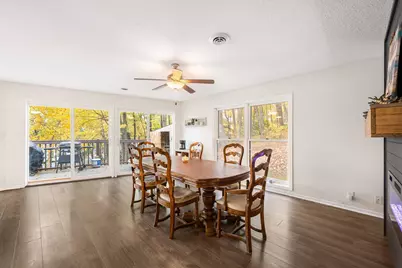
- Dining Room: Eat-In Kitchen, Separate Formal Dining Room
- Formal Dining Room: Eat In Kitchen, Separate/Formal Dining Room
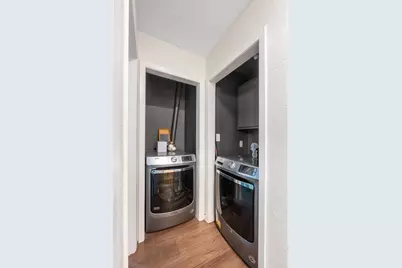
- Laundry: Laundry Closet, Main Level, Laundry Closet, Main Level
Additional Information
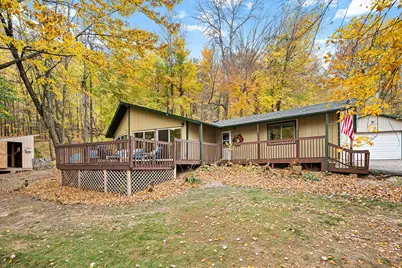
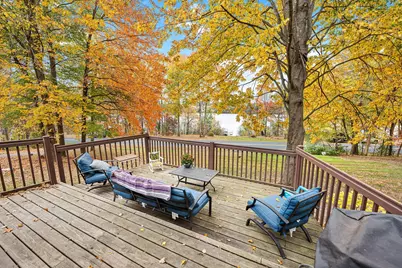
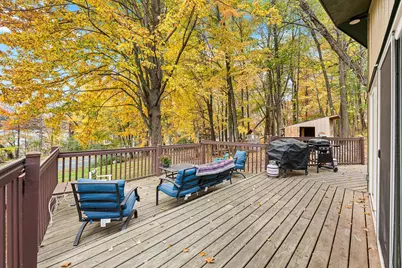
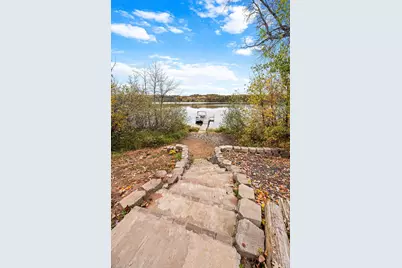
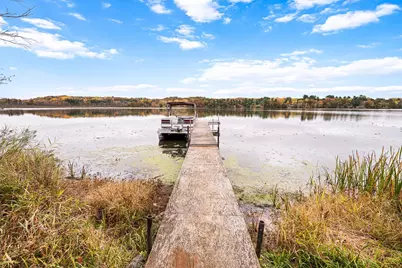
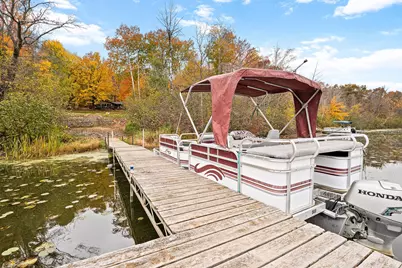
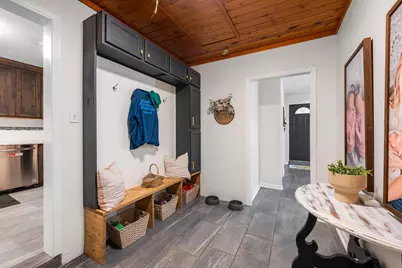
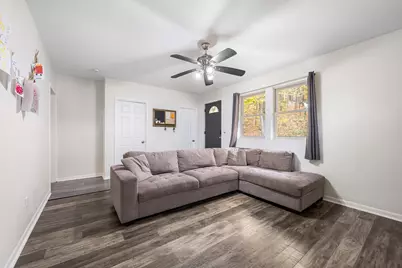
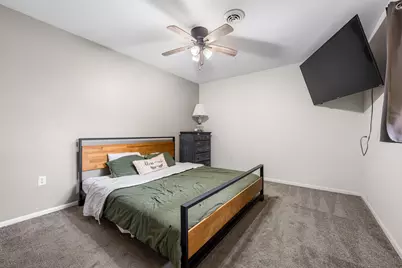
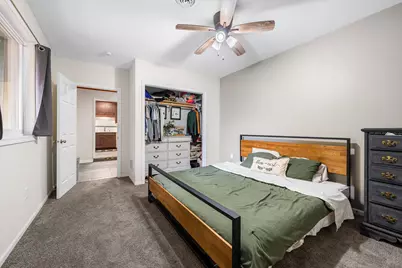
- Amenities: Ceiling Fan(s), Deck, Dock, Main Floor Primary Bedroom, Natural Woodwork, Patio, Paneled Doors, Porch
Exterior
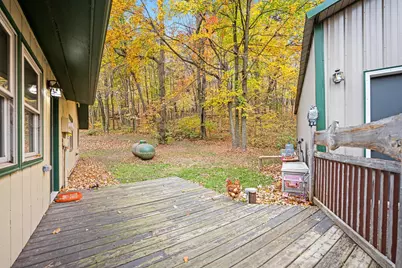
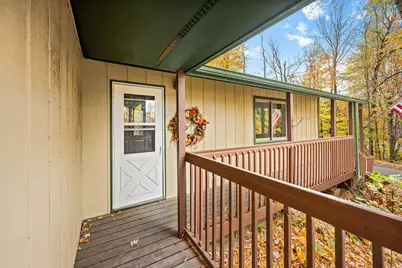
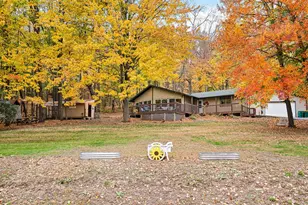
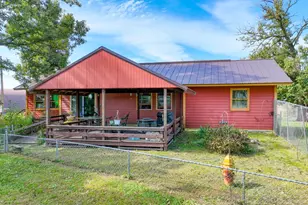
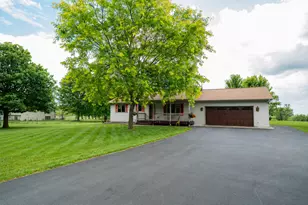
- Porch/Patio/Deck: Deck, Front Porch, Rear Porch
Parking
- Garage: Yes
- Garage Description: 28' x 35'
- Garage Spaces: 1
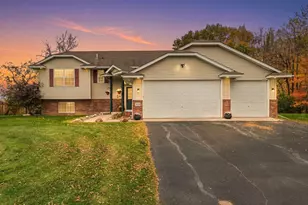
- Parking Features: Covered, Detached Garage, Asphalt
Location
- County: Polk
- Township: Osceola
- Driving Directions: From Hwy 64 E, turn left onto County Rd CC N. At T, turn left on County Rd H. In 1/2 mile, turn right on Huntington Dr. At T, turn left on County Rd M. Continue approx. 9 miles, then turn right on 200th St. Continue 1/2 mile to 813 200th St on left.
School Information
- School District: 4165 - Osceola
- High School District: Osceola
Heating & Cooling
- Central air: Yes
- Cooling Type: Central Air
- Heating Type: Forced Air, Fireplace(s)
- Heating Fuel: Electric, Natural Gas
Utilities
- Sewer: Tank with Drainage Field
- Water: Well
Structural Information
- Foundation Size: 1800
- Roof: Age Over 8 Years, Architectural Shingle, Asphalt
- Disability Access: None
- Square Feet: 1,800
- Above Ground: 1,800 Sq. Ft.
- Finished Down/Base.: 1,800 Sq. Ft.
- Year Built: 1985
Additional Structures
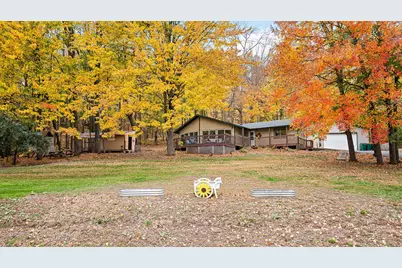
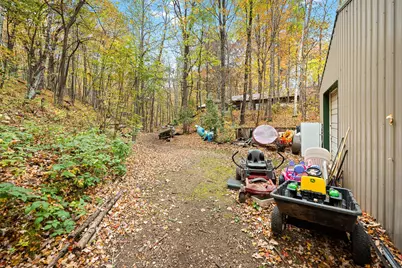
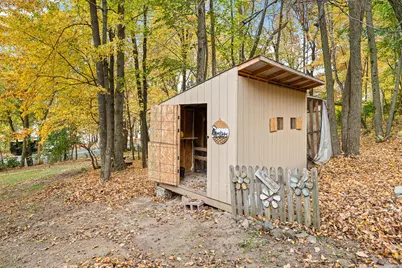
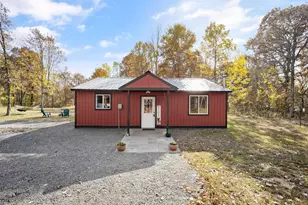
- Other Structures: Chicken Coop/Barn, Pole Building
Lot Features
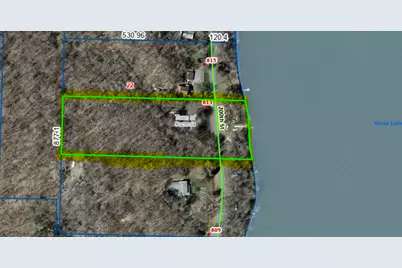
- Lot Size (Acres): 2.91
- Lot Dimensions: 225' x 730' x 224' x 698'
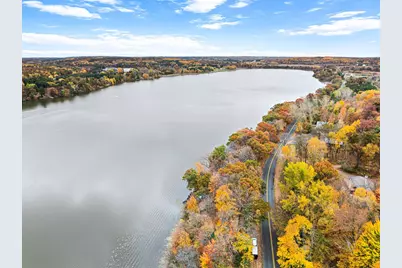
- Frontage: County Road, Paved Streets
- Zoning: Residential-Single Family
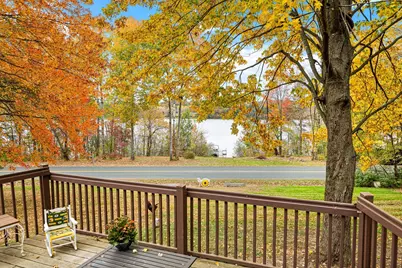
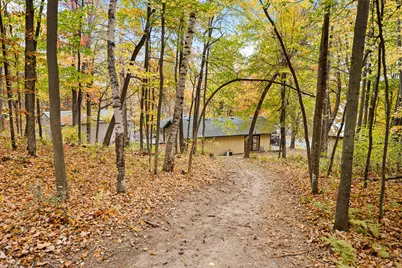
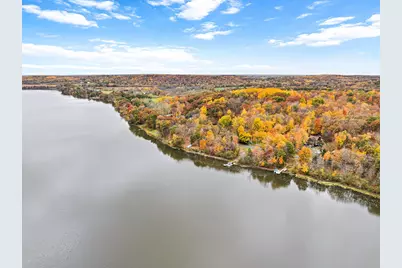
- Lot Description: Additional Land Available, Accessible Shoreline, Heavy Tree Coverage
Water Features
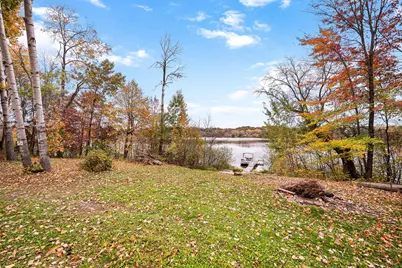
- Water Front Desc.: Dock, Lakefront, Lake View
- Water Front Feet: 227
- Water Front Elev.: 40
- Lake Front: Yes
- Lake Bottom: Sand, Soft
Financial Considerations
- Tax Amount: $3,517
- Tax Year: 2025
Disclosures and Reports
- Legal Description: LOT 4 CSM #413 V2 P142 (#380882) GOV LOT 4 AND A PCL IN GOV DESC #775905
- Property ID: 42004910000
Listed by New Home Star Wisconsin