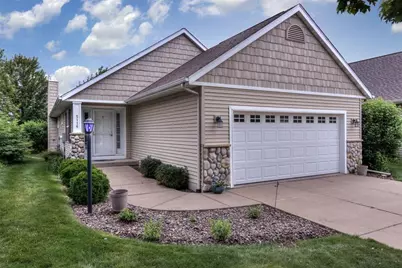
Full Property Details for 5116 Renee Ct #9
General
- Sold For: $344,000
- HOA FEE: $150
- Taxes: $5,148 (2025)
- Status: Closed
- Type: Condo
- Source: Wirex_Realtors_Association_of_North_Western_Wisconsin_NWW
- MLS ID: 1602737
- Added to Site: 104 day(s) ago
Interior
- Interior Features: Some Window Coverings, Circuit Breakers
- Appliances: Dishwasher, Dryer, Microwave, Range/Oven, Refrigerator, Washer
Rooms
- Total Bathrooms: 3
- Full Bathrooms: 3
- Total Bedrooms: 3
- Primary Bedroom: 16 x 13, Main
- Bedroom 2: 13 x 11, Main
- Bedroom 3: 16 x 12, Lower
- Living Room: 15 x 14, Main
- Family Room: 29 x 11, Lower
- Kitchen: 14 x 12, Main
- Dining Room: 10 x 10, Main
Exterior
- Exterior Features: Deck, Covered Deck, Irrigation System
Parking
- Garage: Yes
- Attached garage: Yes
- Garage Spaces: 2
- Garage Description: 2 Car, Attached
Location
- Municipality: Eau Claire
- County: Eau Claire
- Driving Directions: Hwy 312 West to South on Mill Run Rd to East on Renee Ct
School Information
- School District: Eau Claire
Heating & Cooling
- Heating Fuel: Natural Gas
- Heating/Cooling: Central Air Conditioning, Forced Air
Utilities
- Water/Sewer: Municipal Sewer, Municipal Water
Structural Information
- Description/Design: 1 Story
- Exterior Const.: Stone, Vinyl
- Basement Desc.: Full, Finished, Poured Concrete
- Square Feet: 2,712
- Square Feet Range: 2501 to 3000
- Year Built: 2007
Lot Features
- Lot Size Range: Less than .5 Acres
- Lot Dimensions: 0 x 0 x
Financial Considerations
- Association Fee: $150
- Tax Amount: $5,148
- Tax Year: 2025
Disclosures and Reports
- Exclusions: Excluded:Sellers Personal
- Inclusions: Included:Dishwasher, Included:Dryer, Included:Microwave, Included:Oven/Range, Included:Refrigerator, Included:Sprinkler System, Included:Washer, Included:Window Coverings
Listed by C21 Affiliated
Sold by Chippewa Valley Real Estate, LLC