This is a carousel with tiles that activate property listing cards. Use the previous and next buttons to navigate.
1/49
$450,000
This is a carousel with tiles that activate property listing cards. Use the previous and next buttons to navigate.
1/49
Property Description
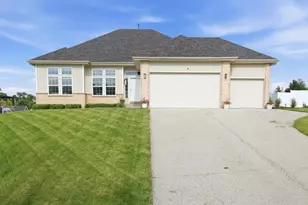
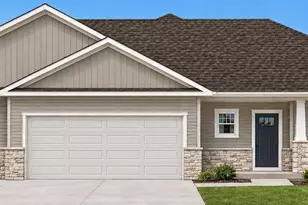
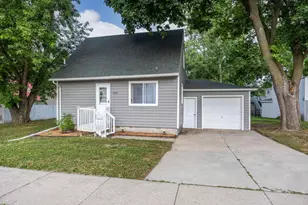
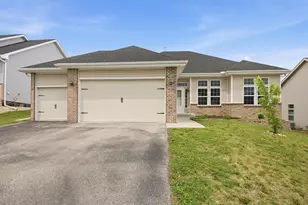
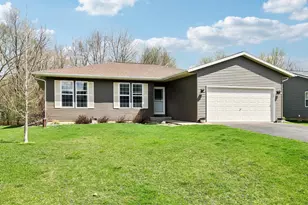
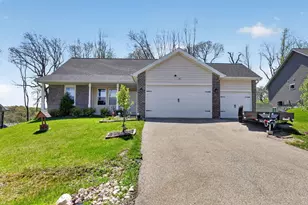
This stunning 3 bed, 2 bath residence is a perfect blend of comfort, style, and functionality. As you step through the front door, you'll be greeted by an abundance of natural light that fills the open-concept living area, creating a warm and inviting atmosphere. This spacious home features 10' ceilings, elegant floors, transom windows, solid wood doors, and granite countertops. Peace of mind comes standard here, as the home boasts a brand-new roof and new siding! The basement is partially framed, featuring two egress windows for additional bedrooms and plumbing stubs for a third bathroom. Equipped with a security system, smart locks, and an in-ground pet fence, this property offers both tech and potential for expansion. The tree line belongs to the property, adding a beautiful backdrop to your outdoor space.
Full Property Details
Full Property Details for 11326 N Crestwood Dr
General
- Price: $450,000
- Taxes: $6,299 (2025)
- Status: Active
- Type: Single Family
- Source: Wirex_South_Central_Wisconsin_MLS_Corporation_SCW
- MLS ID: 2026104
- Updated: 7/10/2026
- Added to Site: 45 day(s) ago
Interior
- Interior Features: Walk-In Closet(s), Great Room, Some Smart Home Features
- Appliances: Range/Oven, Refrigerator, Dishwasher, Microwave, Disposal, Washer, Dryer
Rooms
Bathrooms
- Total Bathrooms: 2
- Full Bathrooms: 2
- Bathroom: Stubbed for Bathroom on Lower Level, Master Bedroom Bath: Full, Master Bedroom Bath
Bedrooms
- Total Bedrooms: 3
- Primary Bedroom: 17 x 15, Main
- Bedroom 2: 13 x 13, Main
- Bedroom 3: 13 x 10, Main
Other Rooms
- Living Room: 22 x 14, Main
- Kitchen: 19 x 14, Main
- Office/Den/Study: 10 x 10, Main
Exterior
- Exterior Features: Deck
Parking
- Garage: Yes
- Attached garage: Yes
- Garage Spaces: 2
- Garage Description: 2 Car, Attached, Opener Included
Location
- Municipality: Milton
- County: Rock
- Driving Directions: Jason Dr to N Hillside Rd, E on Maple Beach, S on Crestwood.
School Information
- School District: Edgerton
- Elementary School: Edgerton Community
- Middle School: Edgerton
- High School: Edgerton
Heating & Cooling
- Heating Fuel: Natural Gas
- Heating/Cooling: Forced Air, Central Air Conditioning
Utilities
- Water/Sewer: Municipal Sewer, Well
Structural Information
- Architectural Style: Ranch
- Description/Design: 1 Story
- Exterior Const.: Vinyl, Brick
- Basement Desc.: Full, Exposed, Full-Size Windows, Poured Concrete
- Square Feet: 1,920
- Square Feet Range: 1751 to 2000
- Sq. Ft. Source: Builder
- Year Built: 2017
Lot Features
- Lot Size Source: Assessor/Public Record
- Zoning: RES
Financial Considerations
- Tax Amount: $6,299
- Tax Year: 2025
Disclosures and Reports
- Exclusions: Seller's personal property
- Inclusions: Range/Oven, Microwave, Dishwasher, Refrigerator, Washer, Dryer, Invisible Fence with one collar
Listed by Compass Real Estate Wisconsin
Get Pre-Approved Today
Get a Great Insurance Rate
Schools
Schools serving 11326 N Crestwood Dr
School District:Edgerton School District
| Name | Grades | Distance |
|---|---|---|
Edgerton Community Elementary School 100 Elm High Drive, Edgerton, WI 53534 | PK-5 | 3 mi |
Edgerton Middle School 300 Elm High Drive, Edgerton, WI 53534 | 6-8 | 3.3 mi |
Edgerton High School 200 Elm High Drive, Edgerton, WI 53534 | 9-12 | 3.2 mi |
Disclaimer:
School attendance boundaries provided by ATTOM Data Solutions and are for reference only. Contact the school directly to verify enrollment eligibility.
Price & Sales History for 11326 N Crestwood Dr
Date
Details
Price
Change
Source
7/10/2026
Listed
$450,000
7.32%
MLS
4/01/2024
Sold
$419,300
—
Public Record
Disclaimer: Historical sales information is derived from public records provided by the county offices. Information is not guaranteed and should be independently verified.
Tax History
Tax History for 11326 N Crestwood Dr
Year
Property Taxes
Change
Tax Assessment
Change
2025
$6,020
-4%
$415,000
-3%
2024
$6,242
7%
$426,200
13%
2023
$5,827
5%
$375,900
19%
2022
$5,541
—
$316,800
10%
2021
$5,555
—
$287,200
8%
2021
$5,555
3%
$265,700
—
2019
$5,388
6%
$265,700
5%
2018
$5,092
541%
$253,600
574%
2017
$794
—
$37,600
—
Disclaimer: Historical tax information is derived from public records provided by the county offices. Information is not guaranteed and should be independently verified.
Estimate the Cost
Estimate the Cost for 11326 N Crestwood Dr
11326 N Crestwood Drive, Edgerton, WI 53534 (MLS# 2026104) is a Single Family property with 3 bedrooms and 2 full bathrooms. 11326 N Crestwood Drive is currently listed for $450,000 and was received on July 10, 2026. Want to learn more about 11326 N Crestwood Drive? Do you have questions about finding other Single Family real estate for sale in Edgerton? You can browse all Edgerton real estate or contact a Coldwell Banker agent to request more information.