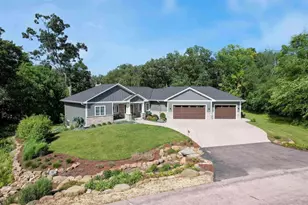
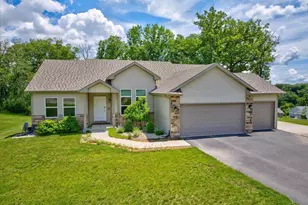
This is a carousel with tiles that activate property listing cards. Use the previous and next buttons to navigate.
1/53
$649,900
This is a carousel with tiles that activate property listing cards. Use the previous and next buttons to navigate.
1/53
Property Description
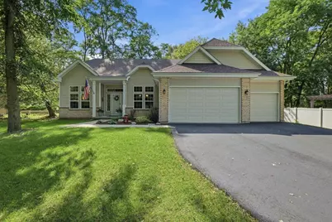
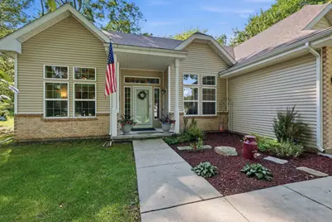
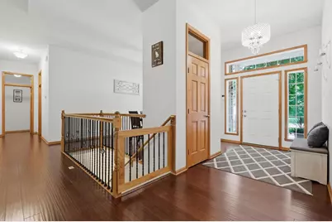
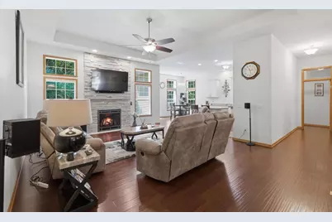
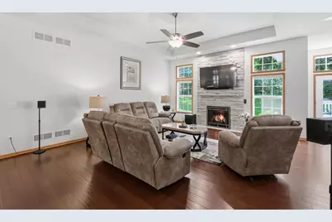
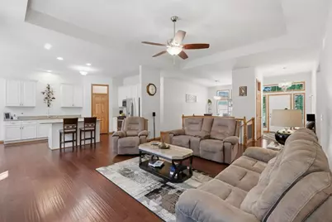
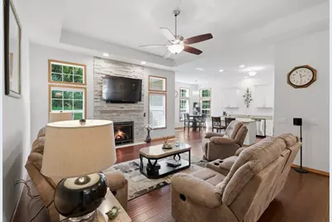
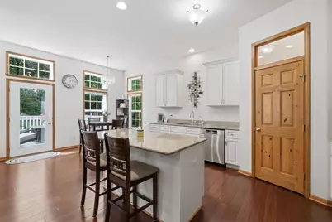
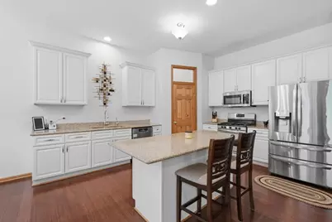
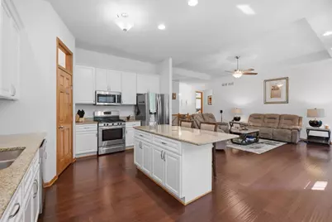
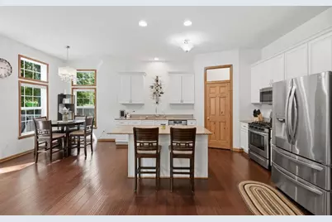
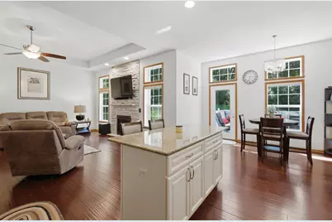
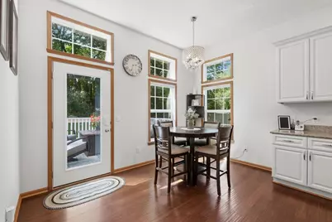
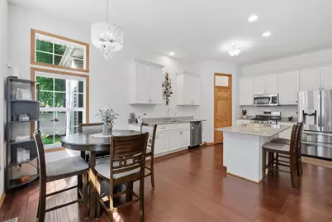
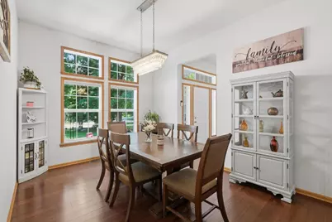
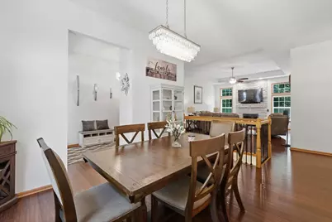
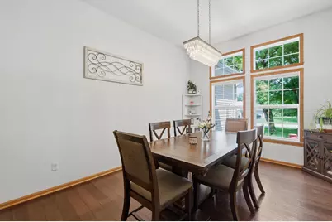

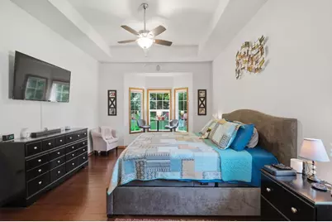
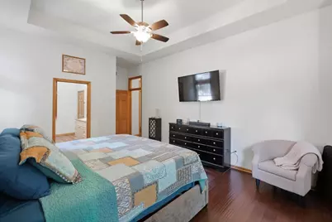
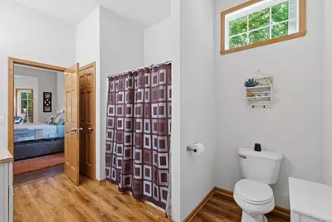
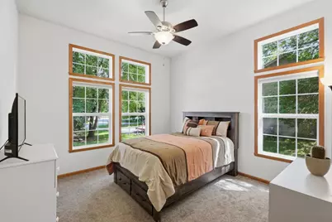
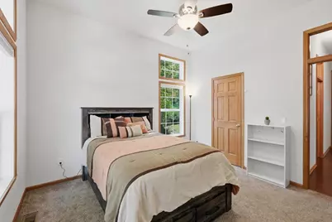
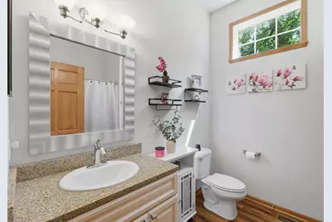
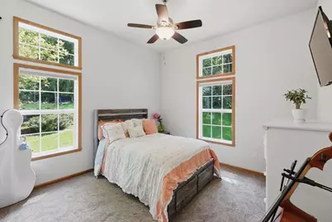
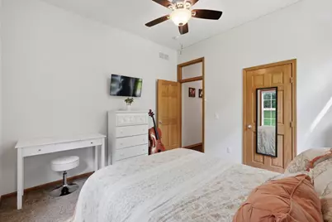
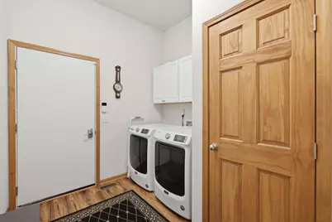
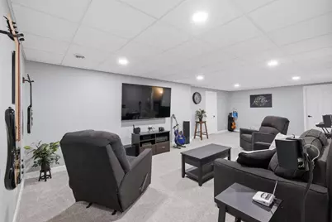
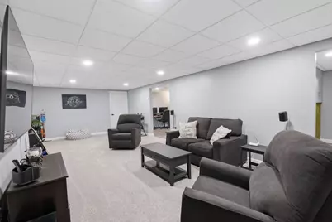
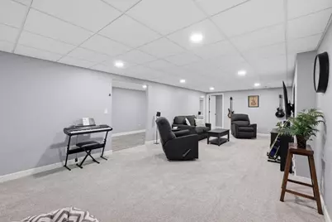
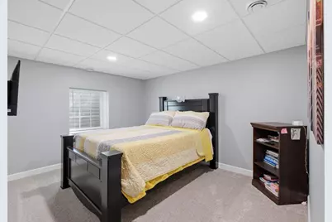
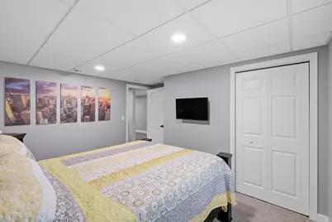
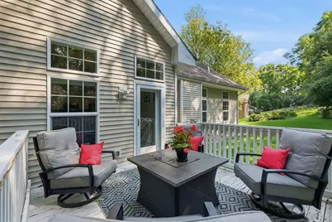
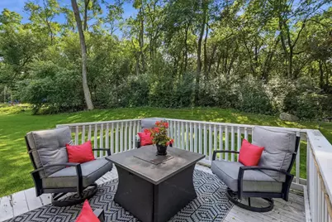
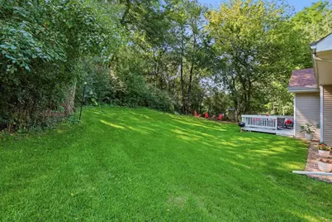
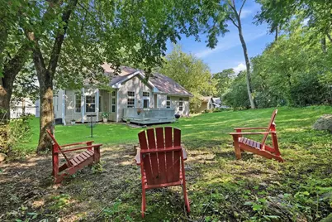
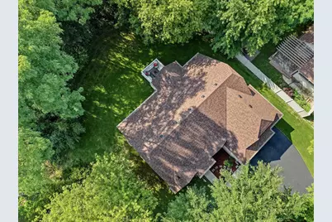
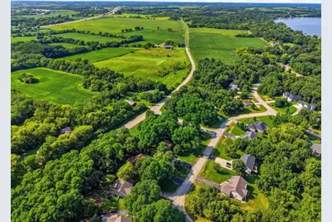
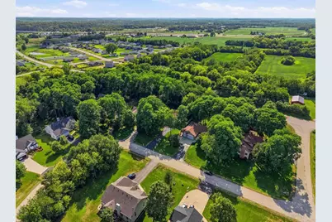
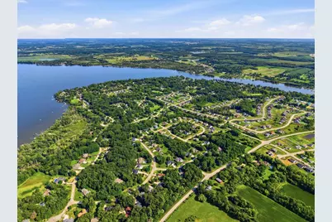
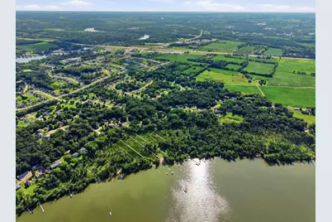
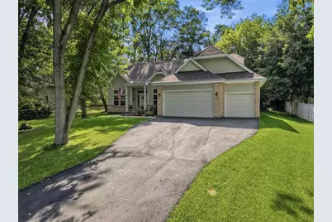
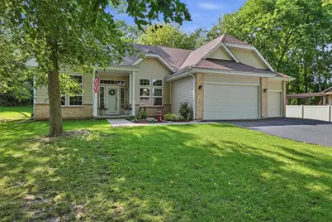
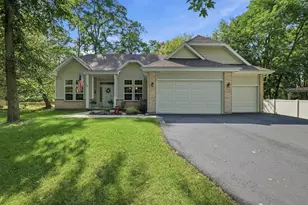
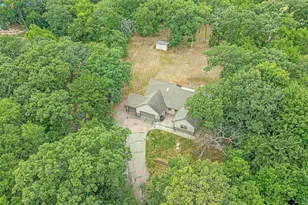
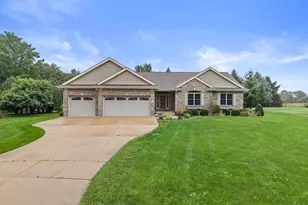
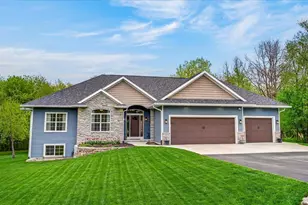
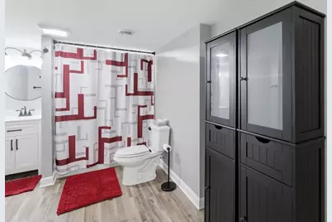
Meticulously maintained 5 bed/3 bath home set on almost a half acre wooded lot. Bright and inviting open-concept, split-bedroom expansive ranch with 10' ceilings, soaring to 11' in the great room and spacious primary suite. Large windows fill the home with natural light, while bamboo floors and granite counters add warmth and style. The recently finished lower level adds a spacious rec room, 2 additional bedrooms, full bath and still has abundant storage and more room to grow. Enjoy the walkout to the private deck surrounded by nature, the fire pit, or stroll the association boardwalk through the woods to Lake Koshkonong's shoreline. The 3-car garage and long, resurfaced driveway provide ample parking and space for toys and tools. Conveniently located just two minutes from the interstate, this home offers an easy commute while providing a peaceful setting to call home. Updates include roof (25), pressure tank (25), dishwasher (22), microwave (22), and washer/dryer (21).
Full Property Details
Full Property Details for 11611 N Woodsview Crossing
General
- Price: $649,900
- Taxes: $6,567 (2025)
- Status: Active
- Type: Single Family
- Source: Wirex_South_Central_Wisconsin_MLS_Corporation_SCW
- MLS ID: 2029882
- Updated: 9/16/2026
- Added to Site: 47 day(s) ago
Interior
- Interior Features: Walk-In Closet(s), Great Room, Cathedral/Vaulted Ceiling, Seller Leased: Water Softener, Security System, Cable/Satellite Available, High-Speed Internet
- Appliances: Range/Oven, Refrigerator, Dishwasher, Microwave, Disposal, Washer, Dryer
Rooms
Bathrooms
- Total Bathrooms: 3
- Full Bathrooms: 3
- Bathroom: At least 1 Tub, Master Bedroom Bath: Full, Master Bedroom Bath
Bedrooms
- Total Bedrooms: 5
- Primary Bedroom: 18 x 14, Main
- Bedroom 2: 13 x 13, Main
- Bedroom 3: 13 x 12, Main
- Bedroom 4: 13 x 11, Lower
- Bedroom 5: 13 x 11, Lower
Other Rooms
- Living Room: 20 x 16, Main
- Family Room: 28 x 14, Lower
- Kitchen: 21 x 14, Main
- Dining Room: 14 x 12, Main
Exterior
- Exterior Features: Deck
Parking
- Garage: Yes
- Attached garage: Yes
- Garage Spaces: 3
- Garage Description: 3 Car, Attached, Opener Included
Location
- Municipality: Fulton
- County: Rock
- Subdivision: The Woodlands
- Driving Directions: Hwy 59 in Newville W to Goede Rd (McDonalds roundabout exit) to E on Jason, to N on Hillside, E on Wildwood Way, S on Woodsview Crossing.
School Information
- School District: Edgerton
- Elementary School: Edgerton Community
- Middle School: Edgerton
- High School: Edgerton
Heating & Cooling
- Heating Fuel: Natural Gas
- Heating/Cooling: Forced Air, Central Air Conditioning
Utilities
- Water/Sewer: Municipal Sewer, Well
Structural Information
- Architectural Style: Ranch, Contemporary
- Description/Design: 1 Story
- Exterior Const.: Vinyl, Brick
- Basement Desc.: Full, Exposed, Full-Size Windows, Partially Finished, Sump Pump, High Ceiling (8 Feet or Higher), Radon Mitigation System, Poured Concrete
- Square Feet: 3,358
- Square Feet Range: 3001 to 3500
- Sq. Ft. Source: Assessor/Public Record
- Year Built: 2018
Lot Features
- Lot Size Source: Assessor/Public Record
- Zoning: Res
- Lot Description: Wooded
Financial Considerations
- Tax Amount: $6,567
- Tax Year: 2025
Disclosures and Reports
- Exclusions: Sellers Personal Property, 1 freezer, Water softener and RO system rented.
- Inclusions: Refrigerator, Dishwasher, Microwave, Disposal, Washer, Dryer, freezer, window coverings, multiple TV's and mounts, smart home features, fire pit
Listed by RE/MAX Preferred

Get Pre-Approved Today
Get a Great Insurance Rate
Schools
Schools serving 11611 N Woodsview Crossing
School District:Edgerton School District
| Name | Grades | Distance |
|---|---|---|
Edgerton Community Elementary School 100 Elm High Drive, Edgerton, WI 53534 | PK-5 | 2.7 mi |
Edgerton Middle School 300 Elm High Drive, Edgerton, WI 53534 | 6-8 | 2.9 mi |
Edgerton High School 200 Elm High Drive, Edgerton, WI 53534 | 9-12 | 2.8 mi |
Disclaimer:
School attendance boundaries provided by ATTOM Data Solutions and are for reference only. Contact the school directly to verify enrollment eligibility.
Price & Sales History for 11611 N Woodsview Crossing
Date
Details
Price
Change
Source
8/12/2026
Listed
$649,900
66.64%
MLS
6/25/2021
Sold
$390,000
—
Public Record
Disclaimer: Historical sales information is derived from public records provided by the county offices. Information is not guaranteed and should be independently verified.
Tax History
Tax History for 11611 N Woodsview Crossing
Year
Property Taxes
Change
Tax Assessment
Change
2025
$6,287
1%
$472,300
1%
2024
$6,251
—
$467,400
4%
2023
$6,257
11%
$449,600
15%
2022
$5,623
-5%
$390,000
14%
2021
$5,915
—
$341,000
8%
2021
$5,915
5%
$316,800
6%
2019
$5,660
404%
$300,000
505%
2018
$1,123
16%
$49,600
—
2017
$967
-5%
$49,600
—
2016
$1,023
3%
$49,600
—
2015
$998
—
$49,600
—
2014
$1,002
—
$49,600
—
2013
$1,007
-1%
$49,600
—
2012
$1,014
—
$49,600
—
Disclaimer: Historical tax information is derived from public records provided by the county offices. Information is not guaranteed and should be independently verified.
Estimate the Cost
Estimate the Cost for 11611 N Woodsview Crossing
11611 N Woodsview Crossing, Edgerton, WI 53534 (MLS# 2029882) is a Single Family property with 5 bedrooms and 3 full bathrooms. 11611 N Woodsview Crossing is currently listed for $649,900 and was received on August 12, 2026. Want to learn more about 11611 N Woodsview Crossing? Do you have questions about finding other Single Family real estate for sale in Edgerton? You can browse all Edgerton real estate or contact a Coldwell Banker agent to request more information.