This is a carousel with tiles that activate property listing cards. Use the previous and next buttons to navigate.
1/38
$149,000 Just Listed
This is a carousel with tiles that activate property listing cards. Use the previous and next buttons to navigate.
1/38
Property Description
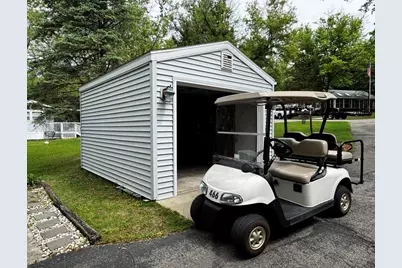
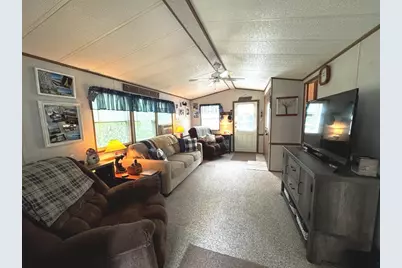
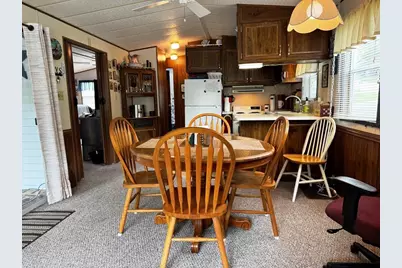
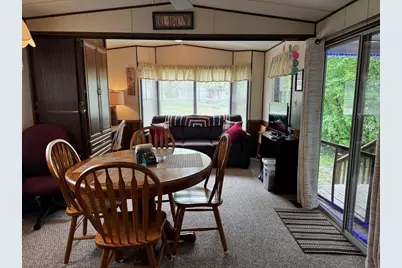
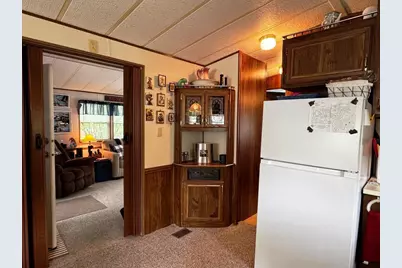
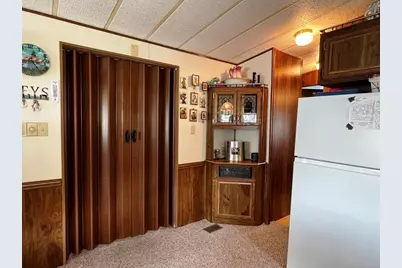
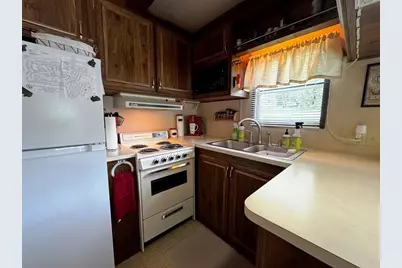
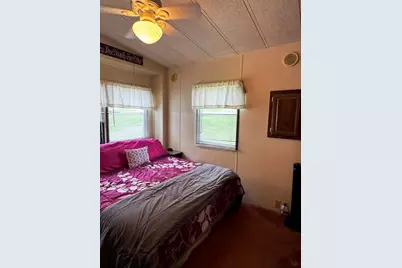
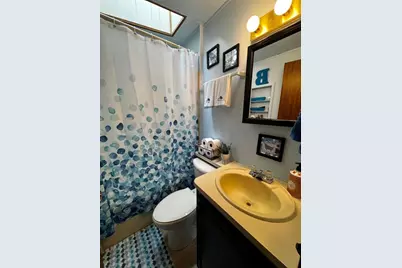
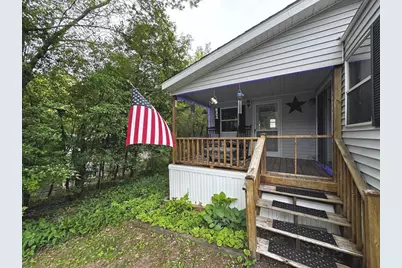
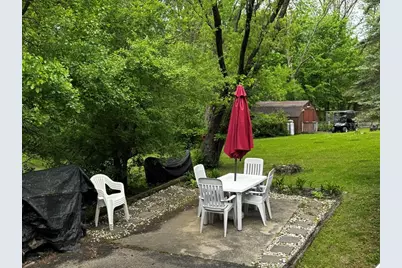
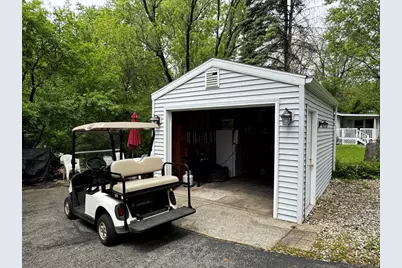
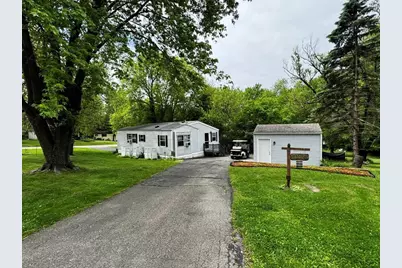
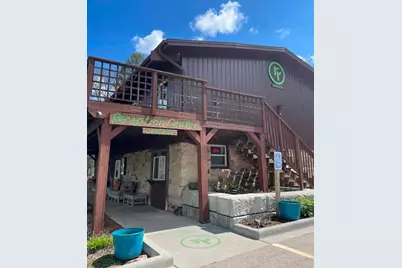
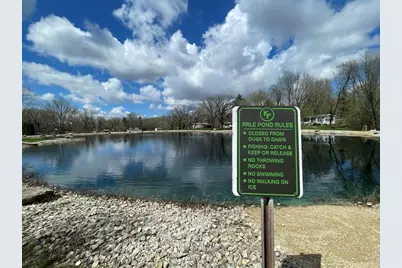
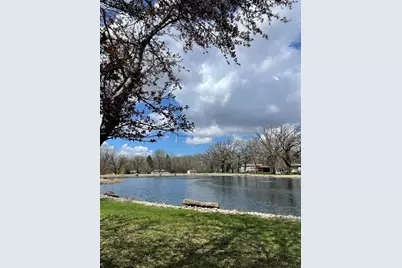
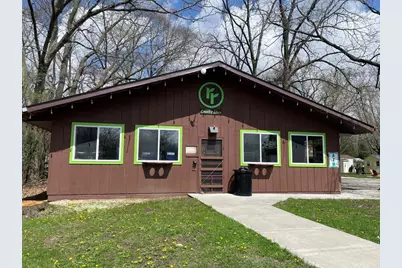
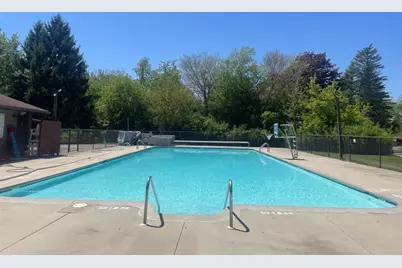
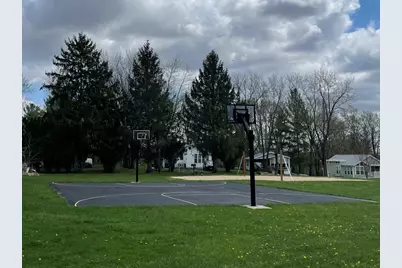
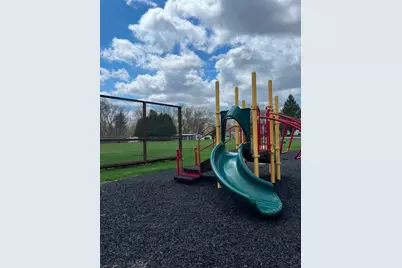
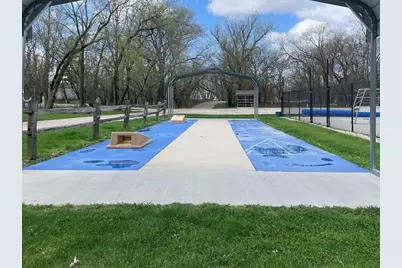
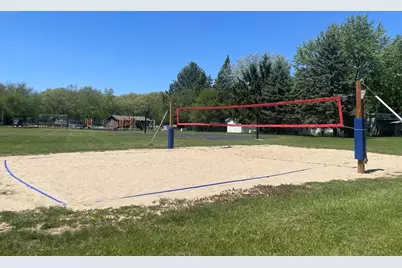
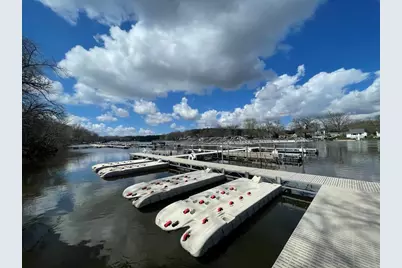
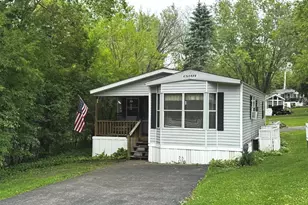
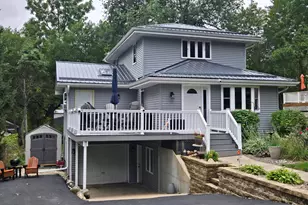
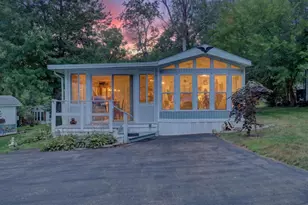
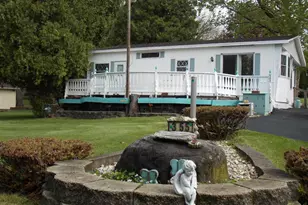
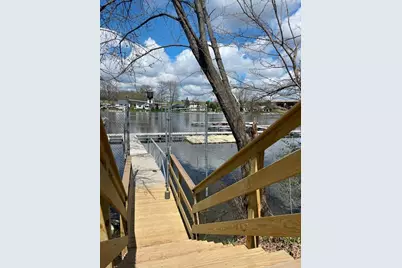
Get ready for FUN at Rock River Leisure Estates in this fully furnished turnkey vacation getaway ? complete with golf cart! This well-maintained park model features a spacious stick-built addition, giving everyone room to relax and unwind. The primary BR offers cozy comfort, while the second sleeping area includes a sofa sleeper with a privacy divider. The addition also features a sofa sleeper & can be closed off for extra privacy ? perfect for hosting family & friends! Enjoy park amenities including pools, tennis courts, fishing pond, general store, boat slips, affordable storage & activities for all ages. Sip your morning coffee on the covered front porch, then gather around the private firepit patio for s?mores, stories & starry nights. A storage shed on a concrete slab, two paved driveways, mature trees & large corner lot complete the package. Plus, minutes from the Rock River & Lake Koshkonong to enjoy fishing, boating , dining & live music... vacation living at its best!
Full Property Details
Full Property Details for 466 Aspen Way
General
- Price: $149,000
- Taxes: $1,947 (2025)
- Status: Active
- Type: Single Family
- Source: Wirex_South_Central_Wisconsin_MLS_Corporation_SCW
- MLS ID: 2024027
- Updated: 5/22/2026
- Added to Site: 3 day(s) ago
Interior
- Interior Features: Cathedral/Vaulted Ceiling, Skylight(s), Cable/Satellite Available
- Appliances: Range/Oven, Refrigerator, Microwave, Window Air Conditioning
Rooms
Bathrooms
- Total Bathrooms: 1
- Full Bathrooms: 1
- Bathroom: At least 1 Tub, No Master Bedroom Bath
Bedrooms
- Total Bedrooms: 2
- Primary Bedroom: 11 x 10, Main
- Bedroom 2: 0 x 0, Main
Other Rooms
- Living Room: 10 x 10, Main
- Family Room: 22 x 12, Main
- Kitchen: 10 x 8, Main
- Dining Room: 8 x 8, Main
Exterior
- Exterior Features: Deck, Patio
Parking
- Garage Description: None
Location
- Municipality: Fulton
- County: Rock
- Subdivision: Rock River Leisure Estates
- Driving Directions: Hwy 59 East to West on Ellendale Rd. to Rock River Leisure Estates Park Entrance
School Information
- School District: Edgerton
- Elementary School: Edgerton Community
- Middle School: Edgerton
- High School: Edgerton
Heating & Cooling
- Heating Fuel: Natural Gas
Utilities
- Water/Sewer: Municipal Sewer, Community Well Available
Structural Information
- Architectural Style: Other, Manufactured w/ Land
- Exterior Const.: Vinyl
- Basement Desc.: None/Slab
- Square Feet: 694
- Square Feet Range: 750 or Less
- Sq. Ft. Source: Assessor/Public Record
- Year Built: 1990
Additional Structures
- Other Structures: Storage Building
Lot Features
- Lot Size Source: Assessor/Public Record
- Zoning: PUD
Water Features
- Water Front Name: Rock
- Water Front Desc.: Water View (No Frontage), River, Pond
Financial Considerations
- Tax Amount: $1,947
- Tax Year: 2025
Disclosures and Reports
- Exclusions: Tools, Some Decor, Household and shed items
- Inclusions: Golf Cart, Stove, Refrigerator, Microwave, Furniture, Window AC units, Space Heaters, Porch Rocking chairs, Some Decor, Household, and Shed items, outdoor furniture
Listed by Pat's Realty Inc

Get Pre-Approved Today
Get a Great Insurance Rate
Price & Sales History for 466 Aspen Way
Date
Details
Price
Change
Source
5/22/2026
Listed
$149,000
—
MLS
Disclaimer: Historical sales information is derived from public records provided by the county offices. Information is not guaranteed and should be independently verified.
Estimate the Cost
Estimate the Cost for 466 Aspen Way
466 Aspen Way, Edgerton, WI 53534 (MLS# 2024027) is a Single Family property with 2 bedrooms and 1 full bathroom. 466 Aspen Way is currently listed for $149,000 and was received on May 22, 2026. Want to learn more about 466 Aspen Way? Do you have questions about finding other Single Family real estate for sale in Edgerton? You can browse all Edgerton real estate or contact a Coldwell Banker agent to request more information.