This is a carousel with tiles that activate property listing cards. Use the previous and next buttons to navigate.
1/43
$360,000 Just Listed
This is a carousel with tiles that activate property listing cards. Use the previous and next buttons to navigate.
1/43
Property Description
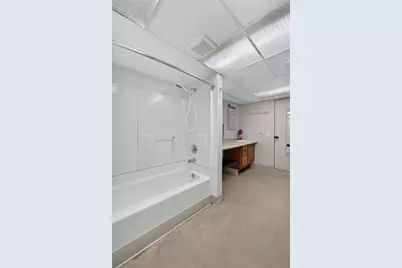
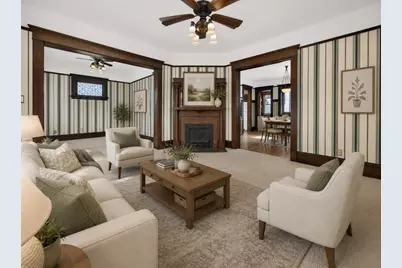
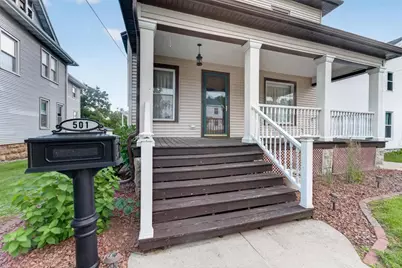
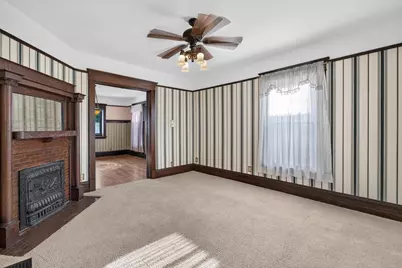
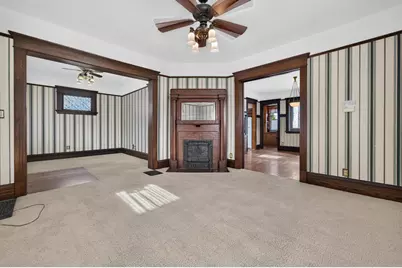
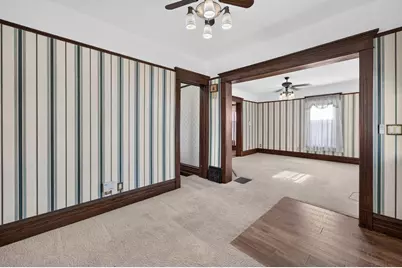
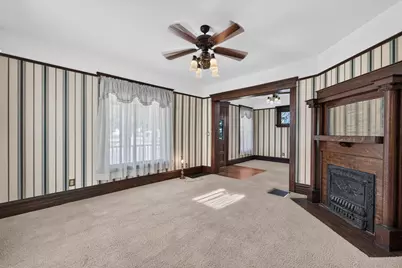
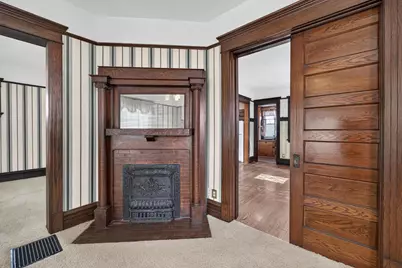
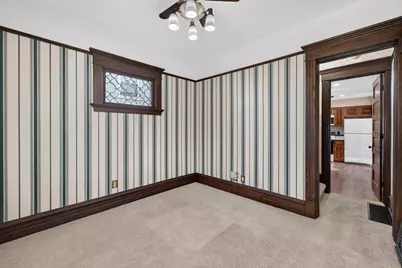
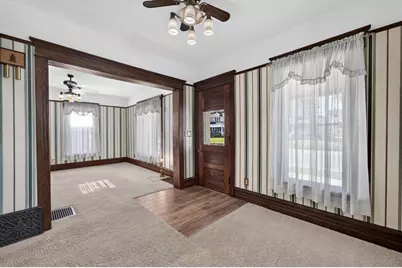
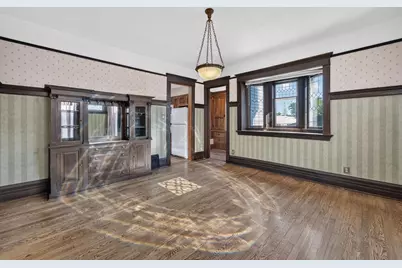
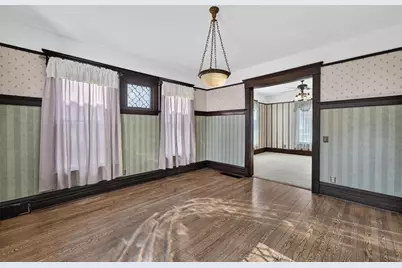
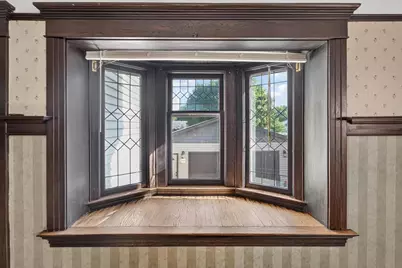
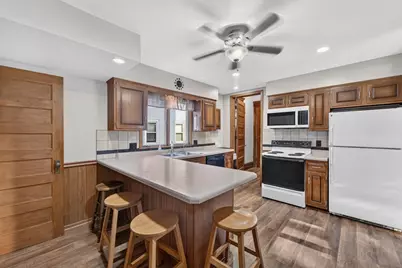
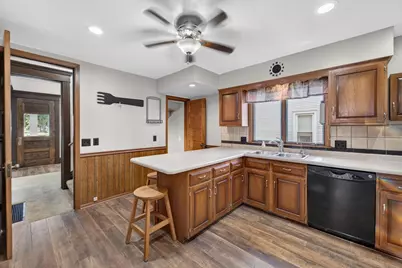
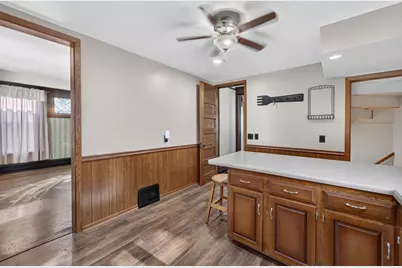
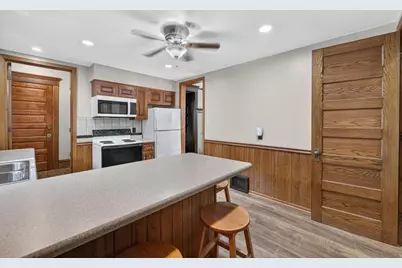
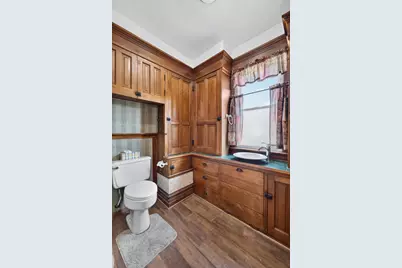
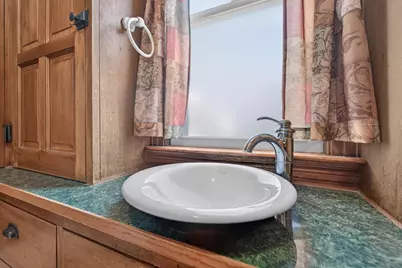
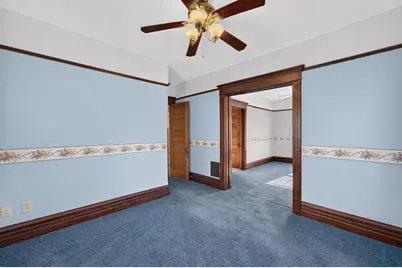
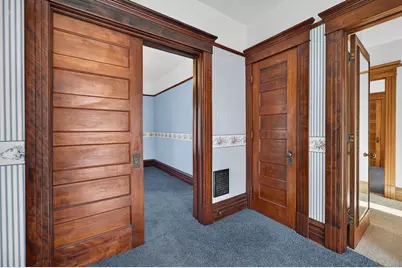
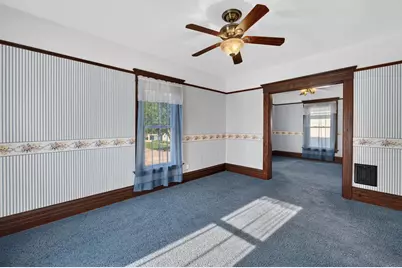
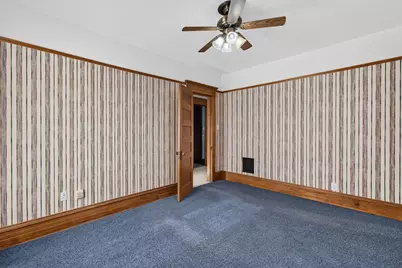
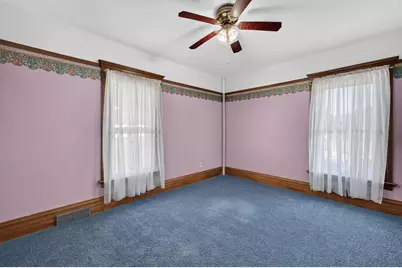
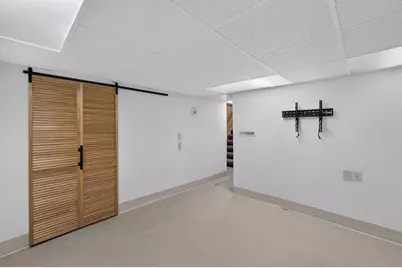
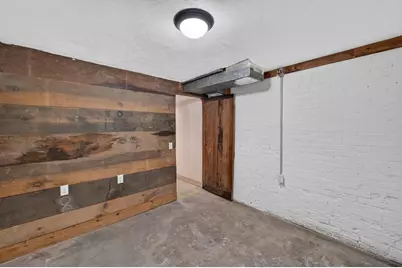
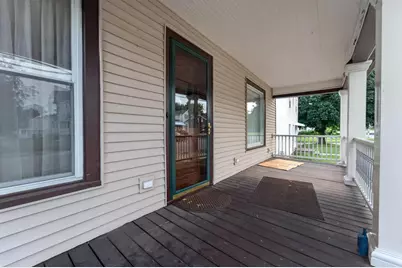
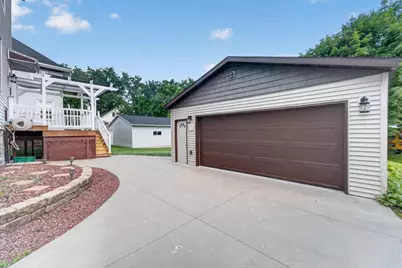
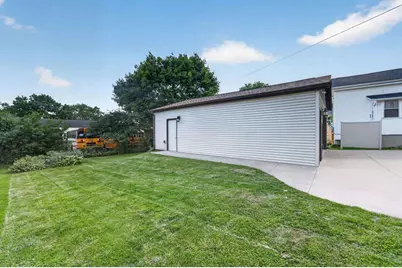
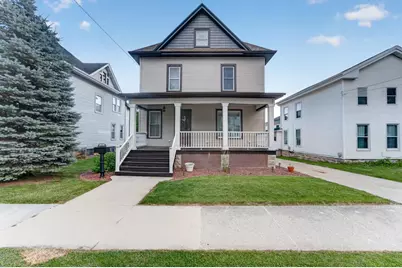
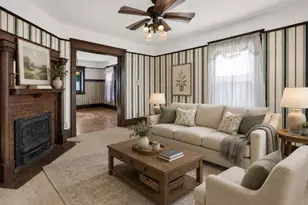
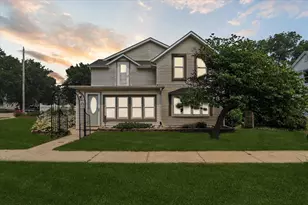
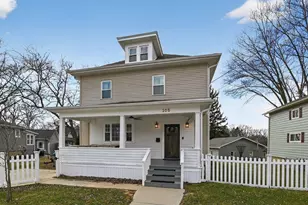
Step into timeless charm in this beautifully maintained home just two blocks from historic downtown Edgerton. Rich in character, the home showcases original ornate woodwork, 9-foot ceilings, hardwood flooring, and a cozy fireplace that create a warm, inviting atmosphere. The spacious main level features a formal dining room with a built-in buffet and bay window, a functional kitchen with a peninsula and pantry, a convenient half bath, and a mudroom. Upstairs you'll find four bedrooms and an updated full bath, while the lower level offers a den with a closet, laundry area, and an additional full bath. Outside, enjoy a large front porch, composite-railed deck, insulated 2-car detached garage, and major updates including a new roof and windows in 2025, all nestled between two parks in a highly walkable neighborhood. Schedule your private showing today! UHP Warranty included!
Full Property Details
Full Property Details for 501 W Rollin St
General
- Price: $360,000
- Taxes: $3,699 (2025)
- Status: Active
- Type: Single Family
- Source: Wirex_South_Central_Wisconsin_MLS_Corporation_SCW
- MLS ID: 2027328
- Updated: 7/9/2026
- Added to Site: 1 day(s) ago
Interior
- Interior Features: Water Softener, Cable/Satellite Available
- Appliances: Range/Oven, Refrigerator, Dishwasher, Microwave, Disposal
Rooms
Bathrooms
- Total Bathrooms: 3
- Full Bathrooms: 2
- Half Bathrooms: 1
- Bathroom: At least 1 Tub, No Master Bedroom Bath
Bedrooms
- Total Bedrooms: 4
- Primary Bedroom: 14 x 11, Upper
- Bedroom 2: 11 x 11, Upper
- Bedroom 3: 15 x 10, Upper
- Bedroom 4: 13 x 11, Upper
Other Rooms
- Living Room: 14 x 14, Main
- Kitchen: 10 x 13, Main
- Dining Room: 14 x 15, Main
- Bonus Room: 11 x 10, Main
Exterior
- Exterior Features: Deck
Parking
- Garage: Yes
- Garage Spaces: 2
- Garage Description: 2 Car, Detached, Garage Stall Over 26 Feet Deep
Location
- Municipality: Edgerton
- County: Rock
- Driving Directions: From Main St. West on Rollin to corner of mechanic
School Information
- School District: Edgerton
- Elementary School: Call School District
- Middle School: Edgerton
- High School: Edgerton
Heating & Cooling
- Heating Fuel: Natural Gas
- Heating/Cooling: Forced Air, Central Air Conditioning
Utilities
- Water/Sewer: Municipal Water, Municipal Sewer
Structural Information
- Architectural Style: Victorian/Federal
- Description/Design: 2 Stories
- Exterior Const.: Vinyl
- Basement Desc.: Full, Walk-Out/Outer Door, Partially Finished
- Square Feet: 2,064
- Square Feet Range: 2001 to 2500
- Sq. Ft. Source: Owner
- Year Built: 1880
Lot Features
- Lot Size Source: Assessor/Public Record
- Zoning: res
- Lot Description: Sidewalks
Financial Considerations
- Tax Amount: $3,699
- Tax Year: 2025
Disclosures and Reports
- Exclusions: Seller?s Personal Property
- Inclusions: Refrigerator, Range/Oven, Microwave, Dishwasher, Disposal, All Window Coverings/Blinds
Listed by MHB Real Estate

Get Pre-Approved Today
Get a Great Insurance Rate
Schools
Schools serving 501 W Rollin St
School District:Edgerton School District
| Name | Grades | Distance |
|---|---|---|
Edgerton Community Elementary School 100 Elm High Drive, Edgerton, WI 53534 | PK-5 | 0.4 mi |
Edgerton Middle School 300 Elm High Drive, Edgerton, WI 53534 | 6-8 | 0.4 mi |
Edgerton High School 200 Elm High Drive, Edgerton, WI 53534 | 9-12 | 0.4 mi |
Disclaimer:
School attendance boundaries provided by ATTOM Data Solutions and are for reference only. Contact the school directly to verify enrollment eligibility.
Price & Sales History for 501 W Rollin St
Date
Details
Price
Change
Source
7/09/2026
Listed
$360,000
—
MLS
Disclaimer: Historical sales information is derived from public records provided by the county offices. Information is not guaranteed and should be independently verified.
Tax History
Tax History for 501 W Rollin St
Year
Property Taxes
Change
Tax Assessment
Change
2025
$3,420
—
$238,400
3%
2024
$3,423
8%
$231,100
7%
2023
$3,171
-2%
$215,200
9%
2022
$3,235
-2%
$197,000
9%
2021
$3,316
—
$180,100
9%
2021
$3,316
4%
$165,500
10%
2019
$3,185
6%
$151,000
11%
2018
$2,993
5%
$136,000
7%
2017
$2,840
13%
$126,600
13%
2016
$2,506
9%
$111,800
11%
2015
$2,296
9%
$100,400
9%
2014
$2,110
-1%
$92,400
4%
2013
$2,135
-2%
$88,700
—
2012
$2,176
—
$88,700
—
Disclaimer: Historical tax information is derived from public records provided by the county offices. Information is not guaranteed and should be independently verified.
Estimate the Cost
Estimate the Cost for 501 W Rollin St
501 W Rollin Street, Edgerton, WI 53534 (MLS# 2027328) is a Single Family property with 4 bedrooms, 2 full bathrooms and 1 partial bathroom. 501 W Rollin Street is currently listed for $360,000 and was received on July 09, 2026. Want to learn more about 501 W Rollin Street? Do you have questions about finding other Single Family real estate for sale in Edgerton? You can browse all Edgerton real estate or contact a Coldwell Banker agent to request more information.