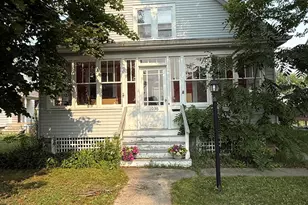
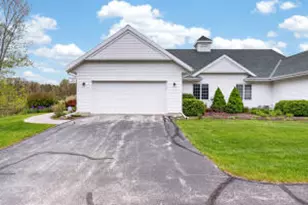
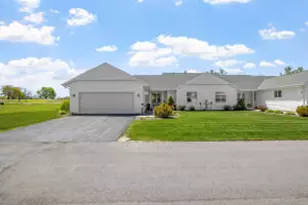
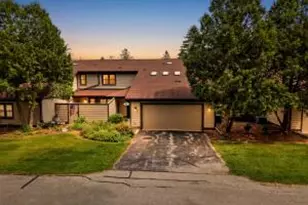
This is a carousel with tiles that activate property listing cards. Use the previous and next buttons to navigate.
1/47
$629,900
This is a carousel with tiles that activate property listing cards. Use the previous and next buttons to navigate.
1/47
Property Description
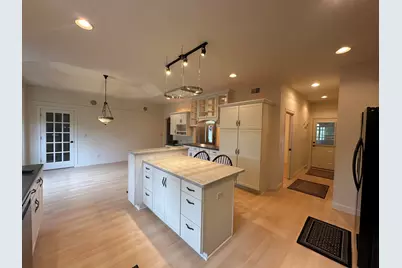
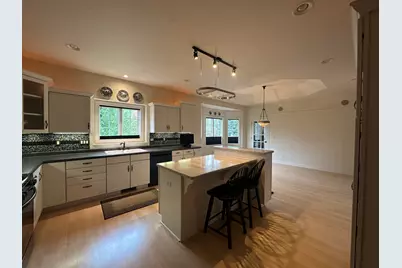
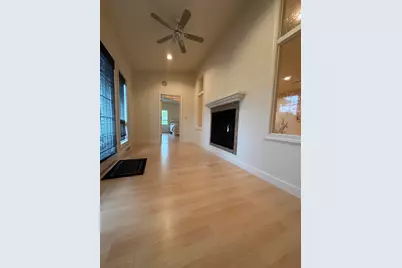
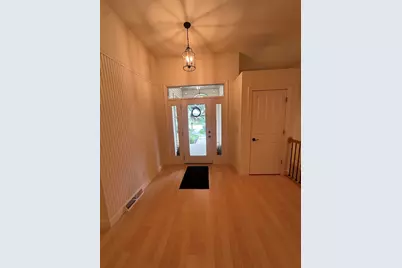
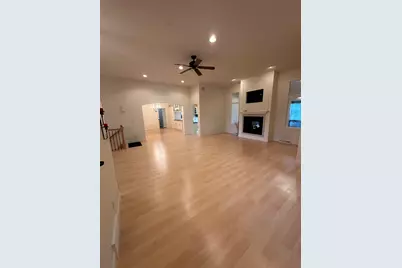
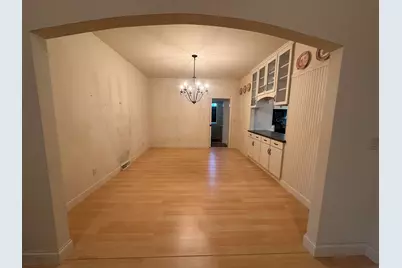
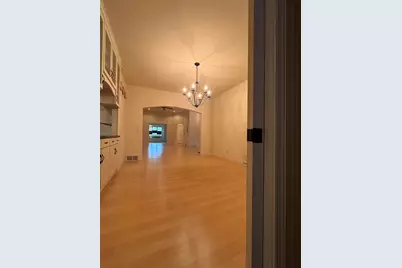
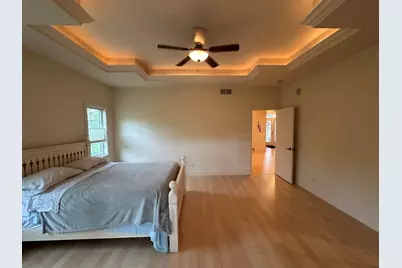
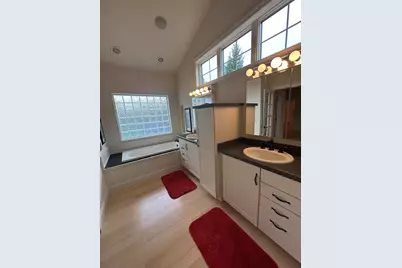
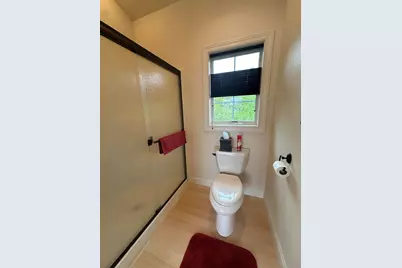
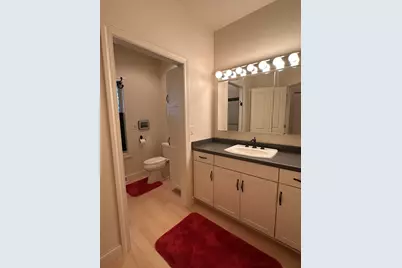
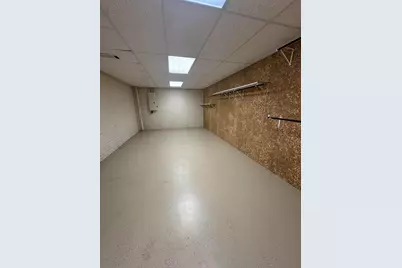
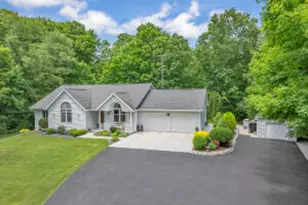
Experience refined living in this meticulously maintained custom-built ranch, proudly offered by the original owner. Designed with elegance and comfort in mind, this exceptional home features an open-concept layout with a spacious chef's kitchen, formal dining, custom built-ins, and appliances included. The inviting living room showcases a stunning double-sided fireplace flowing into a sun-filled four-season room overlooking the private conservancy and maintenance-free deck. Main level offers a luxurious owner's suite, guest bedroom, and sophisticated den/office with French doors. The finished walkout lower level features an expansive entertaining space, family room, craft room, workshop, additional bedroom, garage access, and outdoor terrace. Close proximity to downtown, parks & the LAKE!
Full Property Details
Full Property Details for 555 Moraine Dr
General
- Price: $629,900
- HOA FEE: NA
- Taxes: $6,629 (2025)
- Status: Active
- Type: Single Family
- Source: MetroMLS_Milwaukee_Wirex
- MLS ID: 1955387
- Updated: 5/12/2026
- Added to Site: 45 day(s) ago
Interior
- Number of Rooms: 12
- Interior Features: 2 or more Fireplaces, Cable TV Available, Gas Fireplace, High Speed Internet, Intercom/Music, Kitchen Island, Pantry, Vaulted Ceiling(s), Walk-In Closet(s)
- Appliances: Cooktop, Dishwasher, Disposal, Microwave, Oven, Range, Refrigerator, Water Softener Owned
Rooms
Bathrooms
- Total Bathrooms: 4
- Full Bathrooms: 3
- Half Bathrooms: 1
Bedrooms
- Total Bedrooms: 3
- Bedroom 1: 15 x 16, Main Level
- Bedroom 2: 13 x 13, Main Level
- Bedroom 3: 15 x 13, Lower Level
Other Rooms
- Living Room: 27 x 21, Main Level
- Family Room: 26 x 14, Lower Level
- Kitchen: 26 x 15, Main Level
- Dining Room: 15 x 12, Main Level
- Den: 15 x 12, Main Level
- Exercise Room: 15 x 12, Lower Level
- Sun Room/Solarium: 16 x 8, Main Level
- Laundry: 10 x 12, Main Level
Exterior
- Exterior Features: Deck, Patio
Parking
- Garage: Yes
- Attached garage: Yes
- Garage Spaces: 2.5
- Garage Description: Access to Basement, Electric Door Opener
Location
- County: Sheboygan
- Driving Directions: Rhine Street / Cty Rd A to Moraine Drive, follow Moraine Drive or the end of the road, property is last house on the west side of the road.
School Information
- School District: Elkhart Lake-Glenbeulah
- Elementary School: Elkhart Lake
- High School: Elkhart Lake
Heating & Cooling
- Heating/Cooling: Natural Gas, Central Air Conditioning, Forced Air
Utilities
- Water/Sewer: Municipal Sewer, Municipal Water
Structural Information
- Architectural Style: Single Story, Exposed Basement, Ranch
- Description/Design: Subdivision
- Exterior Const.: Brick, Low Maintenance Trim
- Basement Desc.: 8+ Ceiling, Finished, Full, Full Size Windows, Shower, Walk-Out/Outer Door
- Square Feet: 4,369
- Year Built: 2005
Lot Features
- Lot Size (Acres): 0.29
- Lot Dimensions: .29
- Zoning: Residential
Water Features
- Water Front: Yes
- Water Access Desc: Lake
- Water Front Name: Elkhart Lake
- Lake Front: Yes
Financial Considerations
- Association Fee: NA
- Tax Amount: $6,629
- Tax Year: 2025
Listed by Avenue Real Estate LLC

Get Pre-Approved Today
Get a Great Insurance Rate
Schools
Schools serving 555 Moraine Dr
School District:Elkhart Lake-Glenbeulah School District
| Name | Grades | Distance |
|---|---|---|
Elkhart Lake Elementary/Middle School 251 Maple Street, Elkhart Lake, WI 53020 | PK-8 | 0.6 mi |
Elkhart Lake High School 201 North Lincoln Street, Elkhart Lake, WI 53020 | 9-12 | 0.4 mi |
Disclaimer:
School attendance boundaries provided by ATTOM Data Solutions and are for reference only. Contact the school directly to verify enrollment eligibility.
Price & Sales History for 555 Moraine Dr
Date
Details
Price
Change
Source
4/28/2026
Price Reduced
$629,900
-2.94%
MLS
4/14/2026
Listed
$649,000
—
MLS
Disclaimer: Historical sales information is derived from public records provided by the county offices. Information is not guaranteed and should be independently verified.
Tax History
Tax History for 555 Moraine Dr
Year
Property Taxes
Change
Tax Assessment
Change
2024
$7,240
4%
$490,900
—
2023
$6,995
14%
$490,900
54%
2022
$6,130
-4%
$319,400
—
2021
$6,370
—
$319,400
—
2020
$6,389
12%
$319,400
—
2019
$5,684
4%
$319,400
—
2018
$5,445
—
$319,400
—
2017
$5,431
-1%
$319,400
—
2016
$5,506
-2%
$319,400
—
2015
$5,612
4%
$319,400
—
2014
$5,410
—
$319,400
—
2013
$5,436
—
$319,400
—
Disclaimer: Historical tax information is derived from public records provided by the county offices. Information is not guaranteed and should be independently verified.
Estimate the Cost
Estimate the Cost for 555 Moraine Dr
555 Moraine Dr, Elkhart Lake, WI 53020 (MLS# 1955387) is a Single Family property with 3 bedrooms, 3 full bathrooms and 1 partial bathroom. 555 Moraine Dr is currently listed for $629,900 and was received on April 14, 2026. Want to learn more about 555 Moraine Dr? Do you have questions about finding other Single Family real estate for sale in Elkhart Lake? You can browse all Elkhart Lake real estate or contact a Coldwell Banker agent to request more information.