This is a carousel with tiles that activate property listing cards. Use the previous and next buttons to navigate.
1/34
$479,900 Contingent
This is a carousel with tiles that activate property listing cards. Use the previous and next buttons to navigate.
1/34
Property Description
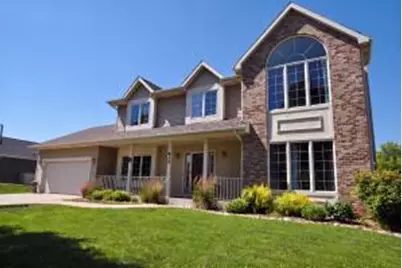
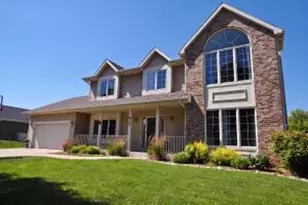
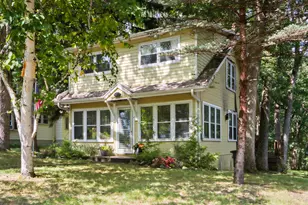
Enjoy comfortable living where classic charm meets modern style. Sun-filled interiors and expansive windows highlight an open-concept design that flows gracefully throughout the home. The main floor laundry adds everyday convenience, while the serene master suite impresses with a Palladian window, vaulted ceilings, and a spacious walk-in closet for upscale comfort. The finished lower level adds 800 square feet of versatile recreation space, perfect for billiards, ping pong, and relaxed gatherings. Outdoors, a stunning inground pool and resort-style yard merge into a protected conservancy where Jackson Creek winds behind the property--creating a truly picturesque retreat. A rare offering that stands out in every way!
Full Property Details
Full Property Details for 412 E Grant St
General
- Price: $479,900
- Taxes: $7,731 (2025)
- Status: Contingent
- Type: Single Family
- Source: MetroMLS_Milwaukee_Wirex
- MLS ID: 1971687
- Updated: 7/16/2026
- Added to Site: 44 day(s) ago
Interior
- Number of Rooms: 10
- Interior Features: Cable TV Available, Gas Fireplace, High Speed Internet, Pantry, Simulated Wood Floors, Skylight, Vaulted Ceiling(s), Walk-In Closet(s)
- Appliances: Dishwasher, Disposal, Dryer, Freezer, Microwave, Other, Oven, Range, Refrigerator, Washer
Rooms
Bathrooms
- Total Bathrooms: 4
- Full Bathrooms: 2
- Half Bathrooms: 2
- Bathroom: Ceramic Tile, Jetted Tub, MBR Bath Separate Tub, MBR Bath Walk-in Shower, Off Master Bedroom, Shower over Tub
Bedrooms
- Total Bedrooms: 4
- Bedroom 1: 20 x 13, Upper Level
- Bedroom 2: 14 x 11, Upper Level
- Bedroom 3: 13 x 13, Upper Level
- Bedroom 4: 11 x 11, Upper Level
Other Rooms
- Living Room: 15 x 13, Main Level
- Family Room: 21 x 15, Main Level
- Kitchen: 21 x 11, Main Level
- Extra Room 1: 25 x 24, Lower Level
- Laundry: 8 x 7, Main Level
- Other Room 1: 13 x 12, Lower Level
Exterior
- Exterior Features: In-Ground Pool, Patio
Parking
- Garage: Yes
- Attached garage: Yes
- Garage Spaces: 2
- Garage Description: Electric Door Opener
Location
- County: Walworth
- Subdivision: Jackson Creek
- Driving Directions: Hwy 43 to south State Rd 67, left on Grant St to the property
School Information
- School District: Elkhorn Area
Heating & Cooling
- Heating/Cooling: Natural Gas, Central Air Conditioning, Forced Air
Utilities
- Water/Sewer: Municipal Sewer, Municipal Water
Structural Information
- Architectural Style: Two Story, Contemporary
- Description/Design: Subdivision
- Exterior Const.: Brick, Wood
- Basement Desc.: Finished, Full, Poured Concrete, Radon Mitigation, Sump Pump
- Square Feet: 2,550
- Year Built: 2004
Additional Structures
- Other Structures: Storage Shed
Lot Features
- Lot Size (Acres): 0.33
- Zoning: Residential
Water Features
- Water Front: Yes
- Water Access Desc: Creek
Financial Considerations
- Tax Amount: $7,731
- Tax Year: 2025
Listed by KarMichael Realty LLC
Get Pre-Approved Today
Get a Great Insurance Rate
Schools
Schools serving 412 E Grant St
School District:Elkhorn Area School District
| Name | Grades | Distance |
|---|---|---|
Jackson Elementary School, Elkhorn, WI 13 North Jackson Street, Elkhorn, WI 53121 | PK-5 | 2 mi |
Elkhorn Area Middle School 627 Court St, Elkhorn, WI 53121 | 6-8 | 2.5 mi |
Elkhorn Area High School 482 East Geneva Street, Elkhorn, WI 53121 | 9-12 | 2 mi |
Disclaimer:
School attendance boundaries provided by ATTOM Data Solutions and are for reference only. Contact the school directly to verify enrollment eligibility.
Price & Sales History for 412 E Grant St
Date
Details
Price
Change
Source
7/15/2026
Listed
$479,900
46.31%
MLS
8/01/2018
Sold
$328,000
—
Public Record
Disclaimer: Historical sales information is derived from public records provided by the county offices. Information is not guaranteed and should be independently verified.
Tax History
Tax History for 412 E Grant St
Year
Property Taxes
Change
Tax Assessment
Change
2025
$7,731
9%
$552,500
11%
2024
$7,106
2%
$499,400
9%
2023
$6,981
—
$459,400
9%
2022
$6,980
4%
$423,300
14%
2021
$6,707
2%
$372,700
11%
2020
$6,577
6%
$336,900
3%
2019
$6,217
18%
$328,000
22%
2018
$5,279
3%
$269,600
4%
2017
$5,131
-1%
$258,800
3%
2016
$5,204
-3%
$250,400
1%
2015
$5,371
1%
$248,000
3%
2014
$5,305
11%
$240,800
10%
2013
$4,782
—
$219,600
—
Disclaimer: Historical tax information is derived from public records provided by the county offices. Information is not guaranteed and should be independently verified.
Estimate the Cost
Estimate the Cost for 412 E Grant St
412 E Grant St, Elkhorn, WI 53121 (MLS# 1971687) is a Single Family property with 4 bedrooms, 2 full bathrooms and 2 partial bathrooms. 412 E Grant St is currently listed for $479,900 and was received on July 15, 2026. Want to learn more about 412 E Grant St? Do you have questions about finding other Single Family real estate for sale in Elkhorn? You can browse all Elkhorn real estate or contact a Coldwell Banker agent to request more information.