


This is a carousel with tiles that activate property listing cards. Use the previous and next buttons to navigate.
1/61
$710,000 Just Listed
This is a carousel with tiles that activate property listing cards. Use the previous and next buttons to navigate.
1/61
Property Description
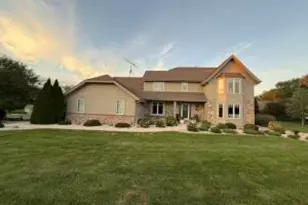
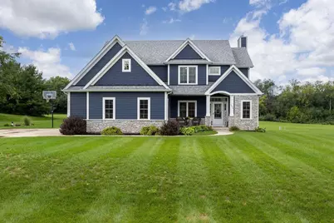
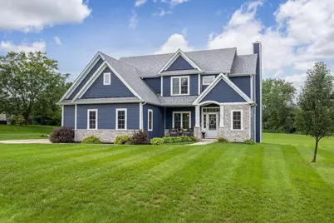
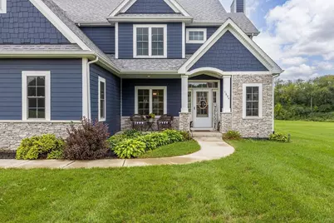
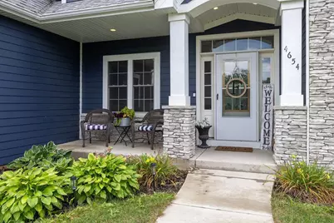
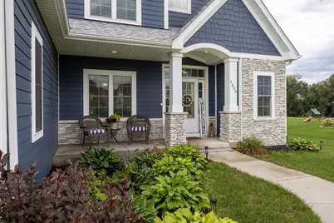
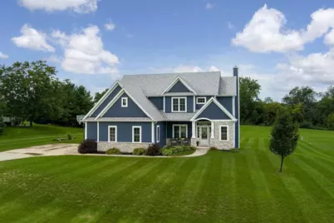
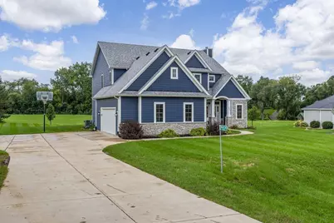
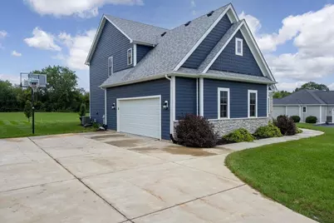
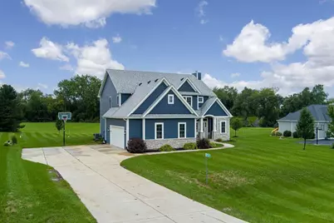
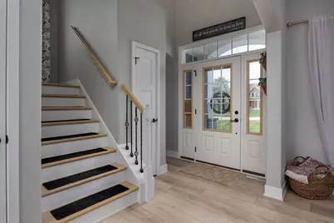
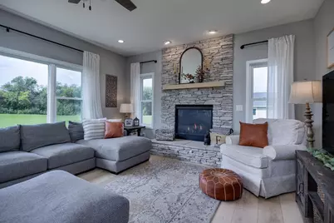
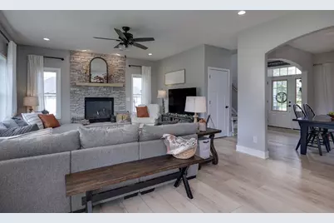
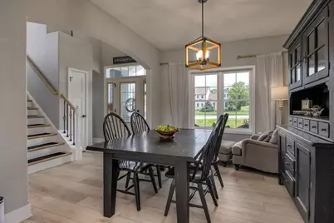
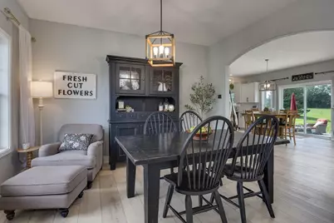
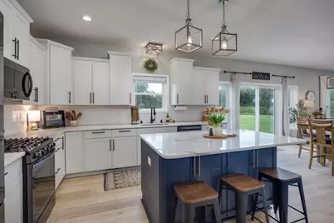
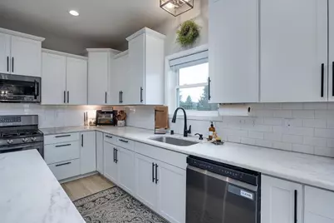
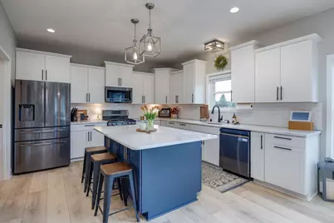
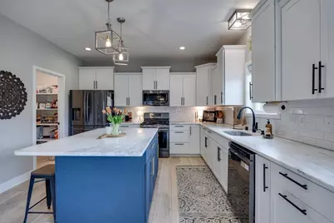
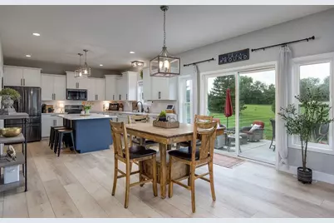
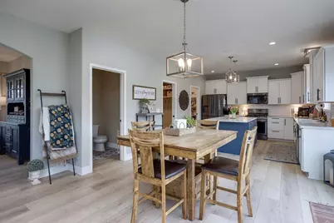
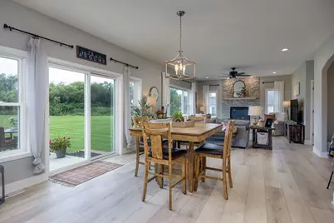
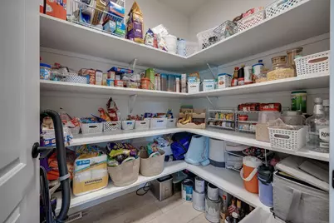
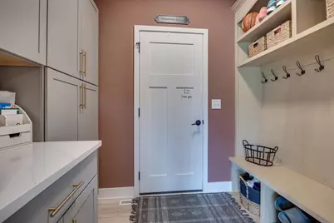
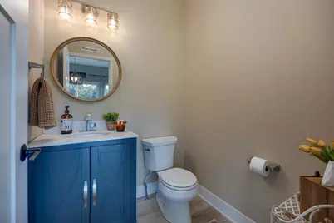
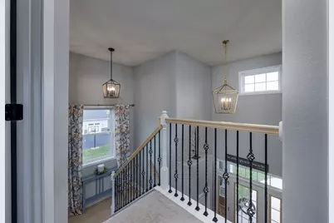
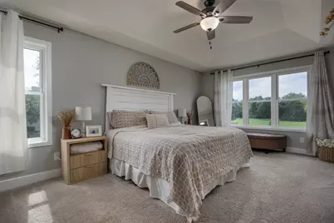
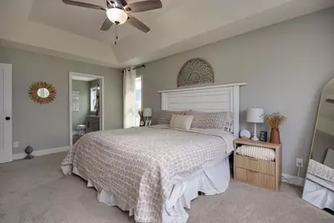
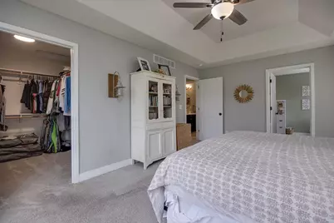
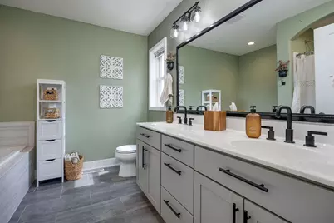
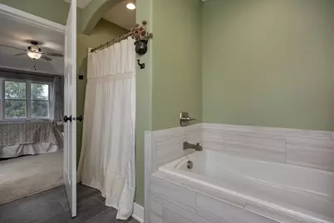
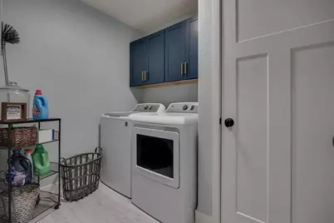
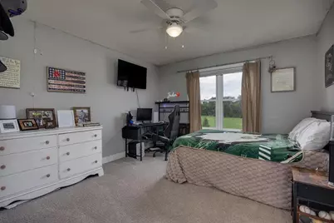
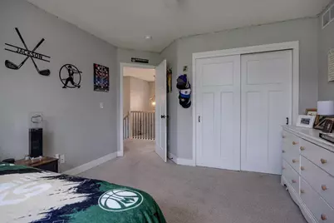
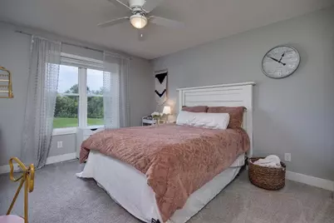
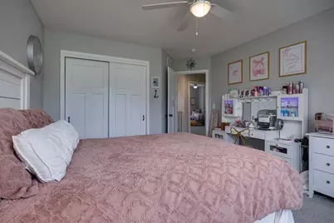
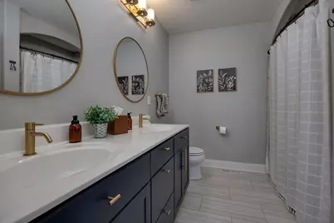
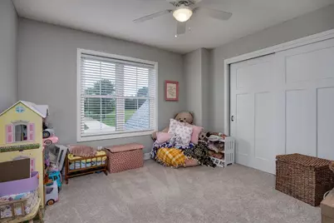
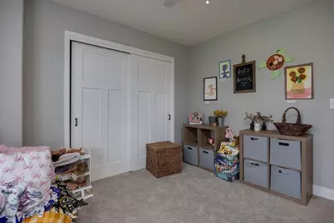
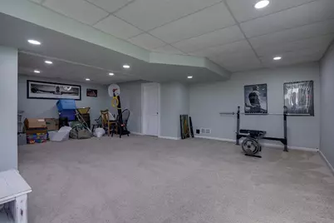
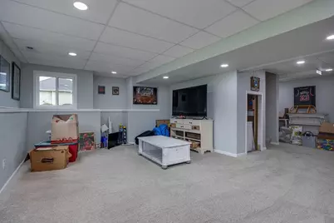
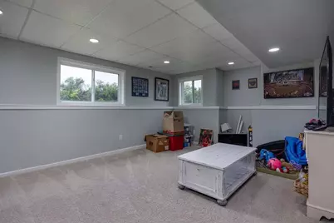
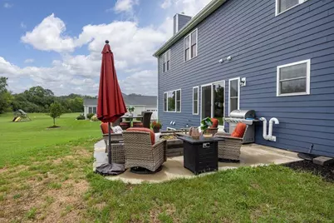
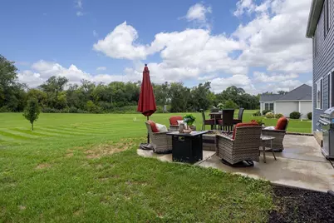
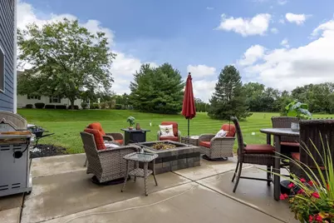
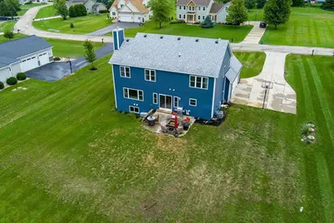
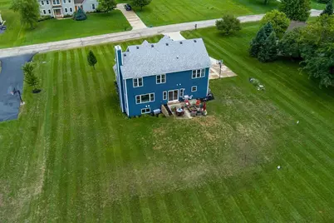
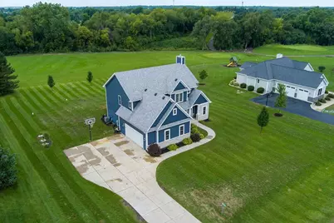
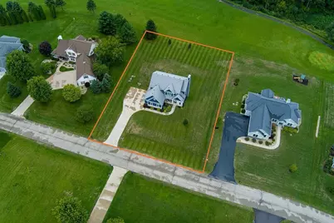
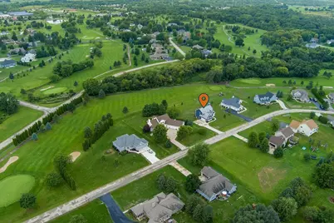
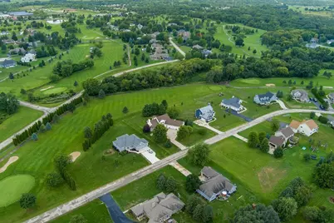
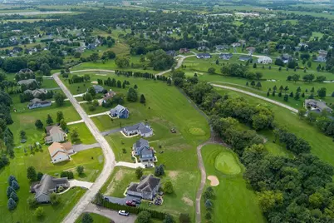
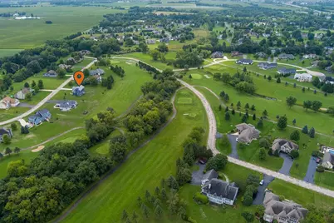
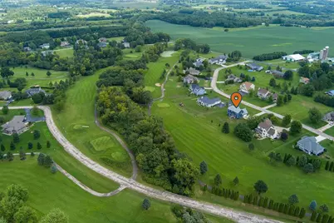
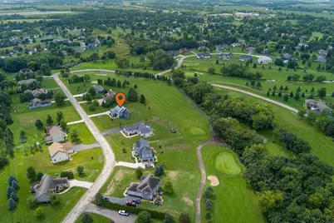
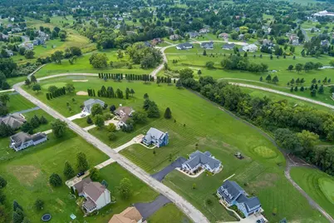
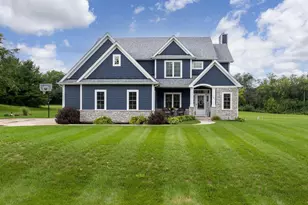
Welcome to W4654 Pebble Dr, beautifully situated along Hole 6 of Evergreen Golf Club's East Course! Built in 2020, this impressive 4-bedroom, 2.5-bath home offers over 3,200 sq. ft. of finished living space on a spacious .66-acre lot. The bright, open-concept main level features a spacious kitchen with a large island and walk-in pantry, an inviting living area, a separate dining room, and additional flex space, great for a home office. Upstairs, you'll find generously sized bedrooms, convenient laundry, dual-sink bathrooms, and a relaxing spa tub. The finished lower level provides even more room for entertaining, recreation, or guests. An insulated 2-car garage completes the package. Enjoy peaceful golf course views, beautiful sunsets, and a front-row seat to the East Course's 6th hole all from the comfort of home!
Full Property Details
Full Property Details for W4654 Pebble Dr
General
- Price: $710,000
- Taxes: $5,799 (2025)
- Status: Active
- Type: Single Family
- Source: Wirex_South_Central_Wisconsin_MLS_Corporation_SCW
- MLS ID: 2032012
- Updated: Today (9/4/2026)
- Added to Site: Today
Interior
- Interior Features: Walk-In Closet(s), Seller Leased: Water Softener
- Appliances: Range/Oven, Refrigerator, Dishwasher, Microwave, Washer, Dryer
Rooms
Bathrooms
- Total Bathrooms: 3
- Full Bathrooms: 2
- Half Bathrooms: 1
- Bathroom: At least 1 Tub, Master Bedroom Bath: Full, Master Bedroom Bath
Bedrooms
- Total Bedrooms: 4
- Primary Bedroom: 18 x 11, Upper
- Bedroom 2: 13 x 12, Upper
- Bedroom 3: 13 x 12, Upper
- Bedroom 4: 12 x 12, Upper
Other Rooms
- Living Room: 20 x 16, Main
- Family Room: 20 x 16, Main
- Kitchen: 17 x 16, Main
- Office/Den/Study: 10 x 6, Main
- Other: 28 x 25, Lower
Exterior
- Exterior Features: Patio
Parking
- Garage: Yes
- Attached garage: Yes
- Garage Spaces: 2
- Garage Description: 2 Car, Attached
Location
- Municipality: Lafayette
- County: Walworth
- Subdivision: Rolling Green Country Est
- Driving Directions: Hwy 12 north, east on Potter Rd, north on Cobb to Pebble Dr.
School Information
- School District: Elkhorn
- Elementary School: Tibbets
- Middle School: Elkhorn Area
- High School: Elkhorn Area
Heating & Cooling
- Heating Fuel: Natural Gas
- Heating/Cooling: Forced Air, Central Air Conditioning
Utilities
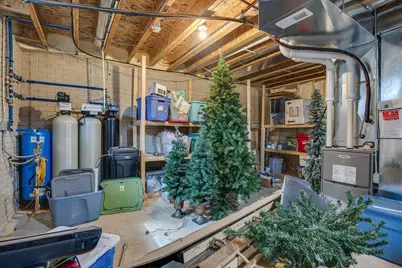
- Water/Sewer: Well, Private Septic System
Structural Information
- Architectural Style: Contemporary
- Description/Design: 2 Stories
- Exterior Const.: Vinyl, Brick
- Basement Desc.: Full, Finished, Poured Concrete
- Square Feet: 3,239
- Square Feet Range: 3001 to 3500
- Sq. Ft. Source: Owner
- Year Built: 2020
Lot Features
- Lot Size (Acres): 202' x 142'
- Lot Size Source: Owner
- Zoning: Res
Financial Considerations
- Tax Amount: $5,799
- Tax Year: 2025
Disclosures and Reports
- Exclusions: Seller's personal property
- Inclusions: Stove, Microwave, refrigerator, Dishwasher, Washer/Dryer, Water Softener (rented), Iron Curtain.
Listed by Rock Realty
Get Pre-Approved Today
Get a Great Insurance Rate
Schools
Schools serving W4654 Pebble Dr
School District:Elkhorn Area School District
| Name | Grades | Distance |
|---|---|---|
Tibbets Elementary School W5218 County Road A, Elkhorn, WI 53121 | PK-5 | 2.2 mi |
Elkhorn Area Middle School 627 Court St, Elkhorn, WI 53121 | 6-8 | 2.5 mi |
Elkhorn Area High School 482 East Geneva Street, Elkhorn, WI 53121 | 9-12 | 3.1 mi |
Disclaimer:
School attendance boundaries provided by ATTOM Data Solutions and are for reference only. Contact the school directly to verify enrollment eligibility.
Price & Sales History for W4654 Pebble Dr
Date
Details
Price
Change
Source
9/04/2026
Listed
$710,000
23.48%
MLS
4/19/2023
Sold
$575,000
—
Public Record
Disclaimer: Historical sales information is derived from public records provided by the county offices. Information is not guaranteed and should be independently verified.
Tax History
Tax History for W4654 Pebble Dr
Year
Property Taxes
Change
Tax Assessment
Change
2025
$5,800
2%
$568,800
46%
2024
$5,681
7%
$390,500
—
2023
$5,313
-5%
$390,500
—
2022
$5,575
22%
$390,500
14%
2021
$4,586
475%
$341,500
754%
2020
$797
24%
$40,000
—
2019
$645
3%
$40,000
—
2018
$628
-31%
$40,000
-32%
2017
$915
-5%
$59,000
—
2016
$963
—
$59,000
—
2015
$967
-3%
$59,000
—
2014
$992
-2%
$59,000
—
2013
$1,010
—
$59,000
—
Disclaimer: Historical tax information is derived from public records provided by the county offices. Information is not guaranteed and should be independently verified.
Estimate the Cost
Estimate the Cost for W4654 Pebble Dr
W4654 Pebble Drive, Elkhorn, WI 53121 (MLS# 2032012) is a Single Family property with 4 bedrooms, 2 full bathrooms and 1 partial bathroom. W4654 Pebble Drive is currently listed for $710,000 and was received on September 04, 2026. Want to learn more about W4654 Pebble Drive? Do you have questions about finding other Single Family real estate for sale in Elkhorn? You can browse all Elkhorn real estate or contact a Coldwell Banker agent to request more information.